Have you always wanted acreage with a creek - and your own outbuilding to go with it?
Welcome to your slice of heaven in Monticello. Tucked at the end of a quiet cul-de-sac in a small, peaceful neighborhood, this 3.2-acre property offers privacy, space, and the rare kind of setting that makes you feel like you’re in the country… while still being just minutes from I-94 for easy access to everywhere you need to go.
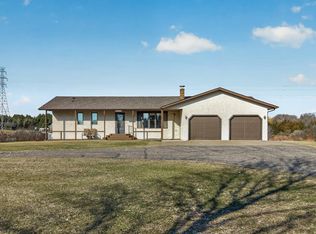
Step inside this lovingly maintained split-level home featuring 3 bedrooms, 2 updated bathrooms, and fresh paint throughout. The open kitchen, living, and dining area is filled with natural light and opens to your expansive backyard. The large foyer welcomes guests with a generous closet and a warm, spacious feel right from the start.
Head downstairs to the cozy lower-level family room where a gas fireplace sets the mood for movie nights, game days, or just curling up with a book. Whether you’re hosting guests or enjoying quiet evenings in, this home delivers the comfort and functionality you’ve been looking for.
And for those who dream of bonus space - a massive detached outbuilding with tall overhead doors sits just off the driveway, offering endless potential for hobbyists, car enthusiasts, small business storage, or even a future workshop or gym. There’s also an attached two-car garage, so you’ll never be short on space or functionality.
The backyard offers the kind of privacy that’s hard to come by. It’s flat and usable, framed by mature trees, with Otter Creek meandering through the back - bringing a peaceful, natural touch to the entire property. Whether you love to garden, play yard games, or just sit back and take in the view, you’ll love the way this yard feels.
Location-wise, this home checks all the boxes. You’re close to Bertram Chain of Lakes Regional Park with its trails, beach, and camping. Lake Maria State Park is nearby too, along with Monticello Country Club for a casual round of golf. The home is in the Monticello School District and close to restaurants, the community center, and even the charm of downtown where you’ll find Cornerstone Café for breakfast, Cocoa Maas for sweet treats, and spots like Beef O’Brady’s or The Liquor Lounge for a night out.
This isn’t just a home - it’s a property with personality, privacy, and potential. Come see what life could look like here.
Closed
$380,000
10925 Dalton Ave NE, Monticello, MN 55362
3beds
1,854sqft
Single Family Residence
Built in 1983
3.2 Acres Lot
$384,700 Zestimate®
$205/sqft
$2,378 Estimated rent
Home value
$384,700
$354,000 - $419,000
$2,378/mo
Zestimate® history
Owner options
List your home for rent
$2,378/mo
Rent Zestimate®
Find your next renter with Zillow Rental Manager. Plus, with online applications, you can quickly screen prospective tenants – for free.
$2,378/mo
Rent Zestimate®
Refinance and save
$2,402/mo
Est. payment
Refinancing to a lower rate could help reduce your monthly payments and save thousands over the life of the loan.
$2,402/mo
Est. payment
Explore your selling options
Work with a Zillow partner agent
Leverage their expertise and Zillow's premium Showcase listings to get your home seen by more buyers.
Get startedList with your own agent
Get your home in front of millions of buyers by listing it on Zillow.
Learn how to do itSell it yourself
Take full control of how buyers see your home on Zillow by listing For Sale by Owner (FSBO).
List your homeWhat's special
Zillow last checked:
Listing updated:
Listed by:
Allison Mulcahy 763-443-4194,
eXp Realty
Bought with:
Monica C. Martin
RE/MAX Advantage Plus
Source: NorthstarMLS as distributed by MLS GRID,MLS#: 6736833
Facts & features
Interior
Bedrooms & bathrooms
- Bedrooms: 3
- Bathrooms: 2
- Full bathrooms: 1
- 3/4 bathrooms: 1
Bedroom
- Level: Upper
- Area: 209 Square Feet
- Dimensions: 19x11
Bedroom 2
- Level: Upper
- Area: 143 Square Feet
- Dimensions: 13x11
Bedroom 3
- Level: Lower
- Area: 209 Square Feet
- Dimensions: 19x11
Dining room
- Level: Upper
- Area: 100 Square Feet
- Dimensions: 10x10
Family room
- Level: Lower
- Area: 299 Square Feet
- Dimensions: 23x13
Kitchen
- Level: Upper
- Area: 90 Square Feet
- Dimensions: 10x9
Living room
- Level: Upper
- Area: 273 Square Feet
- Dimensions: 21x13
Heating
- Forced Air
Cooling
- Central Air
Appliances
- Included: Dishwasher, Dryer, Range, Refrigerator, Washer, Water Softener Owned
Features
- Basement: Daylight,Finished
- Number of fireplaces: 1
- Fireplace features: Family Room, Gas
Interior area
- Total structure area: 1,854
- Total interior livable area: 1,854 sqft
- Finished area above ground: 989
- Finished area below ground: 865
Property
Parking
- Total spaces: 2
- Parking features: Attached
- Attached garage spaces: 2
- Details: Garage Dimensions (23x22)
Accessibility
- Accessibility features: None
Features
- Levels: Multi/Split
- Patio & porch: Deck
- Pool features: None
- Waterfront features: Creek/Stream
Lot
- Size: 3.2 Acres
- Dimensions: 171 x 354 x 474 x 49 x 79 x 430
- Features: Tree Coverage - Medium
Details
- Additional structures: Pole Building
- Foundation area: 1079
- Parcel number: 213133001030
- Zoning description: Residential-Single Family
Construction
Type & style
- Home type: SingleFamily
- Property subtype: Single Family Residence
Materials
- Roof: Age Over 8 Years,Asphalt
Condition
- New construction: No
- Year built: 1983
Utilities & green energy
- Gas: Natural Gas
- Sewer: Private Sewer, Septic System Compliant - Yes
- Water: Well
Community & HOA
Community
- Subdivision: The Ok Corral Ranchettes
HOA
- Has HOA: No
Location
- Region: Monticello
Financial & listing details
- Price per square foot: $205/sqft
- Tax assessed value: $315,000
- Annual tax amount: $2,494
- Date on market: 6/12/2025
- Cumulative days on market: 7 days
Price history
| Date | Event | Price |
|---|---|---|
| 8/6/2025 | Sold | $380,000-1.3%$205/sqft |
Source:  NorthstarMLS as distributed by MLS GRID #6736833 Report a problem NorthstarMLS as distributed by MLS GRID #6736833 Report a problem | ||
| 6/21/2025 | Pending sale | $385,000$208/sqft |
Source: NorthstarMLS as distributed by MLS GRID #6736833 Report a problem | ||
| 6/14/2025 | Listed for sale | $385,000+220.8%$208/sqft |
Source: NorthstarMLS as distributed by MLS GRID #6736833 Report a problem | ||
| 7/21/1998 | Sold | $120,000$65/sqft |
Source: Public Record Report a problem | ||
Public tax history
| Year | Property taxes | Tax assessment |
|---|---|---|
| 2025 | $2,410 -3.4% | $315,000 -2.2% |
| 2024 | $2,494 +1.8% | $322,100 -2.5% |
| 2023 | $2,450 +4.4% | $330,300 +9.7% |
| 2022 | $2,346 +10.1% | $301,200 +14.6% |
| 2021 | $2,130 +1.9% | $262,800 +7.5% |
| 2020 | $2,090 -63% | $244,500 +4.7% |
| 2019 | $5,654 +170.5% | $233,500 +18.5% |
| 2018 | $2,090 +10.5% | $197,000 +4.3% |
| 2017 | $1,892 +16.4% | $188,800 |
| 2016 | $1,626 | -- |
| 2015 | $1,626 +5.9% | -- |
| 2014 | $1,536 -5.1% | -- |
| 2013 | $1,618 -5.9% | -- |
| 2012 | $1,720 -11.8% | -- |
| 2011 | $1,950 +4.7% | -- |
| 2010 | $1,863 -8.8% | -- |
| 2009 | $2,041 +7.8% | -- |
| 2008 | $1,894 +23% | -- |
| 2007 | $1,540 +1% | -- |
| 2006 | $1,524 -1.4% | -- |
| 2005 | $1,546 +9.8% | -- |
| 2004 | $1,409 +5.5% | -- |
| 2003 | $1,336 +2% | -- |
| 2002 | $1,310 -25.9% | -- |
| 2001 | $1,769 | -- |
Find assessor info on the county website
Neighborhood: 55362
Nearby homes
- $448,1004 bd1 ba1.7k sqft10883 Dalton Ave NE, Monticello, MN 55362Off Market
- $430,0004 bd3 ba2.7k sqft10849 Dalton Ave NE, Monticello, MN 55362Sold
- $381,2003 bd2 ba1.7k sqft10940 Dalton Ave NE, Monticello, MN 55362Off Market
- $373,4004 bd2 ba1.9k sqft10910 Dalton Ave NE, Monticello, MN 55362Off Market

- $462,4005 bd1 ba1.4k sqft10945 Dalton Ave NE, Monticello, MN 55362Off Market
- $392,6003 bd2 ba1k sqft2928 110th St NE, Monticello, MN 55362Off Market
- $15,200-- bd-- ba-- sqft10849 Dalton Ave NE, Monticello, MN 55362Off Market
- $421,1003 bd1 ba1.4k sqft2940 110th St NE, Monticello, MN 55362Off Market
Nearby schools
GreatSchools rating
- 9/10Pinewood Elementary SchoolGrades: 1-5Distance: 0.9 mi
- 7/10Monticello Middle SchoolGrades: 6-8Distance: 2.2 mi
- 9/10Monticello Senior High SchoolGrades: 9-12Distance: 2.8 mi
Get a cash offer in 3 minutes
Find out how much your home could sell for in as little as 3 minutes with a no-obligation cash offer.
Estimated market value
$384,700
Get a cash offer in 3 minutes
Find out how much your home could sell for in as little as 3 minutes with a no-obligation cash offer.
Estimated market value
$384,700
- Minnesota
- Wright County
- Monticello
- 55362
- 10925 Dalton Ave NE
Nearby cities
Nearby zip codes
Other Monticello Topics
