Experience the dream of a permanent vacation in the stunning Mirada Crystal Lagoon Community! This community features some of the most exquisite amenities that the Tampa Bay area has to offer, including Florida's largest Crystal Lagoon. Built in 2020, this like-new construction is immaculately maintained, boasting 3,413 square feet of living space on 0.24 acres of land. The exterior of this stunning home features a stucco finish, adding to the home's elegance and sophistication. Upon stepping inside, you're greeted by a bright and spacious entrance foyer complete with a custom glass entry door. The home's 9'4" ceilings and an abundance of natural light add to its overall elegance and beauty, accentuating the great room, dining area, and Chef's Kitchen. The kitchen is the heart of this home, featuring high-end stainless steel appliances, breakfast bar seating, 42" solid wood cabinets with crown molding, a custom backsplash, and a custom-designed walk-in pantry. The crema pearl granite countertops and dining area perfectly complement this well-designed kitchen. The Owner's Suite is spacious and luxurious, featuring high ceilings and an abundance of natural light. It comfortably accommodates a king-size bedroom set and features two walk-in closets. The en-suite boasts double vanities, a walk-in shower, a private water closet, and a crema pearl granite countertop. This move-in ready home also features three additional bedrooms, with bedroom 2 serving as an in-law suite, complete with its appointed en-suite and a walk-in closet. Bedrooms 3 and 4 share a full bath, providing ample space for family, guests, or a home office. The laundry room features a walk-in storage closet and utility sink, conveniently located in the garage. This innovative SMART home features super high-speed (ULTRAFI) internet. The exterior of this gorgeous home is equally impressive, featuring custom landscaping accented by concrete landscape curbing. Enjoy a beautiful conservation view all year-round from the spacious screened lanai, perfect for unwinding after a long day. Located in the highly desirable Mirada Crystal Lagoon Community, this like-new construction offers a live-in vacation lifestyle, with all the upgrades and amenities one could dream of. This home is central locality at the heart of Pasco count with easy access to schools, shopping, dining, entertainment, and Tampa Bay's best attractions, this home is perfect for anyone looking for an unparalleled Florida living experience.
Sold for $545,000
$545,000
10925 FALLON HAZE CIRCLE, SAN ANTONIO, FL 33576
4beds
2,537sqft
Single Family Residence
Built in 2020
10,476 Square Feet Lot
$510,000 Zestimate®
$215/sqft
$3,419 Estimated rent
Home value
$510,000
$485,000 - $536,000
$3,419/mo
Zestimate® history
Owner options
List your home for rent
$3,419/mo
Rent Zestimate®
Find your next renter with Zillow Rental Manager. Plus, with online applications, you can quickly screen prospective tenants – for free.
$3,419/mo
Rent Zestimate®
Refinance and save
$3,866/mo
Est. payment
Refinancing to a lower rate could help reduce your monthly payments and save thousands over the life of the loan.
$3,866/mo
Est. payment
Explore your selling options
Work with a Zillow partner agent
Leverage their expertise and Zillow's premium Showcase listings to get your home seen by more buyers.
Get startedList with your own agent
Get your home in front of millions of buyers by listing it on Zillow.
Learn how to do itSell it yourself
Take full control of how buyers see your home on Zillow by listing For Sale by Owner (FSBO).
List your homeWhat's special
High ceilingsNatural lightCustom landscapingPrivate water closetEasy access to schoolsCrown moldingDining area
Zillow last checked:
Listing updated:
Listed by:
Giselle Gartzke 402-525-0270,
KELLER WILLIAMS RLTY NEW TAMPA 813-994-4422
Bought with:
David Colson, Jr, 3233854
OUTRIGGER REAL ESTATE
Source: Stellar MLS,MLS#: T3446886 Originating MLS: Tampa
Originating MLS: Tampa
Facts & features
Interior
Bedrooms & bathrooms
- Bedrooms: 4
- Bathrooms: 3
- Full bathrooms: 3
Primary bedroom
- Features: Ceiling Fan(s), En Suite Bathroom, Walk-In Closet(s)
- Level: First
- Dimensions: 14x17
Bedroom 2
- Features: Ceiling Fan(s), En Suite Bathroom, Walk-In Closet(s)
- Level: First
- Dimensions: 13x11
Bedroom 3
- Features: Ceiling Fan(s), Jack & Jill Bathroom, Built-in Closet
- Level: First
- Dimensions: 11x12
Bedroom 4
- Features: Jack & Jill Bathroom, Built-in Closet
- Level: First
- Dimensions: 11x12
Balcony porch lanai
- Features: Ceiling Fan(s)
- Level: First
- Dimensions: 20x10
Great room
- Features: Ceiling Fan(s)
- Level: First
- Dimensions: 19x26
Kitchen
- Features: Built-In Shelving, Pantry, Kitchen Island, Exhaust Fan, Granite Counters, Handicapped Accessible
- Level: First
- Dimensions: 9x14
Heating
- Central, Zoned
Cooling
- Central Air, Zoned
Appliances
- Included: Dishwasher, Disposal, Dryer, Exhaust Fan, Kitchen Reverse Osmosis System, Microwave, Range, Range Hood, Refrigerator, Washer, Water Softener, Whole House R.O. System
- Laundry: Inside, Laundry Room
Features
- Built-in Features, Ceiling Fan(s), Eating Space In Kitchen, High Ceilings, Kitchen/Family Room Combo, Open Floorplan, Smart Home, Solid Wood Cabinets, Split Bedroom, Stone Counters, Walk-In Closet(s)
- Flooring: Carpet, Ceramic Tile, Concrete
- Doors: Sliding Doors
- Windows: Blinds, ENERGY STAR Qualified Windows, Thermal Windows
- Has fireplace: No
Interior area
- Total structure area: 3,413
- Total interior livable area: 2,537 sqft
Property
Parking
- Total spaces: 3
- Parking features: Garage Door Opener, Golf Cart Garage
- Attached garage spaces: 3
- Details: Garage Dimensions: 28x21
Accessibility
- Accessibility features: Accessible Approach with Ramp, Accessible Common Area, Accessible Entrance, Accessible Full Bath, Visitor Bathroom
Features
- Levels: One
- Stories: 1
- Patio & porch: Covered, Front Porch, Porch, Rear Porch, Screened
- Exterior features: Irrigation System, Rain Gutters, Sidewalk
- Has view: Yes
- View description: Trees/Woods, Water, Pond
- Has water view: Yes
- Water view: Water,Pond
Lot
- Size: 10,476 Square Feet
- Dimensions: 54 x 126 x 99 x 151
- Features: Conservation Area, Cul-De-Sac, Level, Near Golf Course, Oversized Lot, Sidewalk
- Residential vegetation: Oak Trees, Trees/Landscaped
Details
- Parcel number: 1625200060017000580
- Zoning: R
- Special conditions: None
Construction
Type & style
- Home type: SingleFamily
- Architectural style: Contemporary,Florida
- Property subtype: Single Family Residence
Materials
- Block, Stucco
- Foundation: Slab
- Roof: Shingle
Condition
- Completed
- New construction: No
- Year built: 2020
Details
- Builder model: Hawthorne D
- Builder name: D.R. Horton Preferred
Utilities & green energy
- Sewer: Public Sewer
- Water: Public
- Utilities for property: BB/HS Internet Available, Cable Connected, Electricity Connected, Public, Sewer Connected, Underground Utilities, Water Connected
Green energy
- Energy efficient items: Windows
Community & HOA
Community
- Features: Fishing, Clubhouse, Deed Restrictions, Golf Carts OK, Irrigation-Reclaimed Water, Park, Playground, Pool, Restaurant, Sidewalks, Special Community Restrictions
- Security: Fire Alarm, Security System, Smoke Detector(s)
- Pet fee: $0 monthly
- Subdivision: MIRADA
HOA
- Has HOA: Yes
- Amenities included: Cable TV, Park, Playground, Pool, Recreation Facilities, Trail(s), Wheelchair Access
- Services included: Cable TV, Common Area Taxes, Community Pool, Internet, Manager, Pool Maintenance
- HOA fee: $117 monthly
- HOA name: Mirada Master HOA c/o Breeze/Michael Sakellarides
- HOA phone: 813-565-4663
Location
- Region: San Antonio
Financial & listing details
- Price per square foot: $215/sqft
- Tax assessed value: $429,401
- Annual tax amount: $7,411
- Date on market: 5/18/2023
- Cumulative days on market: 38 days
- Listing terms: Cash,Conventional,FHA,VA Loan
- Ownership: Fee Simple
- Total actual rent: 0
- Electric utility on property: Yes
- Road surface type: Paved, Asphalt
Price history
| Date | Event | Price |
|---|---|---|
| 8/31/2023 | Sold | $545,000-0.9%$215/sqft |
Source:  Stellar MLS #T3446886 Report a problem Stellar MLS #T3446886 Report a problem | ||
| 7/25/2023 | Pending sale | $549,900$217/sqft |
Source: Stellar MLS #T3446886 Report a problem | ||
| 7/7/2023 | Price change | $549,900-3.5%$217/sqft |
Source: Stellar MLS #T3446886 Report a problem | ||
| 6/26/2023 | Listed for sale | $569,900$225/sqft |
Source: Stellar MLS #T3446886 Report a problem | ||
| 5/28/2023 | Pending sale | $569,900$225/sqft |
Source: Stellar MLS #T3446886 Report a problem | ||
| 5/18/2023 | Listed for sale | $569,900-1.7%$225/sqft |
Source: Stellar MLS #T3446886 Report a problem | ||
| 12/5/2022 | Listing removed | -- |
Source: Stellar MLS #T3410920 Report a problem | ||
| 11/8/2022 | Price change | $579,990-3.3%$229/sqft |
Source: Stellar MLS #T3410920 Report a problem | ||
| 11/2/2022 | Listed for sale | $600,000+67%$236/sqft |
Source: Stellar MLS #T3410920 Report a problem | ||
| 12/1/2020 | Sold | $359,225+0.3%$142/sqft |
Source: Public Record Report a problem | ||
| 10/14/2020 | Pending sale | $357,990$141/sqft |
Source: D.R. Horton - Tampa Florida Report a problem | ||
| 10/11/2020 | Price change | $357,990-0.6%$141/sqft |
Source: D.R. Horton - Tampa Florida Report a problem | ||
| 9/20/2020 | Price change | $359,990-0.8%$142/sqft |
Source: D.R. Horton - Tampa Florida Report a problem | ||
| 9/12/2020 | Price change | $362,990-0.5%$143/sqft |
Source: D.R. Horton - Tampa Florida Report a problem | ||
| 9/5/2020 | Price change | $364,990+4.3%$144/sqft |
Source: D.R. Horton - Tampa Florida Report a problem | ||
| 8/29/2020 | Price change | $349,990-1.4%$138/sqft |
Source: D.R. Horton - Tampa Florida Report a problem | ||
| 8/22/2020 | Price change | $354,990-1.4%$140/sqft |
Source: D.R. Horton - Tampa Florida Report a problem | ||
| 8/15/2020 | Price change | $359,990-2.2%$142/sqft |
Source: D.R. Horton - Tampa Florida Report a problem | ||
| 8/9/2020 | Price change | $367,990-0.5%$145/sqft |
Source: D.R. Horton - Tampa Florida Report a problem | ||
| 7/22/2020 | Price change | $369,990-1.3%$146/sqft |
Source: D.R. Horton - Tampa Florida Report a problem | ||
| 7/3/2020 | Listed for sale | $374,965$148/sqft |
Source: D.R. Horton - Tampa Florida Report a problem | ||
Public tax history
| Year | Property taxes | Tax assessment |
|---|---|---|
| 2024 | $6,825 -14.4% | $229,501 -42% |
| 2023 | $7,969 +7.5% | $395,649 +30.3% |
| 2022 | $7,412 +3.8% | $303,550 +6.1% |
| 2021 | $7,143 +91.1% | $286,128 +478.2% |
| 2020 | $3,738 +1165.5% | $49,486 +170.2% |
| 2019 | $295 | $18,315 |
Find assessor info on the county website
Neighborhood: 33576
Nearby homes
- $520,8004 bd4 ba2.7k sqft10909 Fallon Haze Cir, San Antonio, FL 33576Off Market
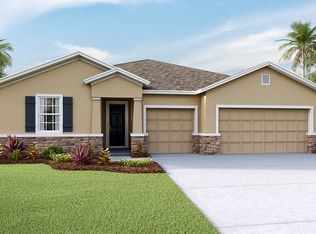
- $487,6004 bd3 ba2.5k sqft10931 Fallon Haze Cir, San Antonio, FL 33576Off Market
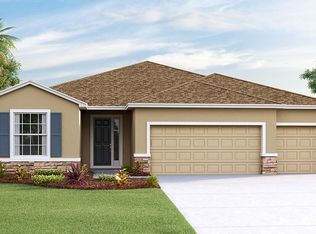
- $532,3004 bd4 ba2.7k sqft10887 Fallon Haze Cir, San Antonio, FL 33576Off Market
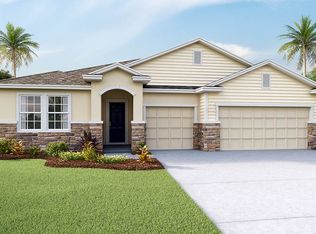
- $538,000-- bd3 ba2.8k sqft10937 Fallon Haze Cir, San Antonio, FL 33576Off Market
- $479,8004 bd3 ba2.6k sqft10945 Laxer Cay Loop, San Antonio, FL 33576Off Market
- $638,9005 bd4 ba4k sqft10931 Laxer Cay Loop, San Antonio, FL 33576Off Market
- $555,2004 bd3 ba2.3k sqft10945 Fallon Haze Cir, San Antonio, FL 33576Off Market
- $648,4004 bd4 ba2.8k sqft10953 Fallon Haze Cir, San Antonio, FL 33576Off Market
Nearby schools
GreatSchools rating
- 3/10San Antonio Elementary SchoolGrades: PK-5Distance: 3 mi
- 3/10Pasco Middle SchoolGrades: 6-8Distance: 7.4 mi
- 3/10Pasco High SchoolGrades: PK,9-12Distance: 4.5 mi
Schools provided by the listing agent
- Elementary: San Antonio-PO
- Middle: Pasco Middle-PO
- High: Pasco High-PO
Source: Stellar MLS. This data may not be complete. We recommend contacting the local school district to confirm school assignments for this home.
Get a cash offer in 3 minutes
Find out how much your home could sell for in as little as 3 minutes with a no-obligation cash offer.
Estimated market value
$510,000
Get a cash offer in 3 minutes
Find out how much your home could sell for in as little as 3 minutes with a no-obligation cash offer.
Estimated market value
$510,000
- Florida
- Pasco County
- San Antonio
- 33576
- 10925 FALLON HAZE CIRCLE
Nearby cities
Nearby zip codes
Other San Antonio Topics
