Welcome home to this spacious 4-bedroom, 3-bathroom, haven with a 3-car garage in Ventana Groves! As you step inside, you'll be greeted by a thoughtfully designed layout that effortlessly combines functionality and style. The private office to the left and the separated formal dining area provides a flexible and versatile spaces to suit your lifestyle. Continuing on, you’ll find a conveniently located laundry room on the right along with the hall that leads to the three guest bedrooms and guest bathroom. The third bedroom, tucked away in the back of this area, offers an added appeal to multi-generational living and could easily serve as a mother-in-law suite with its own attached bathroom. The heart of the home is the well-appointed kitchen, featuring ample counter space, a convenient coffee bar, modern appliances, and a large island/breakfast bar that overlooks the living area – perfect for entertaining or casual family meals. The master bedroom, separated from the others, offers a private en-suite bathroom with a separate tub and shower, providing a peaceful sanctuary at the end of the day. Outside, the property boasts a large screened-in lanai, perfect for outdoor entertaining. The partially fenced yard extends your outdoor living space, offering a designated area for relaxation on beautiful Florida days. Additionally, the home's proximity to the amenities center is a major highlight, providing easy access to the clubhouse, pool, pickleball courts, playground, and scenic walking paths around the pond. Conveniently located near restaurants, shopping, and with easy highway access, this home ensures a quick commute to downtown, MacDill Air Force Base, and the renowned beaches. With its desirable features, prime location, and ample space, this Riverview gem is ready to welcome you home. Don't miss out on the opportunity to make this your own slice of paradise! Schedule your showing today and get ready to experience the best of Florida living!
Sold for $470,000
$470,000
10925 GREEN HARVEST DRIVE, RIVERVIEW, FL 33578
4beds
2,484sqft
Single Family Residence
Built in 2020
7,416 Square Feet Lot
$452,600 Zestimate®
$189/sqft
$2,814 Estimated rent
Home value
$452,600
$430,000 - $475,000
$2,814/mo
Zestimate® history
Owner options
List your home for rent
$2,814/mo
Rent Zestimate®
Find your next renter with Zillow Rental Manager. Plus, with online applications, you can quickly screen prospective tenants – for free.
$2,814/mo
Rent Zestimate®
Refinance and save
$3,300/mo
Est. payment
Refinancing to a lower rate could help reduce your monthly payments and save thousands over the life of the loan.
$3,300/mo
Est. payment
Explore your selling options
Work with a Zillow partner agent
Leverage their expertise and Zillow's premium Showcase listings to get your home seen by more buyers.
Get startedList with your own agent
Get your home in front of millions of buyers by listing it on Zillow.
Learn how to do itSell it yourself
Take full control of how buyers see your home on Zillow by listing For Sale by Owner (FSBO).
List your homeWhat's special
Zillow last checked:
Listing updated:
Listed by:
Nathan Hornback 619-248-7514,
COMPASS FLORIDA, LLC 305-851-2820,
Benjamin Whetstone 813-468-9832,
COMPASS FLORIDA, LLC
Bought with:
Lauren Greer, 3323878
PINEYWOODS REALTY LLC
Stephen Scott PA, 3258314
PINEYWOODS REALTY LLC
Source: Stellar MLS,MLS#: T3544342 Originating MLS: Tampa
Originating MLS: Tampa
Facts & features
Interior
Bedrooms & bathrooms
- Bedrooms: 4
- Bathrooms: 3
- Full bathrooms: 3
Rooms
- Room types: Den/Library/Office, Family Room, Dining Room
Primary bedroom
- Features: Built-in Closet
- Level: First
- Dimensions: 15x15
Kitchen
- Features: Breakfast Bar
- Level: First
- Dimensions: 15x15
Living room
- Level: First
- Dimensions: 15x15
Heating
- Central
Cooling
- Central Air
Appliances
- Included: Dishwasher, Disposal, Dryer, Electric Water Heater, Exhaust Fan, Microwave, Range, Refrigerator, Washer
- Laundry: Inside, Laundry Room
Features
- Ceiling Fan(s), Eating Space In Kitchen, Open Floorplan, Primary Bedroom Main Floor, Stone Counters, Thermostat, Walk-In Closet(s)
- Flooring: Carpet, Ceramic Tile, Luxury Vinyl
- Doors: Sliding Doors
- Windows: Hurricane Shutters
- Has fireplace: No
Interior area
- Total structure area: 3,665
- Total interior livable area: 2,484 sqft
Property
Parking
- Total spaces: 3
- Parking features: Driveway, Garage Door Opener, Off Street
- Attached garage spaces: 3
- Has uncovered spaces: Yes
Features
- Levels: One
- Stories: 1
- Patio & porch: Covered, Front Porch, Patio, Screened
- Exterior features: Irrigation System, Other, Sidewalk
Lot
- Size: 7,416 Square Feet
- Dimensions: 61.29 x 121
- Features: Landscaped, Sidewalk
- Residential vegetation: Trees/Landscaped
Details
- Parcel number: U303020B6S00002100011.0
- Zoning: PD
- Special conditions: None
Construction
Type & style
- Home type: SingleFamily
- Property subtype: Single Family Residence
Materials
- Stucco
- Foundation: Slab
- Roof: Shingle
Condition
- New construction: No
- Year built: 2020
Details
- Builder model: Palm
- Builder name: Pulte
Utilities & green energy
- Sewer: Public Sewer
- Water: Public
- Utilities for property: BB/HS Internet Available, Cable Available, Electricity Connected, Public, Sewer Connected, Street Lights, Underground Utilities, Water Connected
Community & HOA
Community
- Features: Clubhouse, Playground, Pool, Sidewalks
- Pet fee: $0 monthly
- Subdivision: VENTANA GRVS PH 2A
HOA
- Has HOA: Yes
- Amenities included: Clubhouse, Pickleball Court(s), Playground, Pool, Trail(s)
- Services included: Community Pool, Pool Maintenance, Recreational Facilities
- HOA fee: $9 monthly
- HOA name: Harbeck Hospitality
- HOA phone: 727-386-5575
Location
- Region: Riverview
Financial & listing details
- Price per square foot: $189/sqft
- Tax assessed value: $398,251
- Annual tax amount: $10,945
- Date on market: 7/26/2024
- Cumulative days on market: 3 days
- Listing terms: Cash,Conventional,FHA,VA Loan
- Ownership: Fee Simple
- Total actual rent: 0
- Electric utility on property: Yes
- Road surface type: Asphalt
Price history
| Date | Event | Price |
|---|---|---|
| 2/1/2026 | Listing removed | $2,900$1/sqft |
Source: Zillow Rentals Report a problem | ||
| 1/24/2026 | Price change | $2,900-6.5%$1/sqft |
Source: Zillow Rentals Report a problem | ||
| 12/23/2025 | Listed for rent | $3,100+3.3%$1/sqft |
Source: Zillow Rentals Report a problem | ||
| 9/3/2024 | Listing removed | $3,000$1/sqft |
Source: Stellar MLS #T3552873 Report a problem | ||
| 8/31/2024 | Listed for rent | $3,000$1/sqft |
Source: Stellar MLS #T3552873 Report a problem | ||
| 8/28/2024 | Sold | $470,000-4.1%$189/sqft |
Source:  Stellar MLS #T3544342 Report a problem Stellar MLS #T3544342 Report a problem | ||
| 8/2/2024 | Pending sale | $490,000$197/sqft |
Source: Stellar MLS #T3544342 Report a problem | ||
| 8/2/2024 | Listed for sale | $490,000$197/sqft |
Source: Stellar MLS #T3544342 Report a problem | ||
| 7/31/2024 | Pending sale | $490,000$197/sqft |
Source: Stellar MLS #T3544342 Report a problem | ||
| 7/26/2024 | Listed for sale | $490,000+32.5%$197/sqft |
Source: Stellar MLS #T3544342 Report a problem | ||
| 7/31/2020 | Sold | $369,900$149/sqft |
Source: Public Record Report a problem | ||
Public tax history
| Year | Property taxes | Tax assessment |
|---|---|---|
| 2025 | $11,602 +2% | $398,251 +4.1% |
| 2024 | $11,376 +3.9% | $382,506 +10% |
| 2023 | $10,945 +13.6% | $347,733 +10% |
| 2022 | $9,636 +7.7% | $316,121 +10.7% |
| 2021 | $8,948 +170.6% | $285,640 +3401.3% |
| 2020 | $3,306 +13.9% | $8,158 +10% |
| 2019 | $2,902 | $7,416 |
Find assessor info on the county website
Neighborhood: Ventana
Nearby homes
- $442,9007,405 Square Feet10923 Green Harvest Dr, Riverview, FL 33578Off Market
- $500,5297,405 Square Feet11001 Green Harvest Dr, Riverview, FL 33578Off Market
- $423,7008,276 Square Feet10921 Green Harvest Dr, Riverview, FL 33578Off Market
- $579,3006 bd4 ba4k sqft11005 Green Harvest Dr, Riverview, FL 33578Off Market
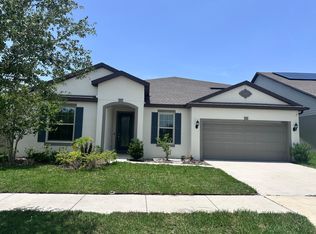
- $503,700-- bd2 ba2.4k sqft10922 Green Harvest Dr, Riverview, FL 33578Off Market
- $448,7008,276 Square Feet10917 Green Harvest Dr, Riverview, FL 33578Off Market
- $512,8004 bd3 ba2.6k sqft10703 Green Harvest Dr, Riverview, FL 33578Off Market
- $565,0004 bd3 ba2.5k sqft10920 Green Harvest Dr, Riverview, FL 33578Sold
Nearby schools
GreatSchools rating
- 6/10Sessums Elementary SchoolGrades: PK-5Distance: 1.2 mi
- 2/10Rodgers Middle SchoolGrades: 6-8Distance: 2.6 mi
- 3/10Spoto High SchoolGrades: 9-12Distance: 3.2 mi
Schools provided by the listing agent
- Elementary: Sessums-HB
- Middle: Rodgers-HB
- High: Spoto High-HB
Source: Stellar MLS. This data may not be complete. We recommend contacting the local school district to confirm school assignments for this home.
Get a cash offer in 3 minutes
Find out how much your home could sell for in as little as 3 minutes with a no-obligation cash offer.
Estimated market value
$452,600
Get a cash offer in 3 minutes
Find out how much your home could sell for in as little as 3 minutes with a no-obligation cash offer.
Estimated market value
$452,600
- Florida
- Hillsborough County
- Riverview
- 33578
- Ventana
- 10925 GREEN HARVEST DRIVE
Nearby cities
Nearby neighborhoods
Nearby zip codes
Other Riverview Topics
