Skip main navigation
For sale
  • $420,000

    10925 Heimberger Rd NW, Baltimore, OH 43105

    3beds
    1,838sqft
    : 
    $2,858/mo
    Get pre-qualified
    Single Family Residence
    Built in 1992
    2 Acres Lot
    $-- Zestimate®
    $229/sqft
    $-- HOA

    What's special

    Large lean-to woodshedStone patio in backCovered front porchWhirlpool tub
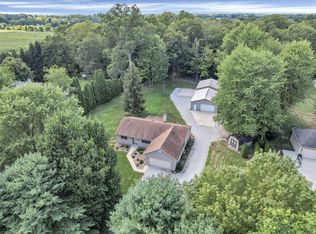
    Custom built, one owner home; 3 bed, 3 full bath on 2 acres; Approximately 1 acre lawn and 1 acre mature trees including buckeye, black cherry, birch, pawpaw, hedge apple, oak, pine, sugar maple, and arborvitae; Great room with 7-pane bow window; Floor to ceiling brick fireplace with deep hearth and custom made iron grate; Spacious eat-in kitchen with tile floor and bay window; 1st floor master with full bath, walk-in closet, and bay window; Double sliding-door closets in other 2 bedrooms; 1st floor laundry mud room; Whirlpool tub; 12-course full basement; 2 water heaters; Kinetico water softener; Covered front porch; Stone patio in back; Professionally installed, outdoor, electrical connection and generator in 2025; Stocked koi pond with new pump in 2025, some koi more than 20 years old; Three and ½ car garage with climate-controlled storage room; Kitchen sink & countertop in garage; Concrete parking pad at garage; 10'x14' shed; Large lean-to woodshed; New 25-year roof in 2015; New gutters around bow window in 2026; New sump pump 2026; Newer kitchen faucet; New disposal in 2025; Replacement of all windows in bays and bows in 2017, 13 in total; New water heater in 2021; Two new shower heads 2022; Stable, rural, large-lot, single-family home zoning; Liberty Union-Thurston Local School District;
    5 days
    |
    1,015
    |
    41
    |

    Likely to sell faster than

    Zillow last checked:

    Listing updated:

    Listed by:

    Scott A Marvin 614-382-2124,

    Team Results Realty

    Source: Columbus and Central Ohio Regional MLS ,MLS#: 226029261MLS Logo

      Facts & features

      Interior

      Bedrooms & bathrooms
      • Bedrooms: 3
      • Bathrooms: 3
      • Full bathrooms: 3
      • Main level bedrooms: 3
      Heating
      • Electric, Forced Air, Heat Pump
      Cooling
      • Central Air
      Appliances
      • Included: Dishwasher, Electric Range, Electric Water Heater, Refrigerator
      Features
      • Windows: Insulated Windows
      • Basement: Full
      • Number of fireplaces: 1
      • Fireplace features: Wood Burning, One
      • Common walls with other units/homes: No Common Walls
      Interior area
      • Total structure area: 1,838
      • Total interior livable area: 1,838 sqft

      Property

      Parking
      • Total spaces: 3
      • Parking features: Attached
      • Garage spaces: 3
      Features
      • Levels: One
      • Patio & porch: Patio
      • Has spa: Yes
      • Spa features: Bath
      Lot
      • Size: 2 Acres
      Details
      • Additional structures: Shed(s)
      • Parcel number: 0210100400
      • Special conditions: Standard

      Construction

      Type & style
      • Home type: SingleFamily
      • Architectural style: Ranch
      • Property subtype: Single Family Residence
      Materials
      • Foundation: Block
      Condition
      • New construction: No
      • Year built: 1992

      Utilities & green energy

      • Sewer: Private Sewer
      • Water: Well

      Community & HOA

      Community
      • Subdivision: Acres Poplar Creek
      HOA
      • Has HOA: No
      Location
      • Region: Baltimore

      Financial & listing details

      • Price per square foot: $229/sqft
      • Tax assessed value: $349,770
      • Annual tax amount: $4,425
      • Date on market: 8/3/2026

        Estimated market value

        Not available

        Estimated sales range

        Not available

        Not available

        Price history

        DateEventPrice
        8/3/2026Listed for sale$420,000$229/sqft
        Source: Columbus and Central Ohio Regional MLS #226029261 Report a problem

        Public tax history

        YearProperty taxesTax assessment
        2025$4,425 +10.3%$122,420 +18.9%
        2024$4,011 +12.3%$102,930
        2023$3,572 +0.4%$102,930
        2022$3,559 +30.9%$102,930 +39.2%
        2021$2,718 -0.6%$73,930
        2020$2,734 -3.3%$73,930
        2019$2,827 -9.9%$73,930 +8.9%
        2018$3,138 -1%$67,900 -9.9%
        2017$3,170 +1.5%$75,400
        2016$3,125 +8.1%$75,400 +2.9%
        2015$2,889 +4.3%$73,310
        2014$2,771 +0.8%$73,310
        2013$2,749 +3.3%$73,310
        2012$2,660 0%$73,310 +4.8%
        2011$2,660 -10.7%$69,940
        2010$2,980 -4.7%$69,940 -5%
        2009$3,127 +5.2%$73,620
        2008$2,974 +5.1%$73,620 0%
        2007$2,830 +26.6%$73,640 +30.4%
        2006$2,236 -0.6%$56,455
        2005$2,249 +14.6%$56,455
        2004$1,963 +2%$56,455 +1%
        2003$1,925 -2.3%$55,896
        2002$1,970 +13.2%$55,896
        2001$1,741 +1.5%$55,896 +5.5%
        2000$1,714 $53,001
        Find assessor info on the county website

        Monthly payment

        Est. payment

        Payment breakdown

        Explore the cost of this home by adjusting the details. Changes won't be saved.
        All calculations are estimates and provided by Zillow, Inc. for informational purposes only. Actual amounts may vary.
        HOA fees may include property taxes on listings classified as Co-Ops. Contact the listing agent and/or owner for fee details.
        Mortgage interest rates are dependent on a number of factors, including credit score, down payment, and repayment length. Interest rate data provided by Zillow Group Marketplace, Inc. as of 1/1/1970 from various mortgage lenders with which we have lead or other similar arrangements; the Estimated Payment is an average of those rates.
        See how much you could borrow to make a competitive offer.

        Climate risks

        Neighborhood: 43105

        Getting around

        0 / 100
        Car-Dependent
        25 / 100
        Somewhat Bikeable

        Nearby schools

        GreatSchools rating

        A local agent can set up tours, give advice and negotiate with sellers.

        Browse local experts

        Similar homes