Located in one of South Charlotte’s most desirable neighborhoods, this 5-bedroom, 2.5-bathroom home with a primary bedroom down is ready for its new owner! The 2-story living room is filled with natural light and located in the center of this open floor plan layout. The kitchen boasts white cabinets, cambria quartz counter tops, wall oven, walk-in pantry and tiled floors. Upstairs, there are 4 additional bedrooms and a bathroom. Outside, you can step out onto the patio pavers and enjoy the fully fence-in yard lined with mature trees. The roof was replaced in 2023, new garage door and motor in Dec 2021 and new water heater in 2020. Neighborhood amenities include an outdoor pool, pond, playground, and sidewalks. Close proximity to I-485 and zoned for the new Ballantyne Ridge High School.
Closed
$783,500
10925 Knight Castle Dr, Charlotte, NC 28277
5beds
2,677sqft
Single Family Residence
Built in 2000
0.27 Acres Lot
$796,900 Zestimate®
$293/sqft
$3,501 Estimated rent
Home value
$796,900
$757,000 - $837,000
$3,501/mo
Zestimate® history
Owner options
List your home for rent
$3,501/mo
Rent Zestimate®
Find your next renter with Zillow Rental Manager. Plus, with online applications, you can quickly screen prospective tenants – for free.
$3,501/mo
Rent Zestimate®
Refinance and save
$4,930/mo
Est. payment
Refinancing to a lower rate could help reduce your monthly payments and save thousands over the life of the loan.
$4,930/mo
Est. payment
Explore your selling options
Work with a Zillow partner agent
Leverage their expertise and Zillow's premium Showcase listings to get your home seen by more buyers.
Get startedList with your own agent
Get your home in front of millions of buyers by listing it on Zillow.
Learn how to do itSell it yourself
Take full control of how buyers see your home on Zillow by listing For Sale by Owner (FSBO).
List your homeWhat's special
Zillow last checked:
Listing updated:
Listed by:
Melissa O'Brien melissaobrien@kw.com,
Keller Williams Ballantyne Area
Bought with:
Tatyana Kuprovsky
NorthGroup Real Estate LLC
Source: Canopy MLS as distributed by MLS GRID,MLS#: 4162031
Facts & features
Interior
Bedrooms & bathrooms
- Bedrooms: 5
- Bathrooms: 3
- Full bathrooms: 2
- 1/2 bathrooms: 1
- Main level bedrooms: 1
Primary bedroom
- Features: Tray Ceiling(s), Walk-In Closet(s)
- Level: Main
- Area: 216.71 Square Feet
- Dimensions: 16' 8" X 13' 0"
Bedroom s
- Level: Upper
- Area: 224.55 Square Feet
- Dimensions: 18' 1" X 12' 5"
Bedroom s
- Level: Upper
- Area: 208.01 Square Feet
- Dimensions: 15' 6" X 13' 5"
Bedroom s
- Level: Upper
- Area: 132 Square Feet
- Dimensions: 12' 0" X 11' 0"
Bedroom s
- Level: Upper
- Area: 142.12 Square Feet
- Dimensions: 12' 11" X 11' 0"
Bathroom full
- Level: Main
- Area: 108.03 Square Feet
- Dimensions: 11' 1" X 9' 9"
Bathroom half
- Level: Main
Bathroom full
- Level: Upper
Breakfast
- Level: Main
- Area: 130.86 Square Feet
- Dimensions: 8' 11" X 14' 8"
Dining area
- Features: Tray Ceiling(s)
- Level: Main
- Area: 145.94 Square Feet
- Dimensions: 11' 9" X 12' 5"
Kitchen
- Level: Main
- Area: 138.19 Square Feet
- Dimensions: 9' 5" X 14' 8"
Laundry
- Level: Main
- Area: 39.69 Square Feet
- Dimensions: 7' 0" X 5' 8"
Living room
- Level: Main
- Area: 319.56 Square Feet
- Dimensions: 19' 2" X 16' 8"
Heating
- Central, Forced Air, Natural Gas
Cooling
- Central Air
Appliances
- Included: Dishwasher, Disposal, Electric Cooktop, Electric Oven, Exhaust Hood, Gas Water Heater, Plumbed For Ice Maker
- Laundry: Electric Dryer Hookup, Laundry Room
Features
- Has basement: No
- Fireplace features: Gas, Living Room
Interior area
- Total structure area: 2,677
- Total interior livable area: 2,677 sqft
- Finished area above ground: 2,677
- Finished area below ground: 0
Property
Parking
- Total spaces: 6
- Parking features: Driveway, Attached Garage, Garage Faces Side, Garage on Main Level
- Attached garage spaces: 2
- Uncovered spaces: 4
Features
- Levels: Two
- Stories: 2
- Patio & porch: Patio
- Pool features: Community
- Fencing: Back Yard,Fenced
Lot
- Size: 0.27 Acres
- Features: Level, Private
Details
- Parcel number: 22914531
- Zoning: R3
- Special conditions: Standard
Construction
Type & style
- Home type: SingleFamily
- Architectural style: Traditional
- Property subtype: Single Family Residence
Materials
- Brick Partial, Vinyl
- Foundation: Slab
Condition
- New construction: No
- Year built: 2000
Utilities & green energy
- Sewer: Public Sewer
- Water: City
Community & HOA
Community
- Features: Clubhouse, Playground, Pond, Recreation Area, Sidewalks, Street Lights, Tennis Court(s), Walking Trails
- Subdivision: Cady Lake
HOA
- Has HOA: Yes
- HOA fee: $312 quarterly
- HOA name: Superior Association Management
- HOA phone: 704-875-7299
Location
- Region: Charlotte
Financial & listing details
- Price per square foot: $293/sqft
- Tax assessed value: $563,400
- Date on market: 7/19/2024
- Cumulative days on market: 8 days
- Listing terms: Cash,Conventional,VA Loan
- Exclusions: Alarm keypad
- Road surface type: Concrete, Paved
Price history
| Date | Event | Price |
|---|---|---|
| 8/27/2024 | Sold | $783,500-0.2%$293/sqft |
Source:  Canopy MLS as distributed by MLS GRID #4162031 Report a problem Canopy MLS as distributed by MLS GRID #4162031 Report a problem | ||
| 7/19/2024 | Listed for sale | $785,000+145.3%$293/sqft |
Source: Canopy MLS as distributed by MLS GRID #4162031 Report a problem | ||
| 6/16/2015 | Listing removed | $320,000$120/sqft |
Source: Berkshire Hathaway HomeServices Carolinas Realty #745226 Report a problem | ||
| 5/1/2015 | Pending sale | $320,000$120/sqft |
Source: Berkshire Hathaway HomeServices Carolinas Realty #745226 Report a problem | ||
| 5/1/2015 | Listed for sale | $320,000$120/sqft |
Source: Berkshire Hathaway HomeServices Carolinas Realty #745226 Report a problem | ||
| 3/16/2015 | Listing removed | $320,000$120/sqft |
Source: Berkshire Hathaway HomeServices Carolinas Realty #745226 Report a problem | ||
| 3/16/2015 | Pending sale | $320,000$120/sqft |
Source: Berkshire Hathaway HomeServices Carolinas Realty #745226 Report a problem | ||
| 3/13/2015 | Listed for sale | $320,000-1.8%$120/sqft |
Source: Berkshire Hathaway HomeServices Carolinas Realty #745226 Report a problem | ||
| 3/21/2013 | Sold | $326,000+1.9%$122/sqft |
Source: Canopy MLS as distributed by MLS GRID #2129342 Report a problem | ||
| 2/15/2013 | Pending sale | $319,900$119/sqft |
Source: Allen Tate Company #2129342 Report a problem | ||
| 1/31/2013 | Listed for sale | $319,900+1.6%$119/sqft |
Source: Allen Tate Company #2129342 Report a problem | ||
| 4/30/2008 | Sold | $315,000$118/sqft |
Source: Public Record Report a problem | ||
| 7/31/2007 | Sold | $315,000+31.3%$118/sqft |
Source: Public Record Report a problem | ||
| 7/17/2001 | Sold | $240,000$90/sqft |
Source: Public Record Report a problem | ||
Public tax history
| Year | Property taxes | Tax assessment |
|---|---|---|
| 2025 | -- | $563,400 |
| 2024 | $4,420 +3.5% | $563,400 |
| 2023 | $4,272 +9.5% | $563,400 +44% |
| 2022 | $3,902 +0.3% | $391,300 |
| 2021 | $3,891 +0.2% | $391,300 |
| 2020 | $3,883 +0.4% | $391,300 |
| 2019 | $3,868 +4.1% | $391,300 +41% |
| 2018 | $3,714 +1.9% | $277,500 |
| 2017 | $3,645 | $277,500 |
| 2016 | $3,645 | $277,500 |
| 2015 | $3,645 +0.5% | $277,500 |
| 2014 | $3,626 | $277,500 |
| 2013 | -- | $277,500 |
| 2012 | -- | $277,500 |
| 2011 | -- | $277,500 +18.7% |
| 2010 | -- | $233,800 |
| 2009 | -- | $233,800 |
| 2008 | -- | $233,800 |
| 2007 | -- | $233,800 |
| 2006 | -- | $233,800 |
| 2005 | -- | $233,800 |
| 2004 | -- | $233,800 |
| 2003 | -- | $233,800 +13.1% |
| 2002 | -- | $206,750 +48.1% |
| 2001 | -- | $139,620 |
Find assessor info on the county website
Neighborhood: 28277
Nearby homes
- $727,6004 bd3 ba2.8k sqft10919 Knight Castle Dr, Charlotte, NC 28277Off Market
- $824,3004 bd4 ba3.4k sqft11003 Knight Castle Dr, Charlotte, NC 28277Off Market

- $899,7005 bd4 ba3.4k sqft10530 Nimue Ct, Charlotte, NC 28277Off Market
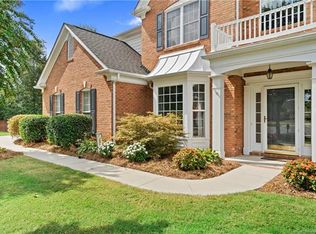
- $660,0005 bd3 ba2.8k sqft11009 Knight Castle Dr, Charlotte, NC 28277Sold

- $879,0005 bd4 ba3.5k sqft10913 Knight Castle Dr, Charlotte, NC 28277Pending
- $723,9004 bd2 ba2.6k sqft10922 Knight Castle Dr, Charlotte, NC 28277Off Market
- $750,0004 bd3 ba3k sqft10928 Knight Castle Dr, Charlotte, NC 28277Sold
- $752,7005 bd3 ba2.8k sqft10523 Nimue Ct, Charlotte, NC 28277Off Market
Nearby schools
GreatSchools rating
- 9/10Polo Ridge ElementaryGrades: PK-5Distance: 0.7 mi
- 10/10Jay M Robinson MiddleGrades: 6-8Distance: 0.9 mi
- 7/10Ballantyne Ridge High SchoolGrades: 9-12Distance: 2.5 mi
Schools provided by the listing agent
- Elementary: Polo Ridge
- Middle: J.M. Robinson
- High: Ballantyne Ridge
Source: Canopy MLS as distributed by MLS GRID. This data may not be complete. We recommend contacting the local school district to confirm school assignments for this home.
Get a cash offer in 3 minutes
Find out how much your home could sell for in as little as 3 minutes with a no-obligation cash offer.
Estimated market value
$796,900
Get a cash offer in 3 minutes
Find out how much your home could sell for in as little as 3 minutes with a no-obligation cash offer.
Estimated market value
$796,900
- North Carolina
- Mecklenburg County
- Charlotte
- 28277
- 10925 Knight Castle Dr
Nearby cities
Nearby neighborhoods
Nearby zip codes
Other Charlotte Topics
