Skip main navigation
Off market
  • $846,200

    10925 Lakeside Dr, Orland Park, IL 60467

    5beds
    3,846sqft
    SingleFamily
    Built in 1994
    0.3 Acres Lot
    $846,200 Zestimate®
    $220/sqft
    $6,234 Estimated rent

    Home value

    $846,200

    $787,000 - $914,000

    $6,234/mo

    Zestimate® history
    Loading
    Loading...

    Owner options

    List your home for rent

    $6,234/mo

    Rent Zestimate®

    Find your next renter with Zillow Rental Manager. Plus, with online applications, you can quickly screen prospective tenants – for free.

    Learn more

    $6,234/mo

    Rent Zestimate®

    Refinance and save

    $6,048/mo

    Est. payment

    Refinancing to a lower rate could help reduce your monthly payments and save thousands over the life of the loan.

    See today's rates

    $6,048/mo

    Est. payment

    Explore your selling options

    Work with a Zillow partner agent

    Leverage their expertise and Zillow's premium Showcase listings to get your home seen by more buyers.

    Get started

    List with your own agent

    Get your home in front of millions of buyers by listing it on Zillow.

    Learn how to do it

    Sell it yourself

    Take full control of how buyers see your home on Zillow by listing For Sale by Owner (FSBO).

    List your home

    What's special

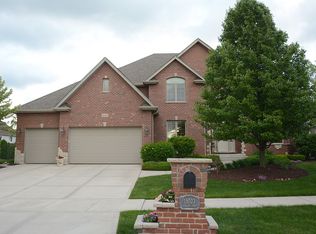
    WOW! Living at it's finest, prepare to fall in love with this captivating beauty. Original owners of this Beechen & Dill home in highly sought after Somerglen subdivision in Orland Park are sad to say goodbye. This amazing property is an entertainer's dream! You will be awed by the backyard oasis. Pure relaxation can be found with the inground pool, paver pool deck, hot tub, and amazing sunroom. The seller's have loved to entertain and relax in the backyard that feels like a constant vacation. The home offers generous size rooms and quality craftsmanship, as this property was the model for Beechen & Dill in Somerglen. As you enter the home, you will notice the soaring ceilings and many windows flooding the vast open layout. 5-6 Bedrooms, 5 full baths to accomadate your families needs. The open concept chef kitchen with large island, pantry, and granite countertops allows for easy entertaining in addition to the two story great room with fireplace. Other features are a first floor laundry room, formal dining room with double tray ceiling, living room has bay turret effect window, sunroom and even a first floor bedroom, and full bath to accommodate an in law arrangement. First floor bedroom can also be used as an office/den. As you make your way to the second floor on the custom staircase you enter the impressive master suite with spa like amenities such as a jetted tub, walk in shower, two separate vanities and large walk in closet. Two bedrooms with large walk in closets each share a Jack & Jill bathroom, third bedroom and another full bath. Full finished basement with an additional bedroom and full bath with walk in steam shower, and two generous size storage areas. House has a back up generator, newer roof, newer dual Furnace and A/C, and a three car garage! Conveniently located in the heart of Orland near parks, Metra, walking trails, shopping and restaurants. Home has been freshly painted too! You will love living here!!

    This property is not currently displayed as for sale or rent on Zillow. This may be different from what's on other websites or public sources.

    Facts & features

    Interior

    Bedrooms & bathrooms
    • Bedrooms: 5
    • Bathrooms: 5
    • Full bathrooms: 5
    Heating
    • Forced air, Electric
    Cooling
    • Central
    Appliances
    • Included: Dishwasher, Dryer, Garbage disposal, Microwave, Range / Oven, Refrigerator, Washer
    Features
    • Flooring: Tile, Carpet, Hardwood
    • Basement: Finished
    • Attic: Unfinished
    • Has fireplace: Yes
    Interior area
    • Total interior livable area: 3,846 sqft

    Property

    Parking
    • Total spaces: 3
    • Parking features: Garage - Attached
    Features
    • Exterior features: Brick
    Lot
    • Size: 0.3 Acres
    Details
    • Parcel number: 2717304016

    Construction

    Type & style
    • Home type: SingleFamily
    Materials
    • Frame
    • Roof: Asphalt
    Condition
    • Year built: 1994

    Utilities & green energy

    • Sewer: Sewer-Public

    Community & HOA

    HOA
    • Has HOA: Yes
    • HOA fee: $33 monthly
    Location
    • Region: Orland Park

    Financial & listing details

    • Price per square foot: $220/sqft
    • Tax assessed value: $650,010
    • Annual tax amount: $15,866

    Price history

    DateEventPrice
    1/7/2021Listing removed$590,000$153/sqft
    Source: RE/MAX International #10843081 Report a problem
    1/7/2021Pending sale$590,000+2.3%$153/sqft
    Source: RE/MAX International #10843081 Report a problem
    1/6/2021Sold$577,000-2.2%$150/sqft
    Source: MRED as distributed by MLS GRID #10843081 Report a problem
    12/24/2020Contingent$590,000$153/sqft
    Source: RE/MAX Northern Illinois via MLS #10843081 Report a problem
    11/7/2020Pending sale$590,000$153/sqft
    Source: RE/MAX 10 in the Park #10843081 Report a problem
    10/8/2020Price change$590,000-1.7%$153/sqft
    Source: RE/MAX 10 in the Park #10843081 Report a problem
    9/12/2020Price change$599,900-4%$156/sqft
    Source: RE/MAX 10 in the Park #10843081 Report a problem
    9/2/2020Listed for sale$624,900+58.2%$162/sqft
    Source: RE/MAX 10 in the Park #10843081 Report a problem
    7/12/1995Sold$395,000$103/sqft
    Source: Public Record Report a problem

    Public tax history

    YearProperty taxesTax assessment
    2024$15,866 +2.8%$65,001 +0%
    2023$15,437 +33.2%$64,999 +54.3%
    2022$11,592 +3.3%$42,116
    2021$11,221 +3.3%$42,116
    2020$10,864 -1.4%$42,116 -3.3%
    2019$11,015 +2.8%$43,561
    2018$10,712 +2.2%$43,561
    2017$10,485 -4.1%$43,561 +4.5%
    2016$10,937 +1.3%$41,694
    2015$10,797 +1.4%$41,694
    2014$10,652 -10.8%$41,694 -15.3%
    2013$11,941 -0.2%$49,217
    2012$11,965 +3.6%$49,217
    2011$11,550 +9.6%$49,217 -5.1%
    2010$10,538 +5.5%$51,882
    2009$9,985 +13.2%$51,882 -5%
    2008$8,823 +1.6%$54,612 +12.3%
    2007$8,680 +2.4%$48,636
    2006$8,476 -1.6%$48,636
    2005$8,611 +4.7%$48,636 +22.6%
    2004$8,223 +8.3%$39,663
    2003$7,596 +2.8%$39,663
    2002$7,392 +4.3%$39,663 +4.7%
    2001$7,089 +1.5%$37,866
    2000$6,987 +0.3%$37,866
    1999$6,965 $37,866
    Find assessor info on the county website

    Neighborhood: 60467

    Nearby schools

    GreatSchools rating
    Schools provided by the listing agent
    • Middle: Century Junior High School
    • High: Carl Sandburg High School

    Source: The MLS. This data may not be complete. We recommend contacting the local school district to confirm school assignments for this home.

    Get a cash offer in 3 minutes
    Find out how much your home could sell for in as little as 3 minutes with a no-obligation cash offer.
    Estimated market value
    $846,200
    Get a cash offer in 3 minutes
    Find out how much your home could sell for in as little as 3 minutes with a no-obligation cash offer.
    Estimated market value
    $846,200