Skip main navigation
Off market
  • $483,700

    10925 Lemay Dr, Clermont, FL 34711

    4beds
    2,318sqft
    SingleFamily
    Built in 2006
    9,735 Square Feet Lot
    $483,700 Zestimate®
    $209/sqft
    $3,112 Estimated rent

    Home value

    $483,700

    $460,000 - $508,000

    $3,112/mo

    Zestimate® history
    Loading
    Loading...

    Owner options

    List your home for rent

    $3,112/mo

    Rent Zestimate®

    Find your next renter with Zillow Rental Manager. Plus, with online applications, you can quickly screen prospective tenants – for free.

    Learn more

    $3,112/mo

    Rent Zestimate®

    Refinance and save

    $3,334/mo

    Est. payment

    Refinancing to a lower rate could help reduce your monthly payments and save thousands over the life of the loan.

    See today's rates

    $3,334/mo

    Est. payment

    Explore your selling options

    Work with a Zillow partner agent

    Leverage their expertise and Zillow's premium Showcase listings to get your home seen by more buyers.

    Get started

    List with your own agent

    Get your home in front of millions of buyers by listing it on Zillow.

    Learn how to do it

    Sell it yourself

    Take full control of how buyers see your home on Zillow by listing For Sale by Owner (FSBO).

    List your home

    What's special

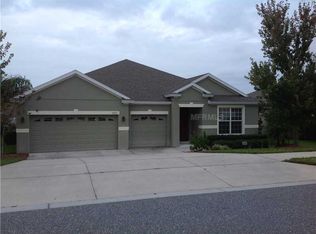
    BACK ON MARKET..Buyers financing fell through! Beautiful home that you'll have no choice but to feel "at home" the moment you walk in the door! Open & light split floorplan with neutral color tile that adds warmth to entire area. Upon entering double door entry, the large, private office greats you with handsome tile floors that look like scraped wood & french door entry. Spacious Dining area is opposite & large enough to host at least 8 at your table. Dining area flows into Great room with high ceilings, built-in niches, surround sound. Also opens to peaceful view & access to pool & Lanai area! Kitchen boasts 42" cabinetry, new granite countertops, sun tube that brightens the area w/ natural light & spacious eating area that over looks the pool & Lanai as well. Amply size laundry room w/utility sink is off kitchen! Lrg Master suite w/ tray ceiling & sliding door opening to Lanai is a peaceful refuge! Master bath has lrg walk in shower, jetted tub, granite counter w/dual sinks, walk-in closet and linen closet. 3 Secondary bedrooms on opposite side of home are spacious & share second full bath with new granite counters! Covered Lanai & pool with 2 water spout features boasts extended deck that affords owners to relax & entertain! Owners enjoy watching movies projected on side wall of Lanai! Self cleaning, salt water pool w/chlorine back up system has pebble tech surface, LED lighting, child saftey fence.! Partial fenced back yard! Easy access to restaurants, entertaining, medical & Turnpike!

    This property is not currently displayed as for sale or rent on Zillow. This may be different from what's on other websites or public sources.
    Facts & features

    Interior

    Bedrooms & bathrooms
    • Bedrooms: 4
    • Bathrooms: 2
    • Full bathrooms: 2
    Heating
    • Forced air, Heat pump, Electric
    Cooling
    • Central
    Appliances
    • Included: Dishwasher, Dryer, Garbage disposal, Microwave, Range / Oven, Refrigerator, Washer
    • Laundry: Inside, Laundry Room
    Features
    • Ceiling Fans(s), High Ceiling(s), Living Room/Dining Room Combo, Split Bedroom, Walk-In Closet(s), Skylight(s), Open Floorplan, Eating Space In Kitchen, Stone Counters, Attic Fan
    • Flooring: Tile, Carpet
    • Windows: Blinds
    Interior area
    • Structure area source: Public Records
    • Total interior livable area: 2,318 sqft

    Property

    Parking
    • Total spaces: 2
    • Parking features: Garage - Attached
    Features
    • Levels: One
    • Patio & porch: Covered, Screened, Front Porch, Rear Porch
    • Exterior features: Stucco
    • Pool features: Child Safety Fence, Salt Water, Solar Heat, In Ground, Self Cleaning
    Lot
    • Size: 9,735 Square Feet
    • Features: In County, Street Paved, Sidewalk, Corner Lot
    • Residential vegetation: Fruit Trees
    Details
    • Additional structures: Shed(s)
    • Parcel number: 072326150100010600
    • Zoning: R-6

    Construction

    Type & style
    • Home type: SingleFamily
    Materials
    • wood frame
    • Foundation: Slab
    • Roof: Asphalt
    Condition
    • Year built: 2006

    Utilities & green energy

    • Sewer: Public Sewer
    • Water: Public
    • Utilities for property: BB/HS Internet Available, Cable Connected, Fire Hydrant, Street Lights, Underground Utilities, Sewer Connected

    Community & HOA

    Community
    • Security: Security System, Security Lights, Fire Alarm
    • Subdivision: OVERLOOK AT LAKE LOUISA PH 02
    HOA
    • Has HOA: Yes
    • HOA fee: $31 monthly
    Location
    • Region: Clermont

    Financial & listing details

    • Price per square foot: $209/sqft
    • Tax assessed value: $397,229
    • Annual tax amount: $3,433

    Price history

    DateEventPrice
    3/7/2020Listing removed$344,500$149/sqft
    Source: CHARLES RUTENBERG REALTY ORLANDO #O5838035 Report a problem
    1/26/2020Pending sale$344,500$149/sqft
    Source: CHARLES RUTENBERG REALTY ORLANDO #O5838035 Report a problem
    1/20/2020Listed for sale$344,500+32.5%$149/sqft
    Source: CHARLES RUTENBERG REALTY ORLANDO #O5838035 Report a problem
    3/18/2016Sold$260,000$112/sqft
    Source: Public Record Report a problem
    12/31/2015Sold$260,000-3.5%$112/sqft
    Source: Stellar MLS #O5395190 Report a problem
    11/6/2015Price change$269,500-3.7%$116/sqft
    Source: TRAVIS REALTY GROUP #O5395190 Report a problem
    10/26/2015Price change$279,900-2.6%$121/sqft
    Source: TRAVIS REALTY GROUP #O5395190 Report a problem
    10/19/2015Price change$287,500-1.7%$124/sqft
    Source: TRAVIS REALTY GROUP #O5395190 Report a problem
    9/30/2015Listed for sale$292,500-7%$126/sqft
    Source: TRAVIS REALTY GROUP #O5395190 Report a problem
    3/31/2008Sold$314,600-8.8%$136/sqft
    Source: Agent Provided Report a problem
    9/19/2007Sold$345,000$149/sqft
    Source: Public Record Report a problem

    Public tax history

    YearProperty taxesTax assessment
    2025$3,433 +2.9%$233,160 +2.9%
    2024$3,337 +8.3%$226,590 +3%
    2023$3,083 +10.1%$219,990 +3%
    2022$2,799 +0.6%$213,590 +3%
    2021$2,781 +0.4%$207,375 +1.4%
    2020$2,769 -2.1%$204,512 +2.3%
    2019$2,830 +4.4%$199,914 +1.9%
    2018$2,711 $196,187 +2.1%
    2017$2,711 +3%$192,152 +2.1%
    2016$2,633 +0.1%$188,200 +16.4%
    2015$2,630 +14%$161,678 +0.8%
    2014$2,307 +32.2%$160,395 +2.3%
    2013$1,745 -1.5%$156,725 -0.2%
    2012$1,772 -12.2%$157,091 -9.6%
    2011$2,018 -5.8%$173,770 -3.2%
    2010$2,142 -24.2%$179,475 -20.2%
    2009$2,825 -31%$224,909 -17.2%
    2008$4,093 -10.8%$271,785 -10.6%
    2007$4,588 $303,879
    2006-- --
    Find assessor info on the county website

    Neighborhood: 34711

    Nearby schools

    GreatSchools rating
    Schools provided by the listing agent
    • Elementary: Pine Ridge Elem
    • Middle: Windy Hill Middle
    • High: East Ridge High

    Source: The MLS. This data may not be complete. We recommend contacting the local school district to confirm school assignments for this home.

    Get a cash offer in 3 minutes
    Find out how much your home could sell for in as little as 3 minutes with a no-obligation cash offer.
    Estimated market value
    $483,700
    Get a cash offer in 3 minutes
    Find out how much your home could sell for in as little as 3 minutes with a no-obligation cash offer.
    Estimated market value
    $483,700