Charming ranch-style home displaying contemporary comfort & quality craftsmanship. This property boasts an open floor plan with main floor living, tray ceilings, a gas fireplace, granite countertops and upgraded finishes. The covered front porch offers a warm invitation to enjoy the serenity of the peaceful surroundings. The residence includes a spacious private master ensuite, providing a peaceful retreat within the home. The master bath boasts a double sink and a beautifully tiled shower, seamlessly blending luxury and functionality. The lower level of the house presents a wealth of possibilities. Currently unfinished with egress windows, it offers the potential to be transformed into extra rooms, a personal gym, or an additional hangout space. Furthermore, the lower level is pre-plumbed for a bathroom, making expansion and customization a seamless opportunity. Nestled at the back of the subdivision cul-de-sac on 1.35 acres, this home ensures privacy and tranquility. The property's additional parking pad & layout is conducive to hosting gatherings or simply unwinding, making it an ideal spot for both entertaining and relaxation. Conveniently situated just a short drive from Long Lake Beach, the delightful Moomers, and the esteemed Westwoods Elementary School, this home offers easy access to various attractions and necessities. For those who enjoy trails riding and outdoor sport this development is located adjacent to 2000+ acres of State Land.
Sold for $425,000
$425,000
10925 Marcella Ln, Traverse City, MI 49685
2beds
1,368sqft
Single Family Residence
Built in 2019
1.35 Acres Lot
$483,300 Zestimate®
$311/sqft
$2,502 Estimated rent
Home value
$483,300
$459,000 - $507,000
$2,502/mo
Zestimate® history
Owner options
List your home for rent
$2,502/mo
Rent Zestimate®
Find your next renter with Zillow Rental Manager. Plus, with online applications, you can quickly screen prospective tenants – for free.
$2,502/mo
Rent Zestimate®
Refinance and save
$2,981/mo
Est. payment
Refinancing to a lower rate could help reduce your monthly payments and save thousands over the life of the loan.
$2,981/mo
Est. payment
Explore your selling options
Work with a Zillow partner agent
Leverage their expertise and Zillow's premium Showcase listings to get your home seen by more buyers.
Get startedList with your own agent
Get your home in front of millions of buyers by listing it on Zillow.
Learn how to do itSell it yourself
Take full control of how buyers see your home on Zillow by listing For Sale by Owner (FSBO).
List your homeWhat's special
Gas fireplaceCharming ranch-style homePersonal gymExtra roomsOpen floor planGranite countertopsMain floor living
Zillow last checked:
Listing updated:
Listed by:
Leanne Deeren Cell:231-709-0201,
REO-TCFront-233021 231-947-9800,
Nataliya Pashchuk 231-640-0621,
REO-TCFront-233021
Bought with:
Robert Brick, 6502134537
REMAX Bayshore - West Shore Dr TC
Source: NGLRMLS,MLS#: 1917503
Facts & features
Interior
Bedrooms & bathrooms
- Bedrooms: 2
- Bathrooms: 2
- Full bathrooms: 2
- Main level bathrooms: 2
- Main level bedrooms: 2
Primary bedroom
- Level: Main
- Area: 192
- Dimensions: 16 x 12
Bedroom 2
- Level: Main
- Area: 99
- Dimensions: 11 x 9
Primary bathroom
- Features: Private
Dining room
- Level: Main
- Area: 110
- Dimensions: 10 x 11
Kitchen
- Level: Main
- Area: 110
- Dimensions: 10 x 11
Living room
- Level: Main
- Area: 368
- Dimensions: 23 x 16
Heating
- Forced Air, Natural Gas, Fireplace(s)
Cooling
- Central Air
Appliances
- Included: Refrigerator, Oven/Range, Dishwasher, Microwave, Washer, Dryer, Exhaust Fan, Electric Water Heater, Water Softener Rented
- Laundry: Main Level
Features
- Bookcases, Entrance Foyer, Pantry, Granite Bath Tops, Granite Counters, Kitchen Island, Mud Room, Drywall, Ceiling Fan(s), Cable TV, High Speed Internet
- Flooring: Vinyl, Carpet
- Windows: Blinds
- Basement: Full,Egress Windows,Bath/Stubbed,Unfinished,Interior Entry
- Has fireplace: Yes
- Fireplace features: Gas
Interior area
- Total structure area: 1,368
- Total interior livable area: 1,368 sqft
- Finished area above ground: 1,368
- Finished area below ground: 0
Property
Parking
- Total spaces: 2
- Parking features: Attached, Garage Door Opener, Paved, Concrete Floors, Asphalt, Private
- Attached garage spaces: 2
- Has uncovered spaces: Yes
Accessibility
- Accessibility features: None
Features
- Levels: One
- Stories: 1
- Patio & porch: Deck, Covered
- Exterior features: Sprinkler System, Sidewalk
- Has view: Yes
- View description: Countryside View
- Waterfront features: None
Lot
- Size: 1.35 Acres
- Dimensions: 103 x 207 x 254 x 192 x 206
- Features: Wooded-Hardwoods, Wooded, Evergreens, Level, Sloped, Landscaped, Cul-De-Sac
Details
- Additional structures: None
- Parcel number: 0817000400
- Zoning description: Residential,Outbuildings Allowed
Construction
Type & style
- Home type: SingleFamily
- Architectural style: Ranch
- Property subtype: Single Family Residence
Materials
- Frame, Vinyl Siding, Stone
- Foundation: Wood, Insulated Concrete Panels
- Roof: Asphalt
Condition
- New construction: No
- Year built: 2019
Utilities & green energy
- Sewer: Private Sewer
- Water: Private
Community & HOA
Community
- Features: None
- Security: Smoke Detector(s)
- Subdivision: HENISER ESTATES
HOA
- Services included: Snow Removal, Liability Insurance
- HOA fee: $300 annually
Location
- Region: Traverse City
Financial & listing details
- Price per square foot: $311/sqft
- Tax assessed value: $155,076
- Annual tax amount: $3,935
- Price range: $425K - $425K
- Date on market: 11/10/2023
- Cumulative days on market: 35 days
- Listing agreement: Exclusive Right Sell
- Listing terms: Conventional,Cash,FHA,USDA Loan,VA Loan
- Ownership type: Private Owner
- Road surface type: Asphalt
Price history
| Date | Event | Price |
|---|---|---|
| 12/15/2023 | Sold | $425,000-3.6%$311/sqft |
Source:  NGLRMLS #1917503 Report a problem NGLRMLS #1917503 Report a problem | ||
| 11/21/2023 | Contingent | $441,000$322/sqft |
Source: NGLRMLS #1917503 Report a problem | ||
| 11/10/2023 | Listed for sale | $441,000+53.2%$322/sqft |
Source: NGLRMLS #1917503 Report a problem | ||
| 12/17/2019 | Sold | $287,900$210/sqft |
Source: NGLRMLS #1864970 Report a problem | ||
Public tax history
| Year | Property taxes | Tax assessment |
|---|---|---|
| 2025 | $5,727 +43.5% | $233,200 +5.1% |
| 2024 | $3,990 +5% | $221,800 +19.2% |
| 2023 | $3,800 +2.6% | $186,000 +19% |
| 2022 | $3,702 +0.7% | $156,300 +8% |
| 2021 | $3,676 | $144,700 +2.6% |
| 2020 | -- | $141,000 +1028% |
| 2019 | $176 | $12,500 |
Find assessor info on the county website
Neighborhood: 49685
Nearby homes
- $526,9003 bd3 ba2.2k sqft10929 Marcella Ln, Traverse City, MI 49685Off Market
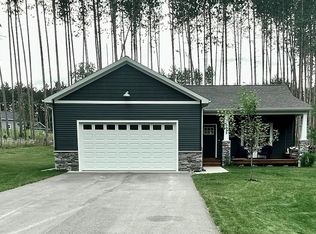
- $545,700-- bd-- ba-- sqft10922 Marcella Ln, Traverse City, MI 49685Off Market
- $533,2003 bd2 ba1.5k sqft10926 Edward George Ln, Traverse City, MI 49685Off Market
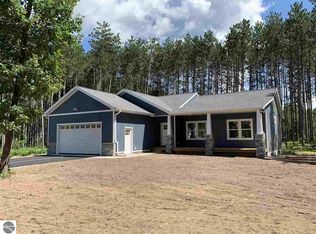
- $412,6003 bd2 ba1.3k sqft1855 Snowshoe Ln, Traverse City, MI 49685Off Market
- $562,5003 bd2 ba1.5k sqft10930 Edward George Ln, Traverse City, MI 49685Off Market
- $445,0002 bd2 ba1.2k sqft10934 Marcella Ln, Traverse City, MI 49685Sold
- $537,5003 bd2 ba1.6k sqft1819 Snowshoe Ln, Traverse City, MI 49685Off Market
- $431,5003 bd3 ba1.2k sqft10981 Marcella Ln, Traverse City, MI 49685Off Market
Nearby schools
GreatSchools rating
- 8/10Westwoods Elementary SchoolGrades: PK-5Distance: 1 mi
- 8/10West Middle SchoolGrades: 6-8Distance: 7.4 mi
- 8/10West Senior HighGrades: 9-12Distance: 5.8 mi
Schools provided by the listing agent
- Elementary: Westwoods Elementary School
- Middle: Traverse City West Middle School
- High: Traverse City West Senior High School
- District: Traverse City Area Public Schools
Source: NGLRMLS. This data may not be complete. We recommend contacting the local school district to confirm school assignments for this home.
Sell for more on Zillow
Get a Zillow Showcase℠ listing at no additional cost and you could sell for .
$483,300
2% more
+$9,666
With Zillow Showcase(estimated)
$492,966
Sell for more on Zillow
Get a Zillow Showcase℠ listing at no additional cost and you could sell for .
$483,300
2% more
+$9,666
With Zillow Showcase(estimated)
$492,966
- Michigan
- Grand Traverse County
- Traverse City
- 49685
- 10925 Marcella Ln
