Welcome to 10925 Milburn St., a beautifully refreshed home offering generous living space, thoughtful updates, and exciting potential to make it your own. Step inside to the inviting family room featuring refinished hardwood floors, a large bay window that fills the space with natural light, and a wood burning brick fireplace. Just off the family room are two additional bedrooms and an updated hallway bathroom featuring a new vanity, new lighting, and an updated tub/shower. From the family room, continue into the dining room with LVP flooring and the finished mudroom, adding convenient everyday functionality and additional storage. The large eat-in kitchen features a beautiful bay window, new dishwasher, updated stainless steel refrigerator, and a spacious, functional layout. The kitchen is ready to enjoy as-is while also providing a blank canvas for buyers who want to create something of their own. With plenty of space and flexibility, there is potential to add a butler’s pantry or open up walls to create a gourmet kitchen with a large center island. Off the kitchen is a comfortable sitting room with new carpet and sliding glass doors leading to the deck and spacious backyard. The rear yard also features a storage shed with electricity. The primary suite is privately situated off the kitchen and features new carpet and double closets. The beautifully renovated primary bathroom features all new tile throughout, a glass walk in shower, jetted soaking tub, and separate toilet and vanity area. Additional updates throughout the home include new drywall, fresh paint (walls, ceiling, trim), refinished hardwood floors, new carpet, new lighting including recessed lighting, updated windows, HVAC, and hot water heater. Located in the sought after Westmore community in the City of Fairfax, this home offers the charm of an established neighborhood with the convenience of being within walking distance of shops, restaurants, parks, and downtown Fairfax. Enjoy the extensive renovations already completed while still having the opportunity to add your own personal touches and make this home truly yours. OPEN HOUSE SUN 2-4PM.
Sold for $669,000
$669,000
10925 Milburn St, Fairfax, VA 22030
3beds
1,464sqft
Single Family Residence
Built in 1949
7,841 Square Feet Lot
$671,500 Zestimate®
$457/sqft
$3,275 Estimated rent
Home value
$671,500
$611,000 - $732,000
$3,275/mo
Zestimate® history
Owner options
List your home for rent
$3,275/mo
Rent Zestimate®
Find your next renter with Zillow Rental Manager. Plus, with online applications, you can quickly screen prospective tenants – for free.
$3,275/mo
Rent Zestimate®
Refinance and save
$4,322/mo
Est. payment
Refinancing to a lower rate could help reduce your monthly payments and save thousands over the life of the loan.
$4,322/mo
Est. payment
Explore your selling options
Work with a Zillow partner agent
Leverage their expertise and Zillow's premium Showcase listings to get your home seen by more buyers.
Get startedList with your own agent
Get your home in front of millions of buyers by listing it on Zillow.
Learn how to do itSell it yourself
Take full control of how buyers see your home on Zillow by listing For Sale by Owner (FSBO).
List your homeWhat's special
Wood burning brick fireplaceBeautiful bay windowUpdated hallway bathroomNew carpetStorage shed with electricitySpacious backyardBeautifully renovated primary bathroom
Zillow last checked:
Listing updated:
Listed by:
Katie Reynolds 703-899-9399,
Long & Foster Real Estate, Inc.
Bought with:
Cristina Dougherty, 0225070866
Paul Wesley Real Estate
Source: Bright MLS,MLS#: VAFC2008956
Facts & features
Interior
Bedrooms & bathrooms
- Bedrooms: 3
- Bathrooms: 2
- Full bathrooms: 2
- Main level bathrooms: 2
- Main level bedrooms: 3
Heating
- Forced Air, Natural Gas
Cooling
- Ceiling Fan(s), Central Air, Electric
Appliances
- Included: Dishwasher, Dryer, Oven/Range - Gas, Range Hood, Refrigerator, Stainless Steel Appliance(s), Washer, Water Heater, Gas Water Heater
- Laundry: Has Laundry
Features
- Attic, Bathroom - Walk-In Shower, Breakfast Area, Ceiling Fan(s), Dining Area, Entry Level Bedroom, Floor Plan - Traditional, Eat-in Kitchen, Pantry, Primary Bath(s), Recessed Lighting, Bathroom - Tub Shower, Dry Wall
- Flooring: Carpet, Hardwood, Luxury Vinyl, Wood
- Doors: Sliding Glass
- Windows: Double Pane Windows, Screens, Skylight(s)
- Has basement: No
- Number of fireplaces: 1
- Fireplace features: Brick
Interior area
- Total structure area: 1,464
- Total interior livable area: 1,464 sqft
- Finished area above ground: 1,464
Property
Parking
- Total spaces: 1
- Parking features: Asphalt, Driveway, On Street
- Uncovered spaces: 1
Accessibility
- Accessibility features: None
Features
- Levels: One
- Stories: 1
- Patio & porch: Deck
- Exterior features: Lighting
- Pool features: Community
- Spa features: Bath
- Fencing: Full
Lot
- Size: 7,841 Square Feet
Details
- Additional structures: Above Grade
- Parcel number: 57 1 25 043
- Zoning: RESIDENTIAL HIGH
- Special conditions: Standard
Construction
Type & style
- Home type: SingleFamily
- Architectural style: Ranch/Rambler,Bungalow
- Property subtype: Single Family Residence
Materials
- Vinyl Siding
- Foundation: Crawl Space
- Roof: Architectural Shingle
Condition
- Excellent
- New construction: No
- Year built: 1949
- Major remodel year: 2026
Utilities & green energy
- Sewer: No Septic System, Public Sewer
- Water: Public
- Utilities for property: Cable Available, Electricity Available, Natural Gas Available, Phone Available, Sewer Available, Water Available, Cable
Community & HOA
Community
- Security: Security System
- Subdivision: Westmore
HOA
- Has HOA: No
Location
- Region: Fairfax
Financial & listing details
- Price per square foot: $457/sqft
- Tax assessed value: $585,800
- Annual tax amount: $6,056
- Date on market: 8/14/2026
- Listing agreement: Exclusive Right To Sell
- Listing terms: Negotiable
- Ownership: Fee Simple
Price history
| Date | Event | Price |
|---|---|---|
| 9/18/2026 | Sold | $669,000$457/sqft |
Source:  Bright MLS #VAFC2008956 Report a problem Bright MLS #VAFC2008956 Report a problem | ||
| 8/26/2026 | Contingent | $669,000$457/sqft |
Source: Bright MLS #VAFC2008956 Report a problem | ||
| 8/14/2026 | Listed for sale | $669,000+48.7%$457/sqft |
Source: Bright MLS #VAFC2008956 Report a problem | ||
| 8/27/2007 | Sold | $450,000$307/sqft |
Source: Public Record Report a problem | ||
Public tax history
| Year | Property taxes | Tax assessment |
|---|---|---|
| 2025 | $6,057 +6.7% | $574,100 +4.2% |
| 2024 | $5,675 +5.5% | $551,000 +5% |
| 2023 | $5,378 +4.1% | $524,700 +5.2% |
| 2022 | $5,165 +5% | $499,000 +9.1% |
| 2021 | $4,917 +7.1% | $457,400 |
| 2020 | $4,591 | -- |
| 2019 | $4,591 +4.8% | $413,200 |
| 2018 | $4,380 +102.1% | $413,200 +1.1% |
| 2017 | $2,167 | $408,900 +1% |
| 2016 | $2,167 -48% | $404,700 +2.1% |
| 2015 | $4,169 +13.6% | $396,300 +12.3% |
| 2014 | $3,669 | $352,800 +7% |
| 2013 | -- | $329,700 +5% |
| 2012 | -- | $314,000 |
| 2011 | -- | $314,000 +8% |
| 2010 | -- | $290,700 -14% |
| 2009 | -- | $338,000 |
| 2008 | -- | -- |
| 2007 | -- | -- |
| 2006 | -- | -- |
| 2005 | -- | -- |
| 2004 | -- | -- |
| 2003 | -- | -- |
| 2002 | -- | $205,000 +14% |
| 2001 | -- | $179,900 +17.9% |
| 2000 | -- | $152,600 |
Find assessor info on the county website
Neighborhood: 22030
Nearby homes
- $658,2003 bd2 ba1k sqft10923 Milburn St, Fairfax, VA 22030Off Market

- $679,9003 bd3 ba1.3k sqft10927 Milburn St, Fairfax, VA 22030For Sale
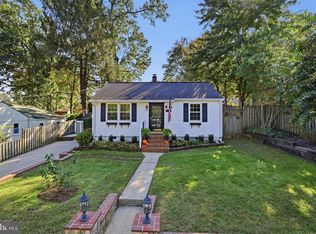
- $607,5001 bd2 ba1.8k sqft4109 Fern St, Fairfax, VA 22030Off Market
- $470,0002 bd1 ba744 sqft10929 Milburn St, Fairfax, VA 22030Sold

- $692,0004 bd3 ba1.5k sqft4104 Sherwood St, Fairfax, VA 22030Off Market
- $797,4005 bd4 ba3.2k sqft10924 Milburn St, Fairfax, VA 22030Off Market
- $681,3003 bd2 ba1.1k sqft4111 Fern St, Fairfax, VA 22030Off Market
- $681,6003 bd2 ba1.7k sqft10922 Milburn St, Fairfax, VA 22030Off Market
Nearby schools
GreatSchools rating
- 6/10Providence Elementary SchoolGrades: PK-6Distance: 1.1 mi
- 6/10Johnson Middle SchoolGrades: 7-8Distance: 0.8 mi
- 6/10Fairfax High SchoolGrades: 9-12Distance: 2.3 mi
Schools provided by the listing agent
- Elementary: Providence
- Middle: Katherine Johnson
- High: Fairfax
- District: Fairfax County Public Schools
Source: Bright MLS. This data may not be complete. We recommend contacting the local school district to confirm school assignments for this home.
Get a cash offer in 3 minutes
Find out how much your home could sell for in as little as 3 minutes with a no-obligation cash offer.
Estimated market value
$671,500
Get a cash offer in 3 minutes
Find out how much your home could sell for in as little as 3 minutes with a no-obligation cash offer.
Estimated market value
$671,500
- Virginia
- Fairfax City
- Fairfax
- 22030
- 10925 Milburn St
