SELLERS OFFERING $10,000 seller concession for rate buydown or closing costs! Step into this beautifully designed two-story Pinnacle model in the heart of the sought-after Reunion community—a place where comfort, connection, and convenience come together.
The main level welcomes you with an abundance of natural light and an open, flowing floorplan that effortlessly brings people together. The kitchen is a true centerpiece, featuring crisp white cabinetry, gleaming quartz countertops, a spacious island for gathering, and stainless steel appliances—all designed to inspire memorable meals and lively conversations. Just off the kitchen, the dining nook and Great Room create the perfect setting for everything from cozy evenings to celebrations with family and friends. A versatile study or flex room and a stylish half bath complete this thoughtful main level.
Upstairs, retreat to the serene owner’s suite—your personal haven—where dual sinks, a tiled walk-in shower, a vanity, and a generous walk-in closet bring both luxury and ease to everyday living. Three additional bedrooms and a full bath provide plenty of space for loved ones or guests.
The full unfinished basement offers room to grow, whether you envision a home gym, theater, or extra storage. Outside, enjoy a landscaped backyard with a patio and a grassy area perfect for relaxing, entertaining, or play. Solar keeps monthly energy costs as low as $50, blending comfort with sustainability.
Beyond the home itself, Reunion is more than just a neighborhood—it’s a lifestyle. From the recreation center and trails to local parks and even a neighborhood coffee shop, there’s always something to enjoy just steps from your door. Conveniently close to Prairie Center shopping, dining, and major highways, this home truly has it all.
Don’t miss your chance to make this move-in ready beauty yours—where every detail is designed for living, loving, and creating lasting memories.
Sold for $550,000
$550,000
10925 Norfolk Court, Commerce City, CO 80022
4beds
3,461sqft
Single Family Residence
Built in 2024
5,165 Square Feet Lot
$539,200 Zestimate®
$159/sqft
$3,320 Estimated rent
Home value
$539,200
$501,000 - $577,000
$3,320/mo
Zestimate® history
Owner options
List your home for rent
$3,320/mo
Rent Zestimate®
Find your next renter with Zillow Rental Manager. Plus, with online applications, you can quickly screen prospective tenants – for free.
$3,320/mo
Rent Zestimate®
Refinance and save
$3,363/mo
Est. payment
Refinancing to a lower rate could help reduce your monthly payments and save thousands over the life of the loan.
$3,363/mo
Est. payment
Explore your selling options
Work with a Zillow partner agent
Leverage their expertise and Zillow's premium Showcase listings to get your home seen by more buyers.
Get startedList with your own agent
Get your home in front of millions of buyers by listing it on Zillow.
Learn how to do itSell it yourself
Take full control of how buyers see your home on Zillow by listing For Sale by Owner (FSBO).
List your homeWhat's special
Grassy areaLandscaped backyardGreat roomStainless steel appliancesAbundance of natural lightGleaming quartz countertopsGenerous walk-in closet
Zillow last checked:
Listing updated:
Listed by:
Ammy Nguyen 720-883-7626 anguyen@livsothebysrealty.com,
LIV Sotheby's International Realty
Bought with:
Michael Lunden, 040015080
Sellstate ACE Properties
Source: REcolorado as distributed by MLS GRID,MLS#: 8938012
Facts & features
Interior
Bedrooms & bathrooms
- Bedrooms: 4
- Bathrooms: 3
- Full bathrooms: 1
- 3/4 bathrooms: 1
- 1/2 bathrooms: 1
- Main level bathrooms: 1
Bedroom
- Description: Carpet
- Level: Upper
- Area: 132 Square Feet
- Dimensions: 11 x 12
Bedroom
- Description: Carpet
- Level: Upper
- Area: 156 Square Feet
- Dimensions: 13 x 12
Bedroom
- Description: Carpet With Walk In Closet
- Level: Upper
- Area: 143 Square Feet
- Dimensions: 13 x 11
Bathroom
- Level: Main
- Area: 20 Square Feet
- Dimensions: 5 x 4
Bathroom
- Description: Dual Sinks, Privacy Door To Shower
- Level: Upper
- Area: 55 Square Feet
- Dimensions: 5 x 11
Other
- Description: Dropped Tray Ceilings, Spacious, Carpet
- Level: Upper
- Area: 238 Square Feet
- Dimensions: 17 x 14
Other
- Description: Dual Sinks, With Vanity And Walk-In Closet
- Level: Upper
- Area: 108 Square Feet
- Dimensions: 12 x 9
Den
- Description: Study/ Office - Laminate Flooring
- Level: Main
- Area: 130 Square Feet
- Dimensions: 13 x 10
Dining room
- Description: Laminate Flooring
- Level: Main
- Area: 176 Square Feet
- Dimensions: 11 x 16
Kitchen
- Description: White Cabinets, Pantry, Quartz Countertops
- Level: Main
- Area: 288 Square Feet
- Dimensions: 18 x 16
Laundry
- Level: Upper
- Area: 36 Square Feet
- Dimensions: 6 x 6
Living room
- Description: Ceiling Fan, Plenty Of Natural Light
- Level: Main
- Area: 192 Square Feet
- Dimensions: 12 x 16
Heating
- Forced Air
Cooling
- Central Air
Appliances
- Included: Dishwasher, Disposal, Dryer, Gas Water Heater, Microwave, Range, Refrigerator, Washer
Features
- Ceiling Fan(s), Kitchen Island, Open Floorplan, Pantry, Primary Suite, Smoke Free, Walk-In Closet(s)
- Flooring: Carpet, Laminate, Tile
- Basement: Unfinished
Interior area
- Total structure area: 3,461
- Total interior livable area: 3,461 sqft
- Finished area above ground: 2,445
- Finished area below ground: 0
Property
Parking
- Total spaces: 2
- Parking features: Garage - Attached
- Attached garage spaces: 2
Features
- Levels: Two
- Stories: 2
- Patio & porch: Front Porch, Patio
- Exterior features: Private Yard
- Fencing: Full
Lot
- Size: 5,165 Square Feet
- Features: Landscaped, Sprinklers In Front, Sprinklers In Rear
Details
- Parcel number: R0203881
- Zoning: redidential
- Special conditions: Standard
Construction
Type & style
- Home type: SingleFamily
- Architectural style: Traditional
- Property subtype: Single Family Residence
Materials
- Frame
- Roof: Composition
Condition
- Year built: 2024
Utilities & green energy
- Sewer: Public Sewer
- Water: Public
Community & HOA
Community
- Security: Carbon Monoxide Detector(s), Smoke Detector(s)
- Subdivision: Reunion
HOA
- Has HOA: Yes
- Amenities included: Fitness Center, Park, Playground, Pond Seasonal, Pool, Spa/Hot Tub, Trail(s)
- Services included: Maintenance Grounds
- HOA fee: $110 quarterly
- HOA name: Reunion Metro District
- HOA phone: 720-974-4113
Location
- Region: Commerce City
Financial & listing details
- Price per square foot: $159/sqft
- Tax assessed value: $555,000
- Annual tax amount: $5,214
- Date on market: 7/23/2025
- Listing terms: Cash,Conventional,FHA,VA Loan
- Exclusions: Seller`s Personal Property
- Ownership: Individual
Price history
| Date | Event | Price |
|---|---|---|
| 10/31/2025 | Sold | $550,000-4.3%$159/sqft |
Source:  REcolorado as distributed by MLS GRID #8938012 Report a problem REcolorado as distributed by MLS GRID #8938012 Report a problem | ||
| 10/8/2025 | Pending sale | $575,000$166/sqft |
Source: REcolorado as distributed by MLS GRID #8938012 Report a problem | ||
| 9/23/2025 | Price change | $575,000-0.9%$166/sqft |
Source: REcolorado as distributed by MLS GRID #8938012 Report a problem | ||
| 9/9/2025 | Price change | $580,000-1.7%$168/sqft |
Source: REcolorado as distributed by MLS GRID #8938012 Report a problem | ||
| 8/20/2025 | Price change | $590,000-1.7%$170/sqft |
Source: REcolorado as distributed by MLS GRID #8938012 Report a problem | ||
| 8/4/2025 | Price change | $600,000-1.6%$173/sqft |
Source: REcolorado as distributed by MLS GRID #8938012 Report a problem | ||
| 7/23/2025 | Listed for sale | $610,000+3%$176/sqft |
Source: REcolorado as distributed by MLS GRID #8938012 Report a problem | ||
| 7/1/2024 | Sold | $592,000-1.3%$171/sqft |
Source: Public Record Report a problem | ||
| 5/29/2024 | Pending sale | $599,900$173/sqft |
Source: REcolorado as distributed by MLS GRID #6361320 Report a problem | ||
| 5/20/2024 | Price change | $599,900-2.4%$173/sqft |
Source: REcolorado as distributed by MLS GRID #6361320 Report a problem | ||
| 5/17/2024 | Price change | $614,900-0.8%$178/sqft |
Source: REcolorado as distributed by MLS GRID #6361320 Report a problem | ||
| 5/7/2024 | Price change | $619,900-0.6%$179/sqft |
Source:  Lennar Homes Report a problem Lennar Homes Report a problem | ||
| 4/30/2024 | Listed for sale | $623,900$180/sqft |
Source: Lennar Homes Report a problem | ||
Public tax history
| Year | Property taxes | Tax assessment |
|---|---|---|
| 2025 | $5,214 +5.5% | $34,690 +37% |
| 2024 | $4,944 +9% | $25,330 +9.3% |
| 2023 | $4,538 +323.9% | $23,180 +7.5% |
| 2022 | $1,070 | $21,560 +322.7% |
| 2021 | -- | $5,100 |
Find assessor info on the county website
Neighborhood: 80022
Nearby homes
- $550,0003 bd2 ba2k sqft10923 Norfolk Ct, Commerce City, CO 80022Sold
- $532,5004 bd3 ba2.9k sqft10931 Norfolk Ct, Commerce City, CO 80022Sold
- $567,6002 bd2 ba2.4k sqft10916 Mobile St, Commerce City, CO 80022Off Market
- $566,8003 bd3 ba3.4k sqft10914 Mobile St, Commerce City, CO 80022Off Market
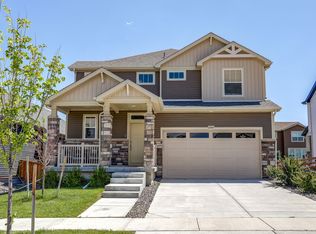
- $540,0004 bd3 ba2.9k sqft10921 Norfolk Ct, Commerce City, CO 80022Sold
- $567,7002 bd2 ba2.4k sqft10924 Mobile St, Commerce City, CO 80022Off Market
- $542,5003 bd3 ba2.4k sqft10904 Mobile St, Commerce City, CO 80022Off Market
- $605,0004 bd3 ba3.2k sqft10951 Norfolk Ct, Commerce City, CO 80022Sold
Nearby schools
GreatSchools rating
- 7/10Reunion Elementary SchoolGrades: PK-5Distance: 0.5 mi
- 2/10Otho E Stuart Middle SchoolGrades: 6-8Distance: 1 mi
- 3/10Prairie View High SchoolGrades: 9-12Distance: 2.8 mi
Schools provided by the listing agent
- Elementary: Reunion
- Middle: Otho Stuart
- High: Prairie View
- District: School District 27-J
Source: REcolorado as distributed by MLS GRID. This data may not be complete. We recommend contacting the local school district to confirm school assignments for this home.
Get a cash offer in 3 minutes
Find out how much your home could sell for in as little as 3 minutes with a no-obligation cash offer.
Estimated market value
$539,200
Get a cash offer in 3 minutes
Find out how much your home could sell for in as little as 3 minutes with a no-obligation cash offer.
Estimated market value
$539,200
- Colorado
- Adams County
- Commerce City
- 80022
- 10925 Norfolk Court
Nearby cities
Nearby zip codes
Other Commerce City Topics
