Skip main navigation
Sold for $474,000
  • $474,000

    10925 Oyster Bay Cir, New Port Richey, FL 34654

    5beds
    2,635sqft
    Single Family Residence
    Built in 2006
    7,200 Square Feet Lot
    $468,500 Zestimate®
    $180/sqft
    $3,263 Estimated rent

    Home value

    $468,500

    $426,000 - $515,000

    $3,263/mo

    Zestimate® history
    Loading
    Loading...

    Owner options

    List your home for rent

    $3,263/mo

    Rent Zestimate®

    Find your next renter with Zillow Rental Manager. Plus, with online applications, you can quickly screen prospective tenants – for free.

    Learn more

    $3,263/mo

    Rent Zestimate®

    Refinance and save

    $3,390/mo

    Est. payment

    Refinancing to a lower rate could help reduce your monthly payments and save thousands over the life of the loan.

    See today's rates

    $3,390/mo

    Est. payment

    Explore your selling options

    Work with a Zillow partner agent

    Leverage their expertise and Zillow's premium Showcase listings to get your home seen by more buyers.

    Get started

    List with your own agent

    Get your home in front of millions of buyers by listing it on Zillow.

    Learn how to do it

    Sell it yourself

    Take full control of how buyers see your home on Zillow by listing For Sale by Owner (FSBO).

    List your home

    What's special

    Modern light fixturesIn-law suiteBonus roomQuartz countersPremium conservation lotCorian countersLush tropical landscaping
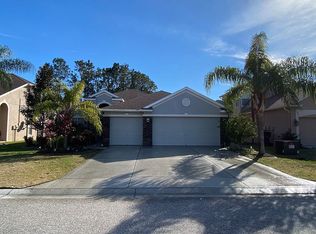
    WELCOME TO YOUR GORGEOUS HOME at 10925 Oyster Bay Circle, New Port Richey, FL in the UPSCALE gated community of Waters Edge. This POPULAR Ashford model features 5 bedrooms, 4 bathrooms, 3 car garage on a PREMIUM CONSERVATION LOT! BRAND NEW ROOF was just installed 6/2025! More SUPERB exterior features are PAVERED driveway & front porch, covered back patio, carriage lights, private mailbox, rain gutters & LUSH TROPICAL LANDSCAPING that the owners spent years cultivating including a variety of palms. As you step inside, you'll LOVE how the NATURAL SUNSHINE streams through the multiple windows ILLUMINATING the interior together with the MODERN light fixtures. Aside from the BRAND NEW PLUSH CARPET just installed in the 1st floor bedroom (6/2025), all the floors are dressed with THICK, water-resistant laminate plank floors for fluidity of design. The wall separating the formal living & dining rooms from the family room was taken down & framed using clean straight lines making the open space more INVITING. The GOURMET kitchen has TERRIFIC stainless steel appliances including an expensive fridge, range, microwave, dishwasher & disposal. Additional kitchen features are Corian counters, solid wood cabinets with upper trim & ELEGANT handles, tiled backsplash, dimmable recessed lights, WALK-IN PANTRY & BRAND NEW deep sink (6/2025) with gooseneck faucet. A guest bedroom with a full bathroom is found on the first level while all the remaining bedrooms are upstairs. The MASSIVE double-primary bedroom can easily accommodate king-size furniture & has TWO WALK-IN CLOSETS. This main bedroom is SO BIG that it can also serve as a home office, gym, TV area or even nursery. The SENSUAL primary bathroom consists of step-in shower, garden tub, dual sinks with newer satin nickel faucets, linen closet, private toilet area & QUARTZ counters in a CRISP white stone. On the opposite side of the hallway, you'll find two more bedrooms. One of these bedrooms is detailed beautifully with accent moldings & complimentary colors. Serving these 2 bedrooms is the OVERSIZED full bathroom consisting of a new STONE counter, NEW faucet, cabinet storage & tub/shower combo. Need an in-law suite or second primary bedroom suite? The bonus room is the junior primary bedroom/in-law suite containing a walk-in closet & en suite bathroom. This builder optional 4th bathroom is PHENOMENAL & RARE in this model home. This UPDATED bathroom features a NEW QUARTZ counter, vanity light, cabinet storage & tub/shower combo. This BEAUTIFUL HOME can be designed in a variety of ways because of all the space that this IDEAL FLOOR PLAN offers. YOUR NEW HOME was designed for entertaining & enjoying TRUE INDOOR-OUTDOOR LIVING! THERE IS NOTHING LEFT TO DO IN THIS HOME! Take a dip in the community pool, use the gym or meet your fellow neighbors at the next social event within Waters Edge. Amenities include a 9000sqft clubhouse, grand swimming pool, kiddie pool, basketball court, playground, dual fishing piers & boat dock leading to the SPECTACULAR 70-acre lake at its center. MAKE THIS YOUR FUTURE HOME!

    Zillow last checked:

    Listing updated:

    Listing Provided by:

    Janina Wozniak 727-888-3889,

    FUTURE HOME REALTY 800-921-1330

    Bought with:

    Steve Smith, 3460020

    MCCULLOUGH & ASSOC REALTY INC

    Source: Stellar MLS,MLS#: W7876928MLS LogoOriginating MLS: West Pasco

    Facts & features

    Interior

    Bedrooms & bathrooms
    • Bedrooms: 5
    • Bathrooms: 4
    • Full bathrooms: 4
    Primary bedroom
    • Features: Built-In Shelving, En Suite Bathroom, Walk-In Closet(s)
    • Level: Second
    • Area: 256.5 Square Feet
    • Dimensions: 19x13.5
    Other
    • Features: Built-In Shelving, En Suite Bathroom, Dual Closets
    • Level: Second
    • Area: 355.25 Square Feet
    • Dimensions: 24.5x14.5
    Bedroom 3
    • Features: Built-In Shelving, Built-in Closet
    • Level: Second
    • Area: 125 Square Feet
    • Dimensions: 12.5x10
    Bedroom 4
    • Features: Built-In Shelving, Built-in Closet
    • Level: Second
    • Area: 125 Square Feet
    • Dimensions: 12.5x10
    Bedroom 5
    • Features: Built-In Shelving, Ceiling Fan(s), Built-in Closet
    • Level: First
    • Area: 132.25 Square Feet
    • Dimensions: 11.5x11.5
    Primary bathroom
    • Features: Built-In Shelving, Dual Sinks, Exhaust Fan, Makeup/Vanity Space, Single Vanity, Stone Counters, Tub with Separate Shower Stall, Water Closet/Priv Toilet, Linen Closet
    • Level: Second
    • Area: 133 Square Feet
    • Dimensions: 14x9.5
    Bathroom 2
    • Features: Built-In Shelving, Exhaust Fan, Makeup/Vanity Space, Single Vanity, Tub With Shower, Linen Closet
    • Level: First
    • Area: 44 Square Feet
    • Dimensions: 8x5.5
    Bathroom 3
    • Features: Built-In Shelving, Exhaust Fan, Makeup/Vanity Space, Single Vanity, Stone Counters, Tub With Shower
    • Level: Second
    • Area: 55 Square Feet
    • Dimensions: 11x5
    Bathroom 4
    • Features: Built-In Shelving, Exhaust Fan, Makeup/Vanity Space, Single Vanity, Stone Counters, Tub With Shower
    • Level: Second
    • Area: 47.5 Square Feet
    • Dimensions: 9.5x5
    Dinette
    • Features: Handicapped Accessible
    • Level: First
    • Area: 85 Square Feet
    • Dimensions: 10x8.5
    Dining room
    • Features: Handicapped Accessible
    • Level: First
    • Area: 109.25 Square Feet
    • Dimensions: 11.5x9.5
    Family room
    • Features: Handicapped Accessible
    • Level: First
    • Area: 262.5 Square Feet
    • Dimensions: 17.5x15
    Kitchen
    • Features: Built-In Shelving, Pantry, Handicapped Accessible, Storage Closet
    • Level: First
    • Area: 123.5 Square Feet
    • Dimensions: 13x9.5
    Laundry
    • Features: Built-In Shelving
    • Level: First
    • Area: 48 Square Feet
    • Dimensions: 8x6
    Living room
    • Features: Built-In Shelving, Handicapped Accessible
    • Level: First
    • Area: 148.5 Square Feet
    • Dimensions: 13.5x11
    Heating
    • Central, Electric, Heat Pump
    Cooling
    • Central Air, Zoned
    Appliances
    • Included: Dishwasher, Disposal, Electric Water Heater, Microwave, Range, Refrigerator
    • Laundry: Electric Dryer Hookup, Inside, Laundry Room, Washer Hookup
    Features
    • Built-in Features, Ceiling Fan(s), High Ceilings, Kitchen/Family Room Combo, Living Room/Dining Room Combo, Open Floorplan, PrimaryBedroom Upstairs, Solid Surface Counters, Solid Wood Cabinets, Split Bedroom, Stone Counters, Thermostat, Walk-In Closet(s)
    • Flooring: Carpet, Laminate
    • Doors: Sliding Doors
    • Windows: Blinds, Window Treatments
    • Has fireplace: No
    Interior area
    • Total structure area: 3,462
    • Total interior livable area: 2,635 sqft

    Property

    Parking
    • Total spaces: 3
    • Parking features: Covered, Driveway, Garage Door Opener, Ground Level, Off Street
    • Attached garage spaces: 3
    • Has uncovered spaces: Yes
    • Details: Garage Dimensions: 28x21
    Accessibility
    • Accessibility features: Accessible Entrance, Accessible Kitchen, Accessible Central Living Area, Accessible Washer/Dryer, Central Living Area
    Features
    • Levels: Two
    • Stories: 2
    • Patio & porch: Covered, Enclosed, Front Porch, Patio, Porch, Rear Porch
    • Exterior features: Garden, Irrigation System, Lighting, Private Mailbox, Rain Gutters, Sidewalk, Sprinkler Metered
    • Pool features: Child Safety Fence, Gunite, In Ground, Lighting, Outside Bath Access
    • Has view: Yes
    • View description: Garden, Trees/Woods
    • Waterfront features: Lake, Waterfront, Lake Privileges
    • Body of water: WEST MOON LAKE
    Lot
    • Size: 7,200 sqft
    • Dimensions: 60 x 120
    • Features: Cleared, Conservation Area, In County, Landscaped, Level, Near Golf Course, Near Marina, Near Public Transit, Sidewalk
    • Residential vegetation: Mature Landscaping, Trees/Landscaped
    Details
    • Parcel number: 1725200040000003740
    • Lease amount: $0
    • Zoning: MPUD
    • Special conditions: None

    Construction

    Type & style
    • Home type: SingleFamily
    • Architectural style: Florida,Traditional
    • Property subtype: Single Family Residence
    Materials
    • Block, Concrete, Stucco, Wood Frame
    • Foundation: Slab
    • Roof: Shingle
    Condition
    • Completed
    • New construction: No
    • Year built: 2006
    Details
    • Builder model: Ashford
    • Builder name: Ryland

    Utilities & green energy

    • Sewer: Public Sewer
    • Water: Public
    • Utilities for property: BB/HS Internet Available, Cable Available, Cable Connected, Electricity Connected, Fire Hydrant, Public, Sewer Connected, Sprinkler Recycled, Street Lights, Underground Utilities, Water Connected
    Green energy
    • Energy efficient items: Roof
    • Indoor air quality: No Smoking-Interior Buildg, No/Low VOC Cabinets/Counters, No/Low VOC Flooring, No/Low VOC Paint/Finish
    • Water conservation: Irrigation-Reclaimed Water, Fl. Friendly/Native Landscape

    Community & neighborhood

    Security
    • Security features: Gated Community, Security System, Smoke Detector(s)
    Community
    • Community features: Community Boat Ramp, Dock, Fishing, Lake, Water Access, Waterfront, Association Recreation - Owned, Clubhouse, Deed Restrictions, Fitness Center, Gated Community - No Guard, Irrigation-Reclaimed Water, Park, Playground, Pool, Sidewalks, Special Community Restrictions, Wheelchair Access
    Location
    • Region: New Port Richey
    • Subdivision: WATERS EDGE

    HOA & financial

    HOA
    • Has HOA: Yes
    • HOA fee: $167 monthly
    • Amenities included: Basketball Court, Cable TV, Clubhouse, Fitness Center, Gated, Lobby Key Required, Park, Pickleball Court(s), Playground, Pool, Recreation Facilities, Wheelchair Access
    • Services included: Internet, Manager, Pool Maintenance, Private Road, Recreational Facilities, Security, Trash
    • Association name: Management & Associates; Michelle Staples
    • Association phone: 813-433-2000
    • Second association name: Management & Associates
    • Second association phone: 813-433-2000
    Other fees
    • Pet fee: $0 monthly
    Other financial information
    • Total actual rent: 0

    Other

    Other facts
    • Listing terms: Cash,Conventional,FHA,VA Loan
    • Ownership: Fee Simple
    • Road surface type: Paved, Asphalt, Concrete

    Price history

    DateEventPrice
    10/31/2025Sold$474,000$180/sqft
    Source: Stellar MLS #W7876928 Report a problem
    9/30/2025Pending sale$474,000$180/sqft
    Source: Stellar MLS #W7876928 Report a problem
    8/31/2025Price change$474,000-4%$180/sqft
    Source: Stellar MLS #W7876928 Report a problem
    7/1/2025Listed for sale$494,000+94.6%$187/sqft
    Source: Stellar MLS #W7876928 Report a problem
    11/17/2016Sold$253,900$96/sqft
    Source: Stellar MLS #U7777857 Report a problem
    9/9/2016Price change$253,900-0.4%$96/sqft
    Source: SELL-FAST #U7777857 Report a problem
    8/23/2016Price change$254,900-0.4%$97/sqft
    Source: SELL-FAST #U7777857 Report a problem
    7/13/2016Price change$255,900-0.4%$97/sqft
    Source: SELL-FAST #U7777857 Report a problem
    7/8/2016Price change$256,900-0.4%$97/sqft
    Source: SELL-FAST #U7777857 Report a problem
    6/22/2016Price change$257,900-0.4%$98/sqft
    Source: SELL-FAST #U7777857 Report a problem
    6/16/2016Price change$258,900-0.4%$98/sqft
    Source: SELL-FAST #U7777857 Report a problem
    6/1/2016Price change$259,900-1.9%$99/sqft
    Source: SELL-FAST #U7777857 Report a problem
    5/27/2016Price change$264,900-1.9%$101/sqft
    Source: SELL-FAST #U7777857 Report a problem
    5/23/2016Price change$269,900-1.8%$102/sqft
    Source: SELL-FAST #U7777857 Report a problem
    5/19/2016Price change$274,900-1.8%$104/sqft
    Source: SELL-FAST #U7777857 Report a problem
    5/14/2016Listed for sale$280,000+33.8%$106/sqft
    Source: SELL-FAST #U7777857 Report a problem
    3/18/2016Sold$209,299+2.1%$79/sqft
    Source: Public Record Report a problem
    2/12/2016Price change$205,000-6.4%$78/sqft
    Source: REALHome Services and Solutions #O5402851 Report a problem
    11/17/2015Listed for sale$219,000+10.1%$83/sqft
    Source: REALHome Services and Solutions #O5402851 Report a problem
    8/5/2009Listing removed$198,900$75/sqft
    Source: Florida Luxury Realty Report a problem
    11/9/2008Listed for sale$198,900-42.8%$75/sqft
    Source: Florida Luxury Realty Report a problem
    9/12/2006Sold$348,027$132/sqft
    Source: Public Record Report a problem

    Public tax history

    YearProperty taxesTax assessment
    2024$5,015 +4.3%$236,130
    2023$4,808 +9%$236,130 +3%
    2022$4,410 +2.7%$229,260 +6.5%
    2021$4,294 +3.2%$215,190 +1.4%
    2020$4,161 +1.3%$212,220 +2.3%
    2019$4,110 $207,450 +1.9%
    2018$4,110 +1.3%$203,586 +2.1%
    2017$4,057 +2.5%$199,399 +3.8%
    2016$3,957 -11.6%$192,096 +7.7%
    2015$4,474 +3.8%$178,433 +1.8%
    2014$4,309 $175,239 +9.1%
    2013-- $160,605 +2.1%
    2012-- $157,246 -3.1%
    2011-- $162,252 -1.7%
    2010-- $165,059 -16.8%
    2009-- $198,414 -20.3%
    2008-- $248,815 -8.4%
    2007-- $271,710 -3.4%
    2006-- $281,316 +6877.1%
    2005-- $4,032

    Find assessor info on the county website

    Neighborhood: 34654

    Nearby schools

    GreatSchools rating
    Schools provided by the listing agent
    • Elementary: Cypress Elementary-PO
    • Middle: River Ridge Middle-PO
    • High: River Ridge High-PO

    Source: Stellar MLS. This data may not be complete. We recommend contacting the local school district to confirm school assignments for this home.

    Get a cash offer in 3 minutes
    Find out how much your home could sell for in as little as 3 minutes with a no-obligation cash offer.
    Estimated market value
    $468,500
    Get a cash offer in 3 minutes
    Find out how much your home could sell for in as little as 3 minutes with a no-obligation cash offer.
    Estimated market value
    $468,500