This home offers so much space for everyone! You will enjoy the over sized family room on the first level and expansive loft on the second level. This fantastic four bedroom three bath home is located in Ayersworth Glen! This lovely home offers over 2,600 square feet of pure living area! The open concept welcomes you into the kitchen and family room. Walk into a spacious foyer with a flex room/office located on the first level. The kitchen includes a large island and all newer appliances. Plenty of storage in the kitchen and an eat in kitchen area that looks out over the private backyard. The family room and kitchen area overlook a beautiful fenced in yard. Walk into the master bedroom and you will see how large it is along with the master bath with double sinks and huge walk in closet. The additional three bedrooms are quite spacious and offer extra large closet space. Park in your spacious two car garage that has additional storage. The backyard includes a patio area and plenty of space and privacy. The Community offers a resort style Pool, Clubhouse, Gym, Basketball courts and lots of endless sidewalks for your walking pleasure. This home is located close to major highways, schools, shopping and beaches.
Sold for $415,000
$415,000
10925 RAINBOW PYRITE DRIVE, WIMAUMA, FL 33598
4beds
2,633sqft
Single Family Residence
Built in 2016
5,750 Square Feet Lot
$368,400 Zestimate®
$158/sqft
$2,672 Estimated rent
Home value
$368,400
$350,000 - $387,000
$2,672/mo
Zestimate® history
Owner options
List your home for rent
$2,672/mo
Rent Zestimate®
Find your next renter with Zillow Rental Manager. Plus, with online applications, you can quickly screen prospective tenants – for free.
$2,672/mo
Rent Zestimate®
Refinance and save
$2,908/mo
Est. payment
Refinancing to a lower rate could help reduce your monthly payments and save thousands over the life of the loan.
$2,908/mo
Est. payment
Explore your selling options
Work with a Zillow partner agent
Leverage their expertise and Zillow's premium Showcase listings to get your home seen by more buyers.
Get startedList with your own agent
Get your home in front of millions of buyers by listing it on Zillow.
Learn how to do itSell it yourself
Take full control of how buyers see your home on Zillow by listing For Sale by Owner (FSBO).
List your homeWhat's special
Resort style poolLarge islandExpansive loftPlenty of storageBasketball courtsMaster bedroomSpacious two car garage
Zillow last checked:
Listing updated:
Listed by:
Lorraine Perri 813-417-9778,
COLDWELL BANKER REALTY 813-253-2444
Bought with:
Cheryl Elshaer, 3560956
COLDWELL BANKER REALTY
Source: Stellar MLS,MLS#: T3468348 Originating MLS: Pinellas Suncoast
Originating MLS: Pinellas Suncoast
Facts & features
Interior
Bedrooms & bathrooms
- Bedrooms: 4
- Bathrooms: 3
- Full bathrooms: 2
- 1/2 bathrooms: 1
Primary bedroom
- Features: Walk-In Closet(s)
- Level: Second
- Dimensions: 16x15
Bedroom 2
- Features: Walk-In Closet(s)
- Level: Second
- Dimensions: 13x10
Bedroom 3
- Features: Built-in Closet
- Level: Second
- Dimensions: 12x11
Bedroom 4
- Features: Built-in Closet
- Level: Second
- Dimensions: 13x11
Dining room
- Level: First
- Dimensions: 16x10
Great room
- Level: First
- Dimensions: 16x13
Kitchen
- Level: First
- Dimensions: 16x10
Loft
- Level: Second
- Dimensions: 15x13
Office
- Level: First
- Dimensions: 12x12
Heating
- Electric
Cooling
- Central Air
Appliances
- Included: Dishwasher, Dryer, Electric Water Heater, Microwave, Range, Refrigerator, Washer
Features
- Ceiling Fan(s), Eating Space In Kitchen, Kitchen/Family Room Combo, PrimaryBedroom Upstairs, Open Floorplan, Walk-In Closet(s)
- Flooring: Carpet, Ceramic Tile
- Doors: Sliding Doors
- Has fireplace: No
Interior area
- Total structure area: 3,088
- Total interior livable area: 2,633 sqft
Property
Parking
- Total spaces: 2
- Parking features: Garage - Attached
- Attached garage spaces: 2
Features
- Levels: Two
- Stories: 2
- Exterior features: Irrigation System, Sidewalk
Lot
- Size: 5,750 Square Feet
- Dimensions: 50 x 115
Details
- Parcel number: U2031209XZ00001800006.0
- Zoning: PD
- Special conditions: None
Construction
Type & style
- Home type: SingleFamily
- Property subtype: Single Family Residence
Materials
- Cement Siding
- Foundation: Slab
- Roof: Shingle
Condition
- New construction: No
- Year built: 2016
Utilities & green energy
- Sewer: Public Sewer
- Water: None, Public
- Utilities for property: Cable Connected, Electricity Connected, Phone Available, Sewer Connected, Street Lights, Underground Utilities, Water Connected
Community & HOA
Community
- Pet fee: $0 monthly
- Subdivision: HIGHLAND ESTATES PH 2A
HOA
- Has HOA: Yes
- HOA fee: $10 monthly
- HOA name: Citadel Prop Mgmt
- HOA phone: 727-938-7730
Location
- Region: Wimauma
Financial & listing details
- Price per square foot: $158/sqft
- Tax assessed value: $320,608
- Annual tax amount: $7,516
- Date on market: 8/25/2023
- Cumulative days on market: 8 days
- Listing terms: Cash,Conventional,FHA,VA Loan
- Ownership: Fee Simple
- Total actual rent: 0
- Electric utility on property: Yes
- Road surface type: Asphalt
Price history
| Date | Event | Price |
|---|---|---|
| 10/2/2023 | Sold | $415,000+3.8%$158/sqft |
Source:  Stellar MLS #T3468348 Report a problem Stellar MLS #T3468348 Report a problem | ||
| 9/2/2023 | Pending sale | $400,000$152/sqft |
Source: Stellar MLS #T3468348 Report a problem | ||
| 8/25/2023 | Listed for sale | $400,000+52.4%$152/sqft |
Source: Stellar MLS #T3468348 Report a problem | ||
| 3/24/2021 | Sold | $262,500+1%$100/sqft |
Source: Stellar MLS #T3284130 Report a problem | ||
| 1/16/2021 | Pending sale | $259,900$99/sqft |
Source: Stellar MLS #T3284130 Report a problem | ||
| 1/14/2021 | Listed for sale | $259,900+16.5%$99/sqft |
Source: Stellar MLS #T3284130 Report a problem | ||
| 4/28/2016 | Sold | $223,000$85/sqft |
Source: Public Record Report a problem | ||
Public tax history
| Year | Property taxes | Tax assessment |
|---|---|---|
| 2025 | $3,137 +6% | $252,247 +2.9% |
| 2024 | $2,958 -60.5% | $245,138 -20.4% |
| 2023 | $7,492 -0.3% | $307,839 +9.1% |
| 2022 | $7,516 +45.6% | $282,142 +51.2% |
| 2021 | $5,163 +2.6% | $186,564 +2.6% |
| 2020 | $5,035 +2.1% | $181,762 +2.3% |
| 2019 | $4,933 | $177,675 +1.9% |
| 2018 | $4,933 +1.1% | $174,362 -5.1% |
| 2017 | $4,882 -4% | $183,743 +469.6% |
| 2016 | $5,083 +60.1% | $32,258 +10% |
| 2015 | $3,175 | $29,325 |
Find assessor info on the county website
Neighborhood: 33598
Nearby homes
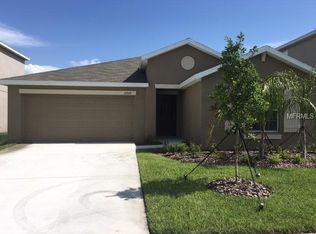
- $317,6004 bd2 ba1.9k sqft10927 Rainbow Pyrite Dr, Wimauma, FL 33598Off Market
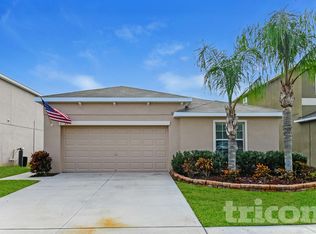
- $309,5004 bd2 ba1.8k sqft10923 Rainbow Pyrite Dr, Wimauma, FL 33598Off Market
- $384,3006 bd3 ba3k sqft10921 Rainbow Pyrite Dr, Wimauma, FL 33598Off Market
- $348,4004 bd3 ba2.5k sqft10929 Rainbow Pyrite Dr, Wimauma, FL 33598Off Market

- $330,8005 bd3 ba2.3k sqft10526 Standing Stone Dr, Wimauma, FL 33598Off Market
- $321,4004 bd2 ba1.9k sqft10524 Standing Stone Dr, Wimauma, FL 33598Off Market
- $314,5004 bd2 ba1.8k sqft10528 Standing Stone Dr, Wimauma, FL 33598Off Market
- $316,0004 bd2 ba1.9k sqft10931 Rainbow Pyrite Dr, Wimauma, FL 33598Off Market
Nearby schools
GreatSchools rating
- 5/10Belmont Elementary SchoolGrades: PK-5Distance: 1.4 mi
- 3/10Eisenhower Middle SchoolGrades: 6-8Distance: 3.3 mi
- 3/10Jule F Sumner High SchoolGrades: 9-12Distance: 0.5 mi
Get a cash offer in 3 minutes
Find out how much your home could sell for in as little as 3 minutes with a no-obligation cash offer.
Estimated market value
$368,400
Get a cash offer in 3 minutes
Find out how much your home could sell for in as little as 3 minutes with a no-obligation cash offer.
Estimated market value
$368,400
- Florida
- Hillsborough County
- Wimauma
- 33598
- 10925 RAINBOW PYRITE DRIVE
Nearby cities
Nearby zip codes
Other Wimauma Topics
