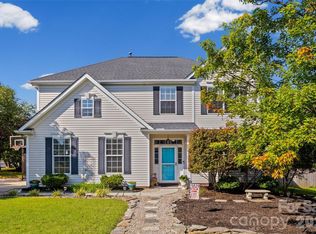
Welcome to 10925 Rousay Rd, where comfortable living meets an unbeatable Steele Creek location. From the moment you arrive, this home feels inviting, spacious, and ready for its next chapter. The thoughtfully designed layout offers plenty of room to gather, unwind, work from home, and enjoy everyday life. And the location? Hard to beat. You're minutes from shopping, dining, recreation, major highways, and everything you need—while still enjoying the comfort of a welcoming residential community.
Come see it for yourself and discover a home that feels as good as it looks. Your next chapter starts here.
Under contract-no show
$444,000
10925 Rousay Rd, Charlotte, NC 28278
4beds
2,931sqft
Single Family Residence
Built in 2006
0.17 Acres Lot
$443,100 Zestimate®
$151/sqft
$67/mo HOA
What's special
- 17 days
- 984
- 94
Likely to sell faster than
Zillow last checked:
Listing updated:
Listed by:
Britney Anampa Vitor britneyanampa@gmail.com,
Century 21 Echelon
Source: Canopy MLS as distributed by MLS GRID,MLS#: 4421823
Facts & features
Interior
Bedrooms & bathrooms
- Bedrooms: 4
- Bathrooms: 3
- Full bathrooms: 2
- 1/2 bathrooms: 1
Primary bedroom
- Level: Upper
Bedroom s
- Level: Upper
Bedroom s
- Level: Upper
Bedroom s
- Level: Upper
Bathroom full
- Level: Upper
Bathroom full
- Level: Upper
Bathroom half
- Level: Main
Heating
- Natural Gas
Cooling
- Central Air
Appliances
- Included: Dishwasher, Electric Oven, Microwave, Refrigerator with Ice Maker
- Laundry: Electric Dryer Hookup, Main Level, Washer Hookup
Features
- Walk-In Pantry
- Flooring: Vinyl
- Has basement: No
- Fireplace features: Gas
Interior area
- Total structure area: 2,931
- Total interior livable area: 2,931 sqft
- Finished area above ground: 2,931
- Finished area below ground: 0
Property
Parking
- Total spaces: 2
- Parking features: Attached Garage, Garage on Main Level
- Attached garage spaces: 2
Features
- Levels: Two
- Stories: 2
- Patio & porch: Front Porch, Patio
Lot
- Size: 0.17 Acres
Details
- Parcel number: 19926263
- Zoning: MX-1
- Special conditions: Standard
Construction
Type & style
- Home type: SingleFamily
- Property subtype: Single Family Residence
Materials
- Vinyl
- Foundation: Slab
Condition
- New construction: No
- Year built: 2006
Utilities & green energy
- Sewer: Public Sewer
- Water: City
Community & HOA
Community
- Subdivision: Berewick
HOA
- Has HOA: Yes
- HOA fee: $200 quarterly
- HOA name: William Douglas
- HOA phone: 704-347-8900
Location
- Region: Charlotte
Financial & listing details
- Price per square foot: $151/sqft
- Tax assessed value: $416,400
- Annual tax amount: $3,368
- Date on market: 9/7/2026
- Cumulative days on market: 18 days
- Listing terms: Cash,Conventional,FHA,VA Loan
- Road surface type: Concrete, Paved
Estimated market value
$443,100
$421,000 - $465,000
$2,818/mo
Price history
| Date | Event | Price |
|---|---|---|
| 9/15/2026 | Pending sale | $444,000$151/sqft |
Source:  Canopy MLS as distributed by MLS GRID #4421823 Report a problem Canopy MLS as distributed by MLS GRID #4421823 Report a problem | ||
| 9/7/2026 | Listed for sale | $444,000+1535.9%$151/sqft |
Source: Canopy MLS as distributed by MLS GRID #4421823 Report a problem | ||
| 5/21/2025 | Sold | $27,141-87.1%$9/sqft |
Source: Public Record Report a problem | ||
| 12/1/2006 | Sold | $210,000$72/sqft |
Source: Public Record Report a problem | ||
Public tax history
| Year | Property taxes | Tax assessment |
|---|---|---|
| 2025 | $3,368 | $416,400 +0% |
| 2024 | -- | $416,300 |
| 2023 | -- | $416,300 +46.8% |
| 2022 | -- | $283,600 |
| 2021 | -- | $283,600 |
| 2020 | -- | $283,600 |
| 2019 | $1,460 | $283,600 +33.5% |
| 2018 | -- | $212,500 |
| 2017 | -- | $212,500 |
| 2016 | -- | $212,500 |
| 2015 | -- | $212,500 |
| 2014 | -- | $212,500 |
| 2013 | -- | $212,500 |
| 2012 | -- | $212,500 |
| 2011 | -- | $212,500 +13.6% |
| 2010 | -- | $187,000 |
| 2009 | -- | $187,000 |
| 2008 | -- | $187,000 |
| 2007 | -- | -- |
| 2006 | -- | $24,000 |
Find assessor info on the county website
Monthly payment
Est. payment
Payment breakdown
Explore the cost of this home by adjusting the details. Changes won't be saved.Climate risks
Neighborhood: Berewick
Nearby schools
Schools provided by the listing agent
- Elementary: Berewick
- Middle: Kennedy
- High: Olympic
Source: Canopy MLS as distributed by MLS GRID. This data may not be complete. We recommend contacting the local school district to confirm school assignments for this home.

Similar homes
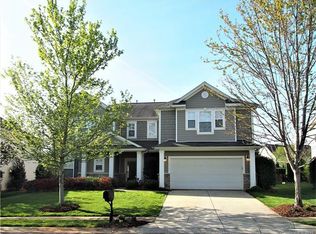
- $545,0004 bd3 ba3.6k sqft9513 Seamill Rd, Charlotte, NC 28278For Sale
 MLS ID #4408705, Jennifer Henderson, First Properties. Canopy MLS as distributed by MLS GRID
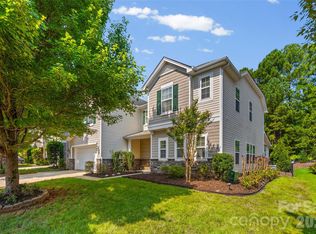
 - $450,0003 bd3 ba2.2k sqft14902 Brotherly Ln, Charlotte, NC 28278For Sale
 MLS ID #4420659, Tashan Hairston, Howard Hanna Allen Tate Center City. Canopy MLS as distributed by MLS GRID
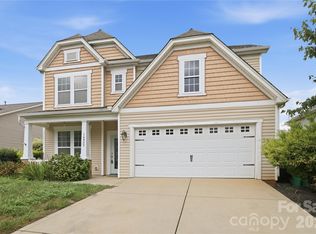
 - $479,9005 bd3 ba2.8k sqft12101 Carolina Oak Cir, Charlotte, NC 28273For Sale
 MLS ID #4365632, Frankie Pickens, Realty One Group Revolution. Canopy MLS as distributed by MLS GRID
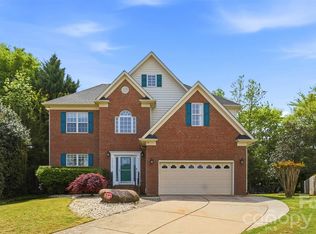
 - $467,5004 bd3 ba2.5k sqft1823 Montague Rd, Clover, SC 29710For Sale
 MLS ID #4421690, Kristy Alexander, Howard Hanna Allen Tate Lake Wylie. Canopy MLS as distributed by MLS GRID
 - $420,0004 bd3 ba2.2k sqft10409 Northwoods Forest Dr, Charlotte, NC 28214For SaleMLS ID #4421652, Felicia Long, Coldwell Banker Realty. Canopy MLS as distributed by MLS GRID
- $415,0004 bd3 ba2.3k sqft4700 Lenden Hall Ct, Gastonia, NC 28056For SaleMLS ID #4414392, Jenny DeHart, Lake Norman Realty, Inc.. Canopy MLS as distributed by MLS GRID
- $489,0004 bd3 ba2.2k sqft505 Whitehead Ct, Fort Mill, SC 29708For SaleMLS ID #4412316, Lisa Edwards, 1 Percent Lists Advantage. Canopy MLS as distributed by MLS GRID
- $425,0004 bd3 ba2.8k sqft2437 Grinstead Ct, Clover, SC 29710For SaleMLS ID #4423600, Julie Van Slambrook, First Properties. Canopy MLS as distributed by MLS GRID
- $585,0005 bd3 ba2.9k sqft15020 Sycamore Crossing Ct, Charlotte, NC 28278For SaleMLS ID #4412199, Raghu Kukunoor, Red Bricks Realty LLC. Canopy MLS as distributed by MLS GRID
- $450,0005 bd3 ba2.7k sqft910 Little Brook Cir, York, SC 29745For SaleMLS ID #4409495, Carlyn Legg, Keller Williams Ballantyne Area. Canopy MLS as distributed by MLS GRID
- $505,0003 bd3 ba2.6k sqft14016 Southbridge Forest Dr, Charlotte, NC 28273For SaleMLS ID #4404050, Christie Keagy, Dickens Mitchener & Associates Inc. Canopy MLS as distributed by MLS GRID
- $449,0004 bd3 ba2.2k sqft10253 Florentine Way, Charlotte, NC 28214For SaleMLS ID #4422774, Anna Case, COMPASS. Canopy MLS as distributed by MLS GRID
- $435,0004 bd2 ba1.5k sqft1101 Opal St, Charlotte, NC 28208For SaleMLS ID #4424357, Ryan Burrows, Keller Williams Unified. Canopy MLS as distributed by MLS GRID
- $449,0005 bd4 ba3.1k sqft2548 Flintshire Ln, Gastonia, NC 28056For SaleMLS ID #4372857, Cody Cobb, Jason Mitchell Real Estate. Canopy MLS as distributed by MLS GRID
- $450,0005 bd3 ba2.3k sqft702 Foxborough Rd, Charlotte, NC 28213For SaleMLS ID #4421648, Tracey Vail, Vail Realty LLC. Canopy MLS as distributed by MLS GRID
- $335,0003 bd3 ba1.7k sqftThe Village Of Prestwick, Charlotte, NC 28278For SaleMLS ID #4400112, Kranthi Aella, Red Bricks Realty LLC. Canopy MLS as distributed by MLS GRID
- $425,0004 bd3 ba2.5k sqft932 Alexandria Ct, Gastonia, NC 28056For SaleMLS ID #4388133, Debi Morris, Century 21 Mountain Lifestyles. Canopy MLS as distributed by MLS GRID
- $459,0004 bd3 ba2.5k sqft7731 Beaker Ct, Charlotte, NC 28269For SaleMLS ID #4410357, SheAh Zhu, Honeynest Realty LLC. Canopy MLS as distributed by MLS GRID
- $384,9004 bd3 ba2.2k sqft10304 Shady Rest Ln, Charlotte, NC 28214For SaleMLS ID #4397605, Steve Metarelis, OfferPad Brokerage LLC. Canopy MLS as distributed by MLS GRID
- $459,0004 bd3 ba3k sqft224 Morning Dew Ln, Mount Holly, NC 28120For SaleMLS ID #4416799, Rachael Powell, Premier South. Canopy MLS as distributed by MLS GRID
