Skip main navigation
Off market
  • $503,700

    10925 SW Mira Ct, Tigard, OR 97223

    3beds
    1,436sqft
    Single Family Residence
    Built in ----
    -- sqft lot
    $503,700 Zestimate®
    $351/sqft
    $2,838 Estimated rent

    Home value

    $503,700

    $479,000 - $529,000

    $2,838/mo

    Zestimate® history
    Loading
    Loading...

    Owner options

    List your home for rent

    $2,838/mo

    Rent Zestimate®

    Find your next renter with Zillow Rental Manager. Plus, with online applications, you can quickly screen prospective tenants – for free.

    Learn more

    $2,838/mo

    Rent Zestimate®

    Refinance and save

    $3,081/mo

    Est. payment

    Refinancing to a lower rate could help reduce your monthly payments and save thousands over the life of the loan.

    See today's rates

    $3,081/mo

    Est. payment

    Explore your selling options

    Work with a Zillow partner agent

    Leverage their expertise and Zillow's premium Showcase listings to get your home seen by more buyers.

    Get started

    List with your own agent

    Get your home in front of millions of buyers by listing it on Zillow.

    Learn how to do it

    Sell it yourself

    Take full control of how buyers see your home on Zillow by listing For Sale by Owner (FSBO).

    List your home

    What's special

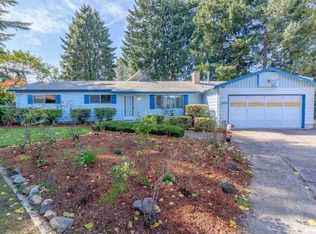
    *Dream home alert! Homes are flying off the market, so we recommend applying before viewing to snag your spot in line. To speed up approval, gather and submit all documents upfront. Due to high demand, we're only able to offer one in-person showing per potential tenantso pick your favorite! Most of our listings include virtual tours, so you can preview homes online, and we suggest driving by to check out the neighborhood before scheduling your showing. Have questions? Call our office for help!* Neighborhood: Welcome to your new home in the sought-after Bull Mountain neighborhood, where quiet cul-de-sac living meets the convenience of city life. With restaurants, parks, and entertainment just moments away, you'll enjoy the perfect blend of tranquility and excitement. The community here offers a warm, friendly atmosphere, making it a great place to settle down. Living Area: Step into a living area flooded with natural light from oversized windows, creating a bright and inviting space. Whether you're entertaining friends or enjoying quiet family moments, the wood-burning fireplace, set in a rustic brick surround, promises to make every evening cozy. An adjoining dining area awaits your next meal, under the glow of a charming overhead light fixture. Kitchen: This kitchen offers the perfect balance of style and practicality, boasting a spacious island and modern laminate countertops. With a beautiful mix of white and dark wood cabinetry, you'll have ample storage for all your culinary needs. Stainless steel appliances, including a refrigerator, dishwasher, and oven/stovetop, ensure your cooking experience is both seamless and enjoyable. Bedrooms/Bathrooms: Each bedroom is designed as a peaceful retreat, with wide windows that fill the rooms with sunlight and ample closet space for storage. The primary bedroom offers additional privacy with its own en-suite bathroom, providing a personal sanctuary. The additional bedrooms share a well-appointed bathroom, making this home perfect for families or roommates. Exterior/Parking: Your outdoor space is just as welcoming, featuring a covered patio perfect for al fresco dining or quiet mornings with a cup of coffee. The fenced-in yard, complete with fruitful grape bushes, is ideal for gardening enthusiasts or simply enjoying the outdoors. Parking is a breeze with an attached double-car garage, giving you secure, convenient access to your home. Utilities Included: Landscaping. Utilities you are responsible for: Electric, Garbage, Water/Sewer, Heat, Gas, and Internet/Cable. Heating Source: Forced Air. Cooling Source: Central Air. *Heating and Cooling Sources must be independently verified by the applicant before applying! Homes are not required to have A/C.* Bring your fur babies! Your home allows for two pets, dogs or cats. Pet Rent is $40 a month per pet and an additional $500 Security Deposit per pet. Elementary School: Charles F Tigard Middle School: Thomas R Fowler High School: Tigard *Disclaimer: All information, regardless of source, is not guaranteed and should be independently verified. Including paint, flooring, square footage, amenities, and more. This home may have an HOA/COA which has additional charges associated with move-in/move-out. Tenant(s) would be responsible for verification of these charges, rules, as well as associated costs. Applications are processed first-come, first-served. All homes have been lived in and are not new. The heating and cooling source needs to be verified by the applicant. Square footage may vary from website to website and must be independently verified. Please confirm the year the home was built so you are aware of the age of the home. A lived-in home will have blemishes, defects, and more. Homes are not required to have A/C. Please verify status before viewing/applying.*

    This property is off market, which means it's not currently listed for sale or rent on Zillow. This may be different from what's available on other websites or public sources.

    Zillow last checked:

    Listing updated:

    Source: Zillow Rentals

    Facts & features

    Interior

    Bedrooms & bathrooms
    • Bedrooms: 3
    • Bathrooms: 2
    • Full bathrooms: 2
    Rooms
    • Room types: []
    Heating
    • Fireplace
    Cooling
    • Central Air
    Appliances
    • Included: Dishwasher, Dryer, Garbage Disposal, Range/Oven, Refrigerator, Stove, Washer
    • Laundry: In Unit
    Features
    • Has fireplace: Yes
    Interior area
    • Total interior livable area: 1,436 sqft

    Property

    Parking
    • Parking features: Attached, Garage
    • Has attached garage: Yes
    • Details: Contact manager
    Features
    • Exterior features: Cable not included in rent, Electricity not included in rent, Forced Air, Garbage not included in rent, Gas not included in rent, Heating not included in rent, Internet not included in rent, Laminate Countertops, Landscaping, Refrigerator/Freezer, Sewage not included in rent, Stainless steel appliances, Water not included in rent
    Details
    • Parcel number: 2S103DA06900

    Construction

    Type & style
    • Home type: SingleFamily
    • Property subtype: Single Family Residence

    Community & HOA

    Community
    • Deposit fee: $2,799
    Location
    • Region: Tigard

    Financial & listing details

    • Price per square foot: $351/sqft
    • Tax assessed value: $510,790
    • Annual tax amount: $4,424
    • Date on market: 8/28/2024
    • Date available: 09/21/2024
    • Lease term: Contact For Details

    Price history

    DateEventPrice
    10/6/2024Listing removed$2,799$2/sqft
    Source: Zillow Rentals Report a problem
    10/4/2024Price change$2,799-3.4%$2/sqft
    Source: Zillow Rentals Report a problem
    8/28/2024Listed for rent$2,899+3.6%$2/sqft
    Source: Zillow Rentals Report a problem
    7/18/2023Listing removed--
    Source: Zillow Rentals Report a problem
    7/12/2023Listed for rent$2,799$2/sqft
    Source: Zillow Rentals Report a problem
    11/22/2019Sold$365,000$254/sqft
    Source: RMLS (OR) #19546696 Report a problem
    10/8/2019Pending sale$365,000$254/sqft
    Source: RE/MAX Equity Group #19546696 Report a problem
    9/30/2019Price change$365,000-3.7%$254/sqft
    Source: RE/MAX Equity Group #19546696 Report a problem
    9/11/2019Listed for sale$379,000$264/sqft
    Source: RE/MAX Equity Group #19546696 Report a problem

    Public tax history

    YearProperty taxesTax assessment
    2025$4,424 +9.6%$236,650 +3%
    2024$4,035 +2.8%$229,760 +3%
    2023$3,926 +3%$223,070 +3%
    2022$3,814 +2.6%$216,580
    2021$3,718 +3.1%--
    2020$3,607 +4.5%$204,160 +3%
    2019$3,450 +4.2%$198,220
    2018$3,311 $198,220 +6.1%
    2017$3,311 +8.6%$186,850 +3%
    2016$3,047 $181,410 +3%
    2015$3,047 +4%$176,130 +3%
    2014$2,929 +5.4%$171,000 +3%
    2013$2,779 +6%$166,020 +3%
    2012$2,621 +0.9%$161,190 -25.2%
    2011$2,597 +4.2%$215,610 -8.3%
    2010$2,492 +1.4%$235,160 -7.4%
    2009$2,458 +4.5%$253,990 -6.9%
    2008$2,353 +2.7%$272,930 -11.6%
    2007$2,291 +7.7%$308,830 +20.5%
    2006$2,127 -0.7%$256,300 +27.8%
    2005$2,143 +3.2%$200,600 +9.4%
    2004$2,076 +2.3%$183,390 +1.9%
    2003$2,029 +1.5%$180,020 +9.8%
    2002$1,999 +9.7%$164,020 +2.4%
    2001$1,822 +7.2%$160,120 -0.6%
    2000$1,700 $161,150
    Find assessor info on the county website

    Neighborhood: Derry Dell

    Nearby schools

    GreatSchools rating
    Get a cash offer in 3 minutes
    Find out how much your home could sell for in as little as 3 minutes with a no-obligation cash offer.
    Estimated market value
    $503,700
    Get a cash offer in 3 minutes
    Find out how much your home could sell for in as little as 3 minutes with a no-obligation cash offer.
    Estimated market value
    $503,700