Skip main navigation
Closed
  • $678,200

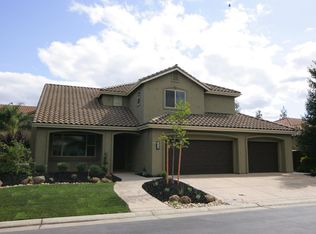
    10925 Saint Moritz Cir, Stockton, CA 95209

    5beds
    2,958sqft
    Single Family Residence
    Built in 2006
    7,400 Square Feet Lot
    $678,200 Zestimate®
    $229/sqft
    $3,403 Estimated rent

    Home value

    $678,200

    $644,000 - $712,000

    $3,403/mo

    Zestimate® history
    Loading
    Loading...

    Owner options

    List your home for rent

    $3,403/mo

    Rent Zestimate®

    Find your next renter with Zillow Rental Manager. Plus, with online applications, you can quickly screen prospective tenants – for free.

    Learn more

    $3,403/mo

    Rent Zestimate®

    Refinance and save

    $4,474/mo

    Est. payment

    Refinancing to a lower rate could help reduce your monthly payments and save thousands over the life of the loan.

    See today's rates

    $4,474/mo

    Est. payment

    Explore your selling options

    Work with a Zillow partner agent

    Leverage their expertise and Zillow's premium Showcase listings to get your home seen by more buyers.

    Get started

    List with your own agent

    Get your home in front of millions of buyers by listing it on Zillow.

    Learn how to do it

    Sell it yourself

    Take full control of how buyers see your home on Zillow by listing For Sale by Owner (FSBO).

    List your home

    What's special

    Prestigious gated communitySport courtOwned solarBuilt-in bbqPrivate oasisCovered patioCustom storage building

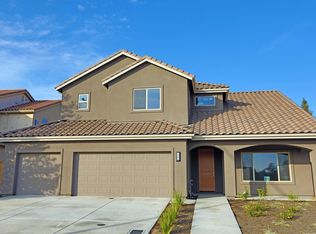
    Experience luxury living in this stunning residence nestled within the prestigious gated community of Elkhorn Country Club Estates. Family Room & Kitchen effortlessly merge in an open concept design. Gather around the grand custom island with add'l seating area & storage. Host more formal gatherings in Living Room & Dining Room. Indulge in the spacious Primary Suite, a private oasis offering the ultimate retreat. The En-Suite bathroom is a sanctuary of relaxation with a luxurious soaking tub, separate shower, dual sinks, & a large walk-in closet. An essential downstairs bedroom provides utmost convenience and flexibility. The covered patio extends the living & dining space outdoors. You'll find a custom storage building, hot tub, built-in BBQ w/fridge & also a dog run for Fido in the backyard. With a 3-car garage, whole house fan and owned solar, this home has it all! Exclusive community amenities include a gazebo, pool, and sport court. Quiet location, also close to I-5, shopping, restaurants, services. Next door to Elkhorn Golf Course & Grill. Lodi Unified Schools too! See Unique & Upgraded Features attached.

    This property is off market, which means it's not currently listed for sale or rent on Zillow. This may be different from what's available on other websites or public sources.
    Zillow last checked:

    Listing updated:

    Listed by:

    Pam Lundquist DRE #01945350 209-747-0932,

    Cornerstone Real Estate Group

    Bought with:

    Kevin Goehring, DRE #01402381

    California Seller Realty

    Source: MetroList Services of CA,MLS#: 223048666Originating MLS: MetroList Services, Inc.

    Facts & features

    Interior

    Bedrooms & bathrooms
    • Bedrooms: 5
    • Bathrooms: 3
    • Full bathrooms: 3
    Primary bathroom
    • Features: Shower Stall(s), Double Vanity, Soaking Tub, Tile, Walk-In Closet(s)
    Dining room
    • Features: Bar, Space in Kitchen, Formal Area
    Kitchen
    • Features: Breakfast Area, Pantry Closet, Quartz Counter, Granite Counters, Island w/Sink, Kitchen/Family Combo
    Heating
    • Central, Fireplace(s), Gas
    Cooling
    • Ceiling Fan(s), Central Air, Whole House Fan
    Appliances
    • Included: Built-In Electric Oven, Gas Cooktop, Range Hood, Dishwasher, Disposal, Microwave, Plumbed For Ice Maker, Self Cleaning Oven
    • Laundry: Cabinets, Upper Level, Hookups Only, Inside Room
    Features
    • Flooring: Carpet, Tile, Wood
    • Number of fireplaces: 2
    • Fireplace features: Living Room, Family Room, Gas Log, Gas, Gas Starter
    Interior area
    • Total interior livable area: 2,958 sqft

    Property

    Parking
    • Total spaces: 3
    • Parking features: Attached, Garage Door Opener, Garage Faces Front, Driveway
    • Attached garage spaces: 3
    • Has uncovered spaces: Yes
    Features
    • Stories: 2
    • Exterior features: Built-in Barbecue, Dog Run
    • Fencing: Back Yard,Wood
    Lot
    • Size: 7,400 Square Feet
    • Features: Auto Sprinkler F&R, Curb(s)/Gutter(s), Landscape Back, Landscape Front
    Details
    • Additional structures: Outbuilding
    • Parcel number: 070630080000
    • Zoning description: R
    • Special conditions: Standard

    Construction

    Type & style
    • Home type: SingleFamily
    • Property subtype: Single Family Residence
    Materials
    • Stone, Stucco, Frame, Wood
    • Foundation: Slab
    • Roof: Tile
    Condition
    • Year built: 2006

    Utilities & green energy

    • Sewer: Sewer in Street, In & Connected
    • Water: Meter on Site, Public
    • Utilities for property: Public, Solar, Electric, Internet Available, Natural Gas Connected
    Green energy
    • Energy generation: Solar

    Community & HOA

    Community
    • Features: Gated
    HOA
    • Has HOA: Yes
    • Amenities included: Pool, Putting Green(s), Game Court Exterior, See Remarks
    • Services included: Pool
    • HOA fee: $130 monthly
    Location
    • Region: Stockton

    Financial & listing details

    • Price per square foot: $229/sqft
    • Tax assessed value: $697,680
    • Annual tax amount: $8,109
    • Date on market: 7/3/2025
    • Road surface type: Paved

    Price history

    DateEventPrice
    7/7/2023Sold$684,000+1.3%$231/sqft
    Source: MetroList Services of CA #223048666 Report a problem
    6/16/2023Pending sale$675,000$228/sqft
    Source: MetroList Services of CA #223048666 Report a problem
    6/9/2023Listed for sale$675,000+93.4%$228/sqft
    Source: MetroList Services of CA #223048666 Report a problem
    8/28/2009Sold$349,000$118/sqft
    Source: MetroList Services of CA #90038886 Report a problem

    Public tax history

    YearProperty taxesTax assessment
    2025$8,109 +1.9%$697,680 +2%
    2024$7,957 +55.7%$684,000 +58%
    2023$5,111 +2.7%$432,983 +2%
    2022$4,975 -1.9%$424,494 +2%
    2021$5,073 +2.4%$416,172 +1%
    2020$4,956 +2.7%$411,906 +2%
    2019$4,826 +2%$403,830 +2%
    2018$4,732 +3.2%$395,913 +2%
    2017$4,583 +7.2%$388,151 +2%
    2016$4,276 +8.1%$380,543 +1.5%
    2015$3,957 $374,830 +9%
    2014$3,957 $344,000 +12.1%
    2013-- $307,000 +5.9%
    2012-- $290,000 +3.2%
    2011-- $281,000 -19.5%
    2010-- $349,000 +6.1%
    2009-- $329,000 -33.7%
    2008-- $495,962 +2%
    2007-- $486,238 +12.1%
    2006-- $433,704 +420.5%
    2005-- $83,318
    Find assessor info on the county website

    Neighborhood: Spanos Park East

    Nearby schools

    GreatSchools rating
    Get a cash offer in 3 minutes
    Find out how much your home could sell for in as little as 3 minutes with a no-obligation cash offer.
    Estimated market value
    $678,200
    Get a cash offer in 3 minutes
    Find out how much your home could sell for in as little as 3 minutes with a no-obligation cash offer.
    Estimated market value
    $678,200