Skip main navigation
Off market
  • $1,425,500

    10925 Seaglades Dr, Pensacola, FL 32507

    5beds
    3,918sqft
    Single Family Residence
    Built in 2005
    0.41 Acres Lot
    $1,425,500 Zestimate®
    $364/sqft
    $3,589 Estimated rent

    Home value

    $1,425,500

    $1.27M - $1.61M

    $3,589/mo

    Zestimate® history
    Loading
    Loading...

    Owner options

    List your home for rent

    $3,589/mo

    Rent Zestimate®

    Find your next renter with Zillow Rental Manager. Plus, with online applications, you can quickly screen prospective tenants – for free.

    Learn more

    $3,589/mo

    Rent Zestimate®

    Refinance and save

    $9,248/mo

    Est. payment

    Refinancing to a lower rate could help reduce your monthly payments and save thousands over the life of the loan.

    See today's rates

    $9,248/mo

    Est. payment

    Explore your selling options

    Work with a Zillow partner agent

    Leverage their expertise and Zillow's premium Showcase listings to get your home seen by more buyers.

    Get started

    List with your own agent

    Get your home in front of millions of buyers by listing it on Zillow.

    Learn how to do it

    Sell it yourself

    Take full control of how buyers see your home on Zillow by listing For Sale by Owner (FSBO).

    List your home

    What's special

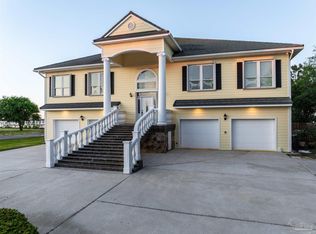
    Beautiful custom built home, designed by a local architect. This home is situated on .41 of an acre with 100' of water frontage. Panoramic views of the Grand Lagoon, The Intracoastal and the sugar white beaches of the Gulf Island National Seashore. Only a short boat ride to Pensacola Pass. The unique open floor plan features a central kitchen for the perfect family/entertaining home. Dining room on one side and the Great room on the other side with 18' ceiling, wood burning FP, and high windows. Doors that lead out to the over than 572' screened in porch. The first floor also has the master bedroom suite with 2nd office area opening to the north deck, sitting area with more water views. Master bath has a huge tub/shower with multi-level seats, 3 shower heads, two tub fillers and a window to look out at the water. On the other side of the main floor you'll find a living room area off the great room and a home office with built in desk and water views. The second bedroom has water views and offers a fun loft area. There are two more bathrooms and a third bedroom. The laundry room has a deep sink and ceramic tile mop sink. Upstairs is accessed by a custom designed spiral stairs to a open loft with the 4th and 5th bedroom on each side of it. The 4th bedroom include a 4th full bath. This home features many custom upgrades from the re-claimed wide heart pine flooring, custom cypress cabinets, custom designed mahogany front door, radiant floor heat in master bath and 2nd bath, tile in bathrooms, tiled showers, granite counter tops. HVAC is two extremely efficient, state of the art geo-thermal heat pumps, Andersen impact doors & windows on lower level, waterside and Pella window through out the rest of the home, heavy gauge painted metal roof. There's a whole house water filter and central vac. The entire house below can be used for protected play and part for storage. The 200' docks leads to boat lift and 6 feet of water at the end of the dock.

    This property is not currently displayed as for sale or rent on Zillow. This may be different from what's on other websites or public sources.

    Zillow last checked:

    Listing updated:

    Listed by:

    Nancy Brown 850-803-6129,

    HOLLEY PROPERTIES

    Bought with:

    Chris Reid

    Emerald Coast Realty Pros

    Source: PAR,MLS#: 533824MLS Logo

    Facts & features

    Interior

    Bedrooms & bathrooms
    • Bedrooms: 5
    • Bathrooms: 4
    • Full bathrooms: 4
    Rooms
    • Room types: Office
    Primary bedroom
    • Level: First
    Bedroom
    • Level: First
    Bedroom 1
    • Level: First
    Bedroom 2
    • Level: Second
    Bedroom 3
    • Level: First
    Bathroom
    • Level: First
    Bathroom 1
    • Level: First
    Dining room
    • Level: First
    Kitchen
    • Level: First
    Living room
    • Level: First
    Office
    • Level: First
    Heating
    • Multi Units, Geothermal, Fireplace(s)
    Cooling
    • Multi Units, Geothermal, Ceiling Fan(s)
    Appliances
    • Included: Water Heater, Hybrid Water Heater, Dishwasher
    Features
    • Storage, Bookcases, Ceiling Fan(s), High Ceilings, Central Vacuum
    • Flooring: Hardwood, See Remarks, Tile, Carpet
    • Doors: Storm Door(s)
    • Windows: Storm Window(s)
    • Has basement: No
    • Has fireplace: Yes
    Interior area
    • Total structure area: 3,918
    • Total interior livable area: 3,918 sqft

    Property

    Parking
    • Total spaces: 3
    • Parking features: Garage, 2 Car Carport
    • Garage spaces: 1
    • Carport spaces: 2
    • Covered spaces: 3
    Features
    • Levels: Two
    • Stories: 2
    • Patio & porch: Patio
    • Exterior features: Balcony, Dock
    • Pool features: None
    • Has view: Yes
    • View description: Lagoon
    • Has water view: Yes
    • Water view: Lagoon
    • Waterfront features: Intracoastal Waterway, Lagoon, Waterfront, Boat Lift
    Lot
    • Size: 0.41 Acres
    • Dimensions: 100 x 180 x183 x 100
    • Features: Central Access, Interior Lot
    Details
    • Parcel number: 2s3s312100008001
    • Zoning description: Res Single

    Construction

    Type & style
    • Home type: SingleFamily
    • Architectural style: Contemporary
    • Property subtype: Single Family Residence
    Materials
    • Frame
    • Foundation: Pillar/Post/Pier
    • Roof: Metal
    Condition
    • Resale
    • New construction: No
    • Year built: 2005

    Utilities & green energy

    • Electric: Circuit Breakers
    • Sewer: Septic Tank
    • Water: Public
    • Utilities for property: Cable Available
    Green energy
    • Energy efficient items: Heat Pump, Insulation, Insulated Walls

    Community & HOA

    Community
    • Subdivision: Seaglades
    HOA
    • Has HOA: No
    Location
    • Region: Pensacola

    Financial & listing details

    • Price per square foot: $364/sqft
    • Price range: $827K - $1.4M
    • Date on market: 6/17/2025
    • Cumulative days on market: 10 days

    Price history

    DateEventPrice
    6/25/2018Sold$827,000$211/sqft
    Source: PAR #533824 Report a problem

    Public tax history

    Tax history is unavailable.

    Neighborhood: 32507

    Nearby schools

    GreatSchools rating
    Schools provided by the listing agent
    • Elementary: Hellen Caro
    • Middle: BAILEY
    • High: Escambia

    Source: PAR. This data may not be complete. We recommend contacting the local school district to confirm school assignments for this home.

    Get pre-qualified for a loan
    At Zillow Home Loans, we can pre-qualify you in as little as 5 minutes with no impact to your credit score.

    An equal housing lender. NMLS #10287.

    Sell for more on Zillow
    Get a Zillow Showcase℠ listing at no additional cost and you could sell for .
    $1,425,500
    2% more
    +$28,510
    With Zillow Showcase(estimated)
    $1,454,010