Welcome to this beautifully appointed Porter Ranch home, offering 1,933 square feet of thoughtfully updated living space on a generous 12,828 square-foot lot. Step inside to find recessed lighting throughout, smooth ceilings, plantation shutters, and elegant panel doors that set an upscale tone from room to room. The living room is anchored by a stunning marble wood-burning fireplace, with French doors opening directly to the patio — perfect for indoor-outdoor entertaining. The kitchen truly serves as the heart of the home, showcasing rich wood cabinetry with leaded glass doors, dedicated appliance cabinets, and a large tiled center island atop classic peg-and-groove wood flooring. It flows effortlessly into the formal dining room, where French doors open to the patio — creating a seamless indoor-outdoor rhythm ideal for everyday living and effortless entertaining. Retreat to the primary bedroom, showcasing gorgeous crown molding and warm mahogany hardwood floors, with private French doors leading out to the expansive backyard — your own personal oasis. This home offers 4 bedrooms in total, along with 2 beautifully remodeled bathrooms boasting soaking tub, rain shower, double vanities, and lighted mirrors for a spa-like experience every day. Additional highlights include central air conditioning, copper plumbing, a sparkling pool for those warm California days, and a garage extended with an additional 5 feet of permitted workspace — ideal for hobbyists or extra storage. Best of all, the solar panels are fully paid off, offering exceptional energy efficiency and savings for the new owner. This is Porter Ranch living at its finest — move-in ready and designed to impress.
Sold for $1,140,000
Listed by: Pinnacle Estate Properties • Robert Booth • Contact: 818-974-8911
Bought with: Huntington Group
$1,140,000
10925 Yolanda Ave, Porter Ranch, CA 91326
4beds
1,933sqft
Single Family Residence
Built in 1958
0.29 Acres Lot
$1,182,800 Zestimate®
$590/sqft
$5,543 Estimated rent
Home value
$1,182,800
$1.12M - $1.24M
$5,543/mo
Zestimate® history
Owner options
List your home for rent
$5,543/mo
Rent Zestimate®
Find your next renter with Zillow Rental Manager. Plus, with online applications, you can quickly screen prospective tenants – for free.
$5,543/mo
Rent Zestimate®
Refinance and save
$7,537/mo
Est. payment
Refinancing to a lower rate could help reduce your monthly payments and save thousands over the life of the loan.
$7,537/mo
Est. payment
Explore your selling options
Work with a Zillow partner agent
Leverage their expertise and Zillow's premium Showcase listings to get your home seen by more buyers.
Get startedList with your own agent
Get your home in front of millions of buyers by listing it on Zillow.
Learn how to do itSell it yourself
Take full control of how buyers see your home on Zillow by listing For Sale by Owner (FSBO).
List your homeWhat's special
Zillow last checked:
Listing updated:
Listed by:
Robert Booth DRE #01259103 818-974-8911,
Pinnacle Estate Properties,
Rosie Booth DRE #02105919,
Pinnacle Estate Properties
Bought with:
Joseph Bakhoum, DRE #01727282
Huntington Group
Source: CRMLS,MLS#: SR26165416 Originating MLS: California Regional MLS
Originating MLS: California Regional MLSFacts & features
Interior
Bedrooms & bathrooms
- Bedrooms: 4
- Bathrooms: 2
- Full bathrooms: 2
- Main level bathrooms: 2
- Main level bedrooms: 4
Rooms
- Room types: Bedroom, Entry/Foyer, Kitchen, Living Room, Primary Bathroom, Primary Bedroom, Other, Dining Room
Primary bedroom
- Features: Main Level Primary
Bedroom
- Features: All Bedrooms Down
Bedroom
- Features: Bedroom on Main Level
Bathroom
- Features: Bidet, Bathroom Exhaust Fan, Bathtub, Dual Sinks, Full Bath on Main Level, Quartz Counters, Remodeled, Soaking Tub, Separate Shower, Upgraded
Kitchen
- Features: Kitchen Island, Tile Counters
Other
- Features: Walk-In Closet(s)
Heating
- Central, Fireplace(s)
Cooling
- Central Air
Appliances
- Included: Built-In Range, Dishwasher, Disposal, Gas Range, Trash Compactor, Tankless Water Heater
- Laundry: Washer Hookup, Electric Dryer Hookup, Gas Dryer Hookup, Inside, In Kitchen
Features
- Built-in Features, Breakfast Area, Ceiling Fan(s), Crown Molding, Separate/Formal Dining Room, Quartz Counters, Recessed Lighting, Storage, Tile Counters, All Bedrooms Down, Bedroom on Main Level, Main Level Primary, Walk-In Closet(s)
- Flooring: Carpet, Tile, Wood
- Doors: French Doors, Panel Doors
- Windows: Double Pane Windows, Drapes, Garden Window(s), Plantation Shutters
- Has fireplace: Yes
- Fireplace features: Living Room
- Common walls with other units/homes: No Common Walls
Interior area
- Total interior livable area: 1,933 sqft
Property
Parking
- Total spaces: 7.5
- Parking features: Concrete, Direct Access, Driveway Level, Door-Single, Driveway, Garage, Paved, RV Potential, RV Access/Parking, Garage Faces Side, Workshop in Garage
- Attached garage spaces: 2.5
- Uncovered spaces: 5
Accessibility
- Accessibility features: None
Features
- Levels: One
- Stories: 1
- Entry location: Front
- Patio & porch: Concrete, Front Porch, Patio
- Exterior features: Rain Gutters, Brick Driveway
- Has private pool: Yes
- Pool features: Gunite, Heated, In Ground, Private
- Spa features: None
- Fencing: Block,Masonry,Wood
- Has view: Yes
- View description: Neighborhood
Lot
- Size: 0.29 Acres
- Features: Back Yard, Front Yard, Lawn, Landscaped, Level, Paved, Rectangular Lot, Sprinkler System, Street Level, Trees, Yard
Details
- Parcel number: 2717012005
- Special conditions: Standard
Construction
Type & style
- Home type: SingleFamily
- Architectural style: Ranch
- Property subtype: Single Family Residence
Materials
- Brick, Drywall, Frame, Glass, Concrete, Stucco, Copper Plumbing
- Foundation: Slab
- Roof: Tile
Condition
- Updated/Remodeled,Turnkey
- New construction: No
- Year built: 1958
Utilities & green energy
- Electric: Photovoltaics Seller Owned
- Sewer: Public Sewer
- Water: Public
- Utilities for property: Cable Available, Electricity Connected, Natural Gas Connected, Phone Available, Sewer Connected, Water Connected
Community & HOA
Community
- Features: Curbs, Gutter(s), Storm Drain(s), Street Lights, Suburban, Sidewalks
- Security: Carbon Monoxide Detector(s), Smoke Detector(s)
Location
- Region: Porter Ranch
Financial & listing details
- Price per square foot: $590/sqft
- Tax assessed value: $863,718
- Date on market: 7/31/2026
- Cumulative days on market: 12 days
- Listing terms: Cash,Cash to New Loan,Conventional
- Road surface type: Paved
Price history
| Date | Event | Price |
|---|---|---|
| 9/18/2026 | Sold | $1,140,000-3.3%$590/sqft |
Source:  CRMLS #SR26165416 Report a problem CRMLS #SR26165416 Report a problem | ||
| 8/12/2026 | Pending sale | $1,179,000$610/sqft |
Source: CRMLS #SR26165416 Report a problem | ||
| 7/31/2026 | Listed for sale | $1,179,000+93.3%$610/sqft |
Source: CRMLS #SR26165416 Report a problem | ||
| 10/28/2004 | Sold | $610,000$316/sqft |
Source: Public Record Report a problem | ||
Public tax history
| Year | Property taxes | Tax assessment |
|---|---|---|
| 2026 | -- | $863,718 +2% |
| 2025 | $10,547 +0.9% | $846,783 +2% |
| 2024 | $10,451 +1.9% | $830,181 +2% |
| 2023 | $10,253 +4.8% | $813,904 +2% |
| 2022 | $9,787 +1.3% | $797,946 +2% |
| 2021 | $9,665 -1% | $782,301 +1% |
| 2020 | $9,759 | $774,280 +2% |
| 2019 | $9,759 +9.1% | $759,099 +4.7% |
| 2018 | $8,944 | $725,000 |
| 2017 | $8,944 +0.3% | $725,000 +11% |
| 2016 | $8,919 +11.2% | $653,000 |
| 2015 | $8,023 +8.5% | $653,000 -1.8% |
| 2014 | $7,393 | $665,000 +34.6% |
| 2012 | -- | $493,900 |
| 2011 | -- | $493,900 |
| 2010 | -- | $493,900 |
| 2009 | -- | $493,900 -23.4% |
| 2008 | -- | $644,682 +2% |
| 2007 | -- | $632,042 +2% |
| 2006 | -- | $619,650 |
| 2005 | -- | $619,650 +535.1% |
| 2004 | -- | $97,572 +1.9% |
| 2003 | -- | $95,785 +2% |
| 2002 | -- | $93,908 +4% |
| 2000 | -- | $90,263 |
Find assessor info on the county website
Neighborhood: Northridge
Nearby homes
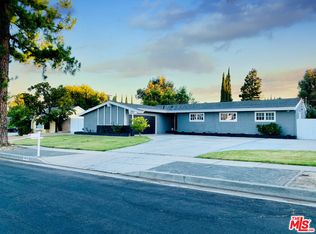
- $1,094,0003 bd2 ba2k sqft10915 Yolanda Ave, Porter Ranch, CA 91326Off Market
- $1,062,5003 bd3 ba2k sqft10935 Yolanda Ave, Porter Ranch, CA 91326Off Market
- $991,9003 bd2 ba1.4k sqft18742 Ludlow St, Porter Ranch, CA 91326Off Market
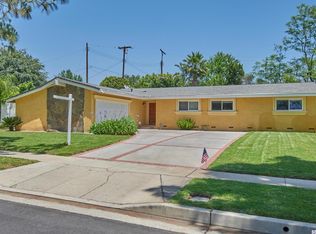
- $1,043,1004 bd3 ba1.6k sqft10922 Yolanda Ave, Porter Ranch, CA 91326Off Market
- $1,185,0004 bd2 ba1.6k sqft10939 Yolanda Ave, Porter Ranch, CA 91326Sold
- $1,178,0003 bd3 ba2.2k sqft10907 Yolanda Ave, Porter Ranch, CA 91326Off Market
- $1,354,4004 bd4 ba2.5k sqft10868 Crebs Ave, Porter Ranch, CA 91326Off Market
- $1,280,5004 bd3 ba2.5k sqft10860 Crebs Ave, Porter Ranch, CA 91326Off Market
Nearby schools
GreatSchools rating
- 7/10Darby Avenue Charter SchoolGrades: K-5Distance: 0.5 mi
- 9/10Granada Hills Charter High SchoolGrades: K-12Distance: 1.1 mi
- 6/10Northridge Academy HighGrades: 9-12Distance: 1.9 mi
Get a cash offer in 3 minutes
Find out how much your home could sell for in as little as 3 minutes with a no-obligation cash offer.
Estimated market value
$1,182,800
Get a cash offer in 3 minutes
Find out how much your home could sell for in as little as 3 minutes with a no-obligation cash offer.
Estimated market value
$1,182,800
- California
- Los Angeles County
- Los Angeles
- 91326
- Northridge
- 10925 Yolanda Ave
