THE absolute premier luxury estate in guard gated Canyon Oaks! An extraordinary Mediterannean villa like no other. This is a true one of a kind property boasting the most incredible sound proof recording studio/theater room out there! The very special detached structure (spanning over 2300 square feet)also includes an amazing guest suite with kitchenette and separate gym.Absolutely iconic! The main residence is incredibly designed with over 5800 square feet of tremendous open concept living. The primary suite is located on the main level and includes a spa like private bath and a custom expanded massive walk in closet. The center island kitchen opens seamlessly to the grand family/great room and boasts top of the line appliances and contemporary cabinetry. The two story floorpan proviodes the primary and one other bedroom down and three large -en suite bedrooms upstairs. The resort quality grounds are simply remarkable. There is a custom pool with water and fire features, elevated outdoor living room, sunken out door kitchen/bbq center and an abundance of drought tolerant turf and landscape. Other amenities include solar, smart home and much more. Over 1m in upgrades throught this very special estate!
Sold for $3,900,000
Listed by: RE/MAX One • Jordan Cohen • Contact: 818-435-5220
Bought with: Pinnacle Estate Properties, Inc.
Tax assessed value
$3,900,000
10926 Cartwright Dr, Chatsworth, CA 91311
6beds
8,130sqft
Single Family Residence
Built in 2018
0.53 Acres Lot
$4,026,000 Zestimate®
$480/sqft
$15,318 Estimated rent
Home value
$4,026,000
$3.74M - $4.31M
$15,318/mo
Zestimate® history
Owner options
List your home for rent
$15,318/mo
Rent Zestimate®
Find your next renter with Zillow Rental Manager. Plus, with online applications, you can quickly screen prospective tenants – for free.
$15,318/mo
Rent Zestimate®
Refinance and save
$25,009/mo
Est. payment
Refinancing to a lower rate could help reduce your monthly payments and save thousands over the life of the loan.
$25,009/mo
Est. payment
Explore your selling options
Work with a Zillow partner agent
Leverage their expertise and Zillow's premium Showcase listings to get your home seen by more buyers.
Get startedList with your own agent
Get your home in front of millions of buyers by listing it on Zillow.
Learn how to do itSell it yourself
Take full control of how buyers see your home on Zillow by listing For Sale by Owner (FSBO).
List your homeWhat's special
Zillow last checked:
Listing updated:
Listed by:
Jordan Cohen DRE #01103362 jordan@jordancohen.com,
RE/MAX One
Bought with:
Mona Flaum, DRE #01200014
Pinnacle Estate Properties, Inc.
Source: CRMLS,MLS#: SR24155414 Originating MLS: California Regional MLS
Originating MLS: California Regional MLSFacts & features
Interior
Bedrooms & bathrooms
- Bedrooms: 6
- Bathrooms: 7
- Full bathrooms: 6
- 1/2 bathrooms: 1
- Main level bathrooms: 3
- Main level bedrooms: 2
Rooms
- Room types: Bedroom, Entry/Foyer, Family Room, Foyer, Guest Quarters, Great Room, Kitchen, Laundry, Living Room, Primary Bedroom, Office, Other, Pantry, Sound Studio
Bedroom
- Features: Bedroom on Main Level
Bathroom
- Features: Dual Sinks, Tub Shower, Vanity, Walk-In Shower
Kitchen
- Features: Kitchen Island, Kitchen/Family Room Combo, Stone Counters, Walk-In Pantry
Heating
- Central
Cooling
- Central Air
Appliances
- Included: Built-In Range, Barbecue, Double Oven, Dishwasher, Disposal, Gas Range, Microwave, Refrigerator, Range Hood
- Laundry: Laundry Room
Features
- Breakfast Bar, Built-in Features, Balcony, Ceiling Fan(s), Eat-in Kitchen, High Ceilings, Pantry, Stone Counters, Two Story Ceilings, Bedroom on Main Level, Entrance Foyer, Main Level Primary, Walk-In Pantry, Walk-In Closet(s)
- Flooring: Stone, Wood
- Has fireplace: Yes
- Fireplace features: Outside
- Common walls with other units/homes: No Common Walls
Interior area
- Total interior livable area: 8,130 sqft
Property
Parking
- Total spaces: 2
- Parking features: Direct Access, Garage
- Attached garage spaces: 2
Features
- Levels: Two
- Stories: 2
- Entry location: 1
- Patio & porch: Concrete
- Has private pool: Yes
- Pool features: Private
- Has spa: Yes
- Spa features: Private
- Fencing: Block
- Has view: Yes
- View description: None
Lot
- Size: 0.53 Acres
- Features: Yard
Details
- Additional structures: Guest House Detached, Gazebo, Cabana
- Parcel number: 2708030025
- Zoning: LARA
- Special conditions: Standard
Construction
Type & style
- Home type: SingleFamily
- Architectural style: Mediterranean
- Property subtype: Single Family Residence
Materials
- Roof: Tile
Condition
- Turnkey
- New construction: No
- Year built: 2018
Utilities & green energy
- Sewer: Public Sewer
- Water: Public
Green energy
- Energy generation: Solar
Community & HOA
Community
- Features: Valley
- Security: Gated with Guard
HOA
- Has HOA: Yes
- Amenities included: Other
- HOA fee: $420 monthly
- HOA name: Ross morgan
Location
- Region: Chatsworth
Financial & listing details
- Price per square foot: $480/sqft
- Tax assessed value: $3,900,000
- Annual tax amount: $47,479
- Date on market: 7/29/2024
- Cumulative days on market: 4 days
- Listing terms: Cash,Conventional
Price history
| Date | Event | Price |
|---|---|---|
| 8/29/2024 | Sold | $3,900,000-9.3%$480/sqft |
Source:  CRMLS #SR24155414 Report a problem CRMLS #SR24155414 Report a problem | ||
| 8/18/2024 | Pending sale | $4,299,950$529/sqft |
Source: CRMLS #SR24155414 Report a problem | ||
| 8/3/2024 | Contingent | $4,299,950$529/sqft |
Source: CRMLS #SR24155414 Report a problem | ||
| 7/29/2024 | Listed for sale | $4,299,950+7.5%$529/sqft |
Source: CRMLS #SR24155414 Report a problem | ||
| 10/24/2022 | Listing removed | -- |
Source:  RE/MAX International Report a problem RE/MAX International Report a problem | ||
| 5/12/2022 | Pending sale | $3,999,999+8.1%$492/sqft |
Source: RE/MAX International #SR22042642 Report a problem | ||
| 5/11/2022 | Sold | $3,700,000-7.5%$455/sqft |
Source: Public Record Report a problem | ||
| 4/13/2022 | Pending sale | $3,999,999$492/sqft |
Source: CRMLS #SR22042642 Report a problem | ||
| 4/7/2022 | Price change | $3,999,999-7%$492/sqft |
Source: CRMLS #SR22042642 Report a problem | ||
| 3/13/2022 | Listed for sale | $4,299,999+85.1%$529/sqft |
Source: CRMLS #SR22042642 Report a problem | ||
| 8/24/2018 | Sold | $2,322,500$286/sqft |
Source: Public Record Report a problem | ||
Public tax history
| Year | Property taxes | Tax assessment |
|---|---|---|
| 2025 | $47,479 +1.2% | $3,900,000 +1.3% |
| 2024 | $46,910 +2% | $3,849,480 +2% |
| 2023 | $45,994 +4.7% | $3,774,000 +38.4% |
| 2022 | $43,934 +37% | $2,726,390 +2% |
| 2021 | $32,066 -1% | $2,672,932 +1% |
| 2020 | $32,393 | $2,645,526 +13.9% |
| 2019 | $32,393 +3952% | $2,322,300 +3573.3% |
| 2018 | $799 | $63,221 +2% |
| 2017 | $799 | $61,982 |
Find assessor info on the county website
Neighborhood: Chatsworth
Nearby homes
- $3,028,3004 bd5 ba6k sqft10934 Cartwright Dr, Chatsworth, CA 91311Off Market
- $1,770,700-- bd-- ba-- sqft11000 Winnetka Ave, Chatsworth, CA 91311Off Market
- $2,794,6005 bd4 ba6.1k sqft10902 Cartwright, Chatsworth, CA 91311Off Market
- $2,566,8005 bd5 ba5.4k sqft10902 Cartwright, Chatsworth, CA 91311Off Market
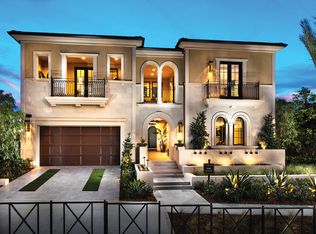
- $2,799,0004 bd5 ba5.8k sqft10910 N Cartwright Dr, Chatsworth, CA 91311Off Market
- $2,350,0004 bd5 ba4.1k sqft10949 Cartwright, Chatsworth, CA 91311Sold
- $2,030,6003 bd5 ba4.1k sqft10949 Cartwright, Chatsworth, CA 91311Off Market
- $3,024,1005 bd6 ba5.7k sqft10950 Cartwright Dr, Chatsworth, CA 91311Off Market
Nearby schools
GreatSchools rating
- 5/10Germain Academy For Academic AchievementGrades: K-5Distance: 1.2 mi
- 9/10Alfred B. Nobel Charter Middle SchoolGrades: 6-8Distance: 1.4 mi
- 5/10Chatsworth Charter High SchoolGrades: 9-12Distance: 1.6 mi
Get a cash offer in 3 minutes
Find out how much your home could sell for in as little as 3 minutes with a no-obligation cash offer.
Estimated market value
$4,026,000
Get a cash offer in 3 minutes
Find out how much your home could sell for in as little as 3 minutes with a no-obligation cash offer.
Estimated market value
$4,026,000
- California
- Los Angeles County
- Los Angeles
- 91311
- Chatsworth
- 10926 Cartwright Dr
Nearby cities
Nearby neighborhoods
Nearby zip codes
Other Los Angeles Topics
