Welcome to 10926 Collar Drive, a beautifully maintained 2-bedroom plus den home overlooking a serene pond in the desirable Tampa Bay Golf & Country Club, a premier 55+ community. Enjoy gorgeous water views from the comfort of your home, including the primary suite, which features his-and-hers closets, a tiled walk-in shower, and granite countertops. The enclosed, air-conditioned lanai adds approximately 200 square feet of additional living space and offers an ideal setting to enjoy the peaceful pond views year-round. The kitchen offers granite countertops and stainless steel appliances (2020). Hardwood floors enhance the main living and dining areas along with the Den and Guest Bedroom. Notable updates include a new roof in 2019, A/C in 2020, water heater in 2024, and double-paned windows throughout the home. Residents of Tampa Bay Golf & Country Club enjoy an exceptional amenity package with multiple pools, clubhouses, a fitness center, scheduled entertainment, and an onsite restaurant and pub. This home offers comfort, thoughtful updates, and access to one of the area’s most active communities. HOA Fees include Cable, Internet, and Lawn Care. Call to schedule a private viewing today!
Sold for $332,500
$332,500
10926 COLLAR DRIVE, SAN ANTONIO, FL 33576
2beds
1,590sqft
Single Family Residence
Built in 2000
4,788 Square Feet Lot
$330,900 Zestimate®
$209/sqft
$2,146 Estimated rent
Home value
$330,900
$301,000 - $364,000
$2,146/mo
Zestimate® history
Owner options
List your home for rent
$2,146/mo
Rent Zestimate®
Find your next renter with Zillow Rental Manager. Plus, with online applications, you can quickly screen prospective tenants – for free.
$2,146/mo
Rent Zestimate®
Refinance and save
$2,654/mo
Est. payment
Refinancing to a lower rate could help reduce your monthly payments and save thousands over the life of the loan.
$2,654/mo
Est. payment
Explore your selling options
Work with a Zillow partner agent
Leverage their expertise and Zillow's premium Showcase listings to get your home seen by more buyers.
Get startedList with your own agent
Get your home in front of millions of buyers by listing it on Zillow.
Learn how to do itSell it yourself
Take full control of how buyers see your home on Zillow by listing For Sale by Owner (FSBO).
List your homeWhat's special
Granite countertopsPeaceful pond views year-roundEnclosed air-conditioned lanaiGorgeous water viewsTiled walk-in showerPrimary suiteOverlooking a serene pond
Zillow last checked:
Listing updated:
Listed by:
Allison Vaughn 813-563-7915,
TOOLBOX SISTERS REALTY LLC 813-563-7915,
Amanda Vaughn 813-563-7915,
TOOLBOX SISTERS REALTY LLC
Bought with:
Amanda Vaughn, 3331057
TOOLBOX SISTERS REALTY LLC
Source: Stellar MLS,MLS#: TB8459792 Originating MLS: Suncoast Tampa
Originating MLS: Suncoast Tampa
Facts & features
Interior
Bedrooms & bathrooms
- Bedrooms: 2
- Bathrooms: 2
- Full bathrooms: 2
Rooms
- Room types: Den/Library/Office, Florida Room, Utility Room
Primary bedroom
- Features: Walk-In Closet(s)
- Level: First
- Area: 280.98 Square Feet
- Dimensions: 12.6x22.3
Bedroom 2
- Features: Built-in Closet
- Level: First
- Area: 157.55 Square Feet
- Dimensions: 13.7x11.5
Den
- Level: First
- Area: 117.77 Square Feet
- Dimensions: 11.11x10.6
Dinette
- Level: First
- Area: 68.43 Square Feet
- Dimensions: 11.2x6.11
Dining room
- Level: First
- Area: 223.38 Square Feet
- Dimensions: 14.6x15.3
Florida room
- Level: First
- Area: 165.39 Square Feet
- Dimensions: 14.9x11.1
Kitchen
- Level: First
- Area: 124.32 Square Feet
- Dimensions: 11.2x11.1
Laundry
- Level: First
- Area: 34.22 Square Feet
- Dimensions: 6.11x5.6
Living room
- Level: First
- Area: 211.47 Square Feet
- Dimensions: 13.3x15.9
Heating
- Central, Electric
Cooling
- Central Air
Appliances
- Included: Dishwasher, Dryer, Microwave, Range, Refrigerator, Washer
- Laundry: Laundry Room
Features
- Ceiling Fan(s), Eating Space In Kitchen, Living Room/Dining Room Combo, Open Floorplan, Split Bedroom, Thermostat, Walk-In Closet(s)
- Flooring: Tile, Hardwood
- Windows: Blinds, Window Treatments, Hurricane Shutters
- Has fireplace: No
Interior area
- Total structure area: 2,216
- Total interior livable area: 1,590 sqft
Property
Parking
- Total spaces: 2
- Parking features: Driveway, Garage Door Opener
- Attached garage spaces: 2
- Has uncovered spaces: Yes
Features
- Levels: One
- Stories: 1
- Exterior features: Irrigation System, Lighting
- Has view: Yes
- View description: Water, Pond
- Has water view: Yes
- Water view: Water,Pond
Lot
- Size: 4,788 Square Feet
Details
- Parcel number: 1725200030000001660
- Zoning: MPUD
- Special conditions: None
Construction
Type & style
- Home type: SingleFamily
- Property subtype: Single Family Residence
Materials
- Block, Stucco
- Foundation: Slab
- Roof: Shingle
Condition
- New construction: No
- Year built: 2000
Utilities & green energy
- Sewer: Public Sewer
- Water: Public
- Utilities for property: Cable Available
Community & HOA
Community
- Features: Association Recreation - Owned, Clubhouse, Community Mailbox, Deed Restrictions, Dog Park, Fitness Center, Gated Community - Guard, Golf Carts OK, Golf, Pool, Restaurant, Tennis Court(s)
- Security: Gated Community, Key Card Entry, Security Gate, Smoke Detector(s)
- Pet fee: $0 monthly
- Senior community: Yes
- Subdivision: TAMPA BAY GOLF TENNIS CLUB PH 03A
HOA
- Has HOA: Yes
- Amenities included: Cable TV, Clubhouse, Fitness Center, Gated, Golf Course, Lobby Key Required, Maintenance, Pickleball Court(s), Pool, Recreation Facilities, Security, Shuffleboard Court, Spa/Hot Tub, Tennis Court(s)
- Services included: Cable TV, Community Pool, Reserve Fund, Internet, Maintenance Grounds, Manager, Pool Maintenance, Private Road, Recreational Facilities, Security
- HOA fee: $371 monthly
- HOA name: Debra Ramos
- HOA phone: 352-588-9266
- Second HOA name: Tampa Bay Golf
Location
- Region: San Antonio
Financial & listing details
- Price per square foot: $209/sqft
- Tax assessed value: $276,852
- Annual tax amount: $1,655
- Date on market: 1/1/2026
- Cumulative days on market: 98 days
- Listing terms: Cash,Conventional,FHA,VA Loan
- Ownership: Fee Simple
- Total actual rent: 0
- Road surface type: Paved
Price history
| Date | Event | Price |
|---|---|---|
| 6/5/2026 | Sold | $332,500-5%$209/sqft |
Source:  Stellar MLS #TB8459792 Report a problem Stellar MLS #TB8459792 Report a problem | ||
| 4/9/2026 | Pending sale | $350,000$220/sqft |
Source: Stellar MLS #TB8459792 Report a problem | ||
| 3/8/2026 | Price change | $350,000-2.8%$220/sqft |
Source: Stellar MLS #TB8459792 Report a problem | ||
| 1/1/2026 | Listed for sale | $360,000+169.3%$226/sqft |
Source: Stellar MLS #TB8459792 Report a problem | ||
| 4/5/2000 | Sold | $133,700$84/sqft |
Source: Public Record Report a problem | ||
Public tax history
| Year | Property taxes | Tax assessment |
|---|---|---|
| 2025 | $1,708 +3.2% | $135,270 +2.9% |
| 2024 | $1,656 +4.7% | $131,460 |
| 2023 | $1,582 +6.5% | $131,460 +3% |
| 2022 | $1,486 +2.7% | $127,640 +6.1% |
| 2021 | $1,447 +2.1% | $120,320 +1.4% |
| 2020 | $1,418 +2.4% | $118,660 +2.3% |
| 2019 | $1,384 | $116,000 +2.5% |
| 2018 | $1,384 +3.3% | $113,174 |
| 2017 | $1,340 +0.9% | $113,174 +4.2% |
| 2016 | $1,328 +3.3% | $108,566 +0.7% |
| 2015 | $1,285 +3.2% | $107,811 -3.4% |
| 2014 | $1,245 | $111,604 +5.9% |
| 2013 | -- | $105,374 +1% |
| 2012 | -- | $104,355 -4.1% |
| 2011 | -- | $108,776 -8.4% |
| 2010 | -- | $118,803 -7.9% |
| 2009 | -- | $128,935 -10.2% |
| 2008 | -- | $143,621 -5.7% |
| 2007 | -- | $152,381 -6.2% |
| 2006 | -- | $162,491 +22.8% |
| 2005 | -- | $132,297 +6.4% |
| 2004 | -- | $124,346 +2.8% |
| 2003 | -- | $120,906 +0.2% |
| 2002 | -- | $120,707 +740.3% |
| 2000 | -- | $14,364 |
| 1999 | -- | $14,364 |
Find assessor info on the county website
Neighborhood: 33576
Nearby homes
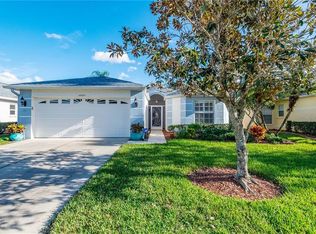
- $302,7002 bd2 ba1.5k sqft10922 Collar Dr, San Antonio, FL 33576Off Market
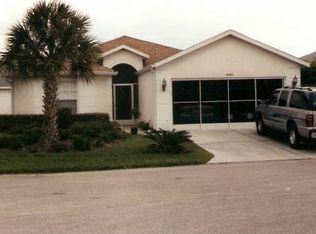
- $269,9002 bd2 ba1.5k sqft10930 Collar Dr, San Antonio, FL 33576Off Market
- $313,400-- bd2 ba1.7k sqft10918 Collar Dr, San Antonio, FL 33576Off Market
- $279,4002 bd2 ba1.3k sqft29508 Waggle Dr, San Antonio, FL 33576Off Market
- $315,0003 bd2 ba1.7k sqft10927 Collar Dr, San Antonio, FL 33576Off Market
- $263,400-- bd2 ba1.3k sqft10923 Collar Dr, San Antonio, FL 33576Off Market
- $277,900-- bd2 ba1.3k sqft10912 Collar Dr, San Antonio, FL 33576Off Market
- $280,0002 bd2 ba1.5k sqft10919 Collar Dr, San Antonio, FL 33576Off Market
Nearby schools
GreatSchools rating
- 7/10Quail Hollow Elementary SchoolGrades: PK-5Distance: 4.1 mi
- 6/10Cypress Creek Middle SchoolGrades: 6-8Distance: 2.8 mi
- 5/10Cypress Creek High SchoolGrades: 9-12Distance: 2.4 mi
Get a cash offer in 3 minutes
Find out how much your home could sell for in as little as 3 minutes with a no-obligation cash offer.
Estimated market value
$330,900
Get a cash offer in 3 minutes
Find out how much your home could sell for in as little as 3 minutes with a no-obligation cash offer.
Estimated market value
$330,900
- Florida
- Pasco County
- San Antonio
- 33576
- 10926 COLLAR DRIVE
Nearby cities
Nearby zip codes
Other San Antonio Topics
