Skip main navigation
Sold for $720,000
  • $720,000

    10926 Livingston Drive, Northglenn, CO 80234

    4beds
    3,937sqft
    Single Family Residence
    Built in 1970
    0.34 Acres Lot
    $725,600 Zestimate®
    $183/sqft
    $4,346 Estimated rent

    Home value

    $725,600

    $689,000 - $769,000

    $4,346/mo

    Zestimate® history
    Loading
    Loading...

    Owner options

    List your home for rent

    $4,346/mo

    Rent Zestimate®

    Find your next renter with Zillow Rental Manager. Plus, with online applications, you can quickly screen prospective tenants – for free.

    Learn more

    $4,346/mo

    Rent Zestimate®

    Refinance and save

    $4,244/mo

    Est. payment

    Refinancing to a lower rate could help reduce your monthly payments and save thousands over the life of the loan.

    See today's rates

    $4,244/mo

    Est. payment

    Explore your selling options

    Work with a Zillow partner agent

    Leverage their expertise and Zillow's premium Showcase listings to get your home seen by more buyers.

    Get started

    List with your own agent

    Get your home in front of millions of buyers by listing it on Zillow.

    Learn how to do it

    Sell it yourself

    Take full control of how buyers see your home on Zillow by listing For Sale by Owner (FSBO).

    List your home

    What's special

    Private backyardExtra storageRanch homeOpen grass areasCovered patio
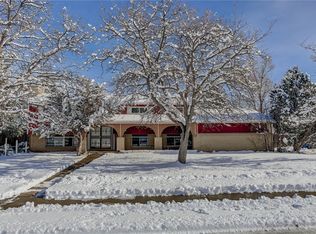
    Incredible Northglenn home opportunity! This sprawling, brick, ranch home situated nicely on a corner lot and perched high up in the heart of a super quaint and quiet neighborhood, provides a perfect space to make this home everything that you’ve been looking for in a home! The private backyard is an entertainer’s dream with a covered patio, a flat and open grass areas, gardens, a charming storage shed and an amazing detached two-car over sized garage - Perfect for extra storage or a working/craft space, or turn it into a party space! Inside this beautiful home, you’ll note that the main living areas are open, warm and inviting! The home offers such a unique layout that promotes defined living areas with an open concept feeling! This home has loved its current owners for so many years and is now ready to love a new owner!

    Zillow last checked:

    Listing updated:

    Listed by:

    Adam Ferguson 720-557-6360 homeswithadam@gmail.com,

    Compass - Denver

    Bought with:

    Melynda Yoder

    Prestigio Real Estate

    Source: REcolorado as distributed by MLS GRID,MLS#: 7871530MLS Logo

    Facts & features

    Interior

    Bedrooms & bathrooms
    • Bedrooms: 4
    • Bathrooms: 4
    • Full bathrooms: 2
    • 3/4 bathrooms: 2
    • Main level bathrooms: 3
    • Main level bedrooms: 4
    Primary bedroom
    • Level: Main
    • Area: 234 Square Feet
    • Dimensions: 13 x 18
    Bedroom
    • Level: Main
    Bedroom
    • Level: Main
    Bedroom
    • Level: Main
    Bathroom
    • Level: Main
    Bathroom
    • Level: Basement
    Bathroom
    • Level: Main
    Bathroom
    • Level: Main
    Den
    • Level: Main
    • Area: 132 Square Feet
    • Dimensions: 11 x 12
    Dining room
    • Level: Main
    • Area: 144 Square Feet
    • Dimensions: 12 x 12
    Family room
    • Level: Main
    • Area: 306 Square Feet
    • Dimensions: 17 x 18
    Kitchen
    • Level: Main
    • Area: 260 Square Feet
    • Dimensions: 13 x 20
    Laundry
    • Level: Main
    Living room
    • Level: Main
    • Area: 228 Square Feet
    • Dimensions: 12 x 19
    Sun room
    • Level: Main
    Heating
    • Baseboard, Natural Gas
    Cooling
    • Central Air
    Appliances
    • Included: Cooktop, Dishwasher, Disposal, Microwave, Oven, Refrigerator
    Features
    • Ceiling Fan(s), Eat-in Kitchen, Five Piece Bath, Primary Suite, Smoke Free
    • Windows: Double Pane Windows, Window Coverings
    • Basement: Finished,Full
    • Number of fireplaces: 2
    • Fireplace features: Basement, Family Room, Gas, Wood Burning
    Interior area
    • Total structure area: 3,937
    • Total interior livable area: 3,937 sqft
    • Finished area above ground: 2,602
    • Finished area below ground: 1,268

    Property

    Parking
    • Total spaces: 4
    • Parking features: Garage - Attached
    • Attached garage spaces: 4
    Features
    • Levels: One
    • Stories: 1
    • Patio & porch: Deck
    • Fencing: Full
    Lot
    • Size: 0.34 Acres
    • Features: Corner Lot, Landscaped, Sprinklers In Front, Sprinklers In Rear
    Details
    • Parcel number: R0035075
    • Special conditions: Standard

    Construction

    Type & style
    • Home type: SingleFamily
    • Property subtype: Single Family Residence
    Materials
    • Brick, Frame
    • Roof: Composition
    Condition
    • Year built: 1970

    Utilities & green energy

    • Sewer: Public Sewer
    • Water: Public

    Community & HOA

    Community
    • Security: Smoke Detector(s)
    • Subdivision: Northglenn
    HOA
    • Has HOA: No
    Location
    • Region: Northglenn

    Financial & listing details

    • Price per square foot: $183/sqft
    • Tax assessed value: $648,000
    • Annual tax amount: $4,200
    • Date on market: 1/12/2024
    • Listing terms: Cash,Conventional,FHA,VA Loan
    • Exclusions: Sellers Personal Property, Washer And Dryer, Garage Fridge/Freezer, Blow Up Hot Tub, Kegerator (All Negotiable)
    • Ownership: Individual

    Price history

    DateEventPrice
    3/15/2024Sold$720,000+0%$183/sqft
    Source: REcolorado as distributed by MLS GRID #7871530 Report a problem
    1/26/2024Pending sale$719,999$183/sqft
    Source: REcolorado as distributed by MLS GRID #7871530 Report a problem
    1/12/2024Listed for sale$719,999+100.8%$183/sqft
    Source: REcolorado as distributed by MLS GRID #7871530 Report a problem
    3/3/2009Sold$358,500+23.6%$91/sqft
    Source: Public Record Report a problem
    4/14/1999Sold$290,000$74/sqft
    Source: Public Record Report a problem

    Public tax history

    YearProperty taxesTax assessment
    2025$4,913 +0.9%$40,500 -9.7%
    2024$4,867 +15.9%$44,850
    2023$4,200 -3.1%$44,850 +34.8%
    2022$4,335 $33,260 -2.8%
    2021-- $34,210 +11.9%
    2020$3,889 $30,580 -0.2%
    2019$3,889 +3.5%$30,640 +6.9%
    2018$3,759 $28,650
    2017$3,759 $28,650 -10%
    2016-- $31,840 -1.4%
    2015$3,937 $32,300 +24.3%
    2014-- $25,990
    2013-- $25,990 -5.4%
    2012-- $27,470
    2011-- $27,470 -6.5%
    2010-- $29,370
    2009-- $29,370 -8.7%
    2008-- $32,180
    2007-- $32,180 +2.8%
    2006-- $31,310
    2005-- $31,310 +1.7%
    2004-- $30,800
    2003$3,279 +1.7%$30,800 +4.9%
    2002$3,224 +28.2%$29,370 +34.9%
    2001$2,514 $21,770
    2000-- $21,770
    Find assessor info on the county website

    Neighborhood: 80234

    Nearby schools

    GreatSchools rating
    Schools provided by the listing agent
    • Elementary: Westview
    • Middle: Silver Hills
    • High: Northglenn
    • District: Adams 12 5 Star Schl

    Source: REcolorado as distributed by MLS GRID. This data may not be complete. We recommend contacting the local school district to confirm school assignments for this home.

    Get a cash offer in 3 minutes
    Find out how much your home could sell for in as little as 3 minutes with a no-obligation cash offer.
    Estimated market value
    $725,600
    Get a cash offer in 3 minutes
    Find out how much your home could sell for in as little as 3 minutes with a no-obligation cash offer.
    Estimated market value
    $725,600