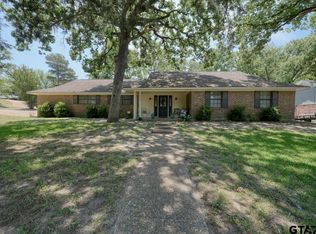
Discover comfort, style, and convenience in this beautifully maintained home nestled on a spacious, tree-shaded lot. Ideally located in the sought-after Knollwood subdivision, this property offers easy access to shopping, dining, and top-rated schools — all while providing a peaceful neighborhood feel. Step inside to find a bright, inviting layout featuring a large living area that’s perfect for relaxing or entertaining. The updated kitchen is a showstopper with all-new stainless steel appliances, ample counter space, and beautiful cabinetry that will delight any home chef. Enjoy family meals or special gatherings in the separate formal dining room, offering an elegant touch to your entertaining space. Each bedroom is spacious and comfortable, providing plenty of room to unwind. Outside, the large treed yard offers both beauty and privacy — ideal for outdoor activities, gardening, or simply enjoying East Texas evenings under the shade. If you’re looking for a move-in-ready home that combines modern updates with timeless charm, 10926 Mosswood Drive is the one!
Sold
Price Unknown
10926 Mosswood Dr, Tyler, TX 75703
3beds
1,971sqft
Single Family Residence
Built in 1984
-- sqft lot
$319,900 Zestimate®
$--/sqft
$2,153 Estimated rent
Home value
$319,900
$301,000 - $342,000
$2,153/mo
Zestimate® history
Owner options
List your home for rent
$2,153/mo
Rent Zestimate®
Find your next renter with Zillow Rental Manager. Plus, with online applications, you can quickly screen prospective tenants – for free.
$2,153/mo
Rent Zestimate®
Refinance and save
Refinancing to a lower rate could help reduce your monthly payments and save thousands over the life of the loan.
Explore your selling options
Work with a Zillow partner agent
Leverage their expertise and Zillow's premium Showcase listings to get your home seen by more buyers.
Get startedList with your own agent
Get your home in front of millions of buyers by listing it on Zillow.
Learn how to do itSell it yourself
Take full control of how buyers see your home on Zillow by listing For Sale by Owner (FSBO).
List your homeWhat's special
Spacious tree-shaded lotSeparate formal dining roomStainless steel appliancesLarge treed yardBright inviting layoutAmple counter spaceBeauty and privacy
Zillow last checked:
Listing updated:
Listed by:
Shelia Dixon 903-625-0462,
Showcase Realty,
Chelsea Underwood 903-284-8258
Bought with:
NON MEMBER AGENT
Source: GTARMLS,MLS#: 25015426
Facts & features
Interior
Bedrooms & bathrooms
- Bedrooms: 3
- Bathrooms: 2
- Full bathrooms: 2
Rooms
- Room types: Utility Room, 1 Living Area
Bedroom
- Features: Separate Walk-in Closets
- Level: Main
Bathroom
- Features: Shower/Tub, Separate Lavatories, Separate Walk-In Closets, Ceramic Tile
Dining room
- Features: Separate Formal Dining
Kitchen
- Features: Breakfast Room, Breakfast Bar
Heating
- Ceiling, Fireplace(s)
Cooling
- Central Electric, 13-15 SEER AC
Appliances
- Included: Range/Oven-Electric, Dishwasher, Disposal, Microwave, Refrigerator, Electric Water Heater
Features
- Ceiling Fan(s), Vaulted Ceiling(s)
- Flooring: Carpet, Tile
- Windows: Blinds
- Attic: Attic Stairs
- Number of fireplaces: 1
- Fireplace features: One Wood Burning
Interior area
- Total structure area: 1,971
- Total interior livable area: 1,971 sqft
Property
Parking
- Total spaces: 2
- Parking features: Garage Faces Side, Door w/Opener w/Controls, Garage Faces Front
- Garage spaces: 2
- Has uncovered spaces: Yes
Features
- Levels: One
- Stories: 1
- Patio & porch: Porch
- Pool features: None
- Fencing: Wood
Details
- Additional structures: Storage
- Parcel number: 180605000504004000
- Special conditions: None
Construction
Type & style
- Home type: SingleFamily
- Architectural style: Traditional
- Property subtype: Single Family Residence
Materials
- Brick Veneer, Attic/Crawl Hatchway(s) Insulated
- Foundation: Slab
- Roof: Composition
Condition
- Year built: 1984
Utilities & green energy
- Sewer: Aerobic Septic
- Water: Public
Community & HOA
Community
- Security: Smoke Detector(s)
- Subdivision: Knollwood
HOA
- Has HOA: No
Location
- Region: Tyler
Financial & listing details
- Tax assessed value: $291,624
- Annual tax amount: $2,992
- Date on market: 10/18/2025
- Listing terms: Conventional,FHA,VA Loan,Must Qualify,Cash
Price history
| Date | Event | Price |
|---|---|---|
| 3/31/2026 | Sold | -- |
Source:  GTARMLS #25015426 Report a problem GTARMLS #25015426 Report a problem | ||
| 2/23/2026 | Pending sale | $325,000$165/sqft |
Source: GTARMLS #25015426 Report a problem | ||
| 10/18/2025 | Listed for sale | $325,000+4.8%$165/sqft |
Source: GTARMLS #25015426 Report a problem | ||
| 10/15/2025 | Listing removed | $2,600$1/sqft |
Source: Zillow Rentals Report a problem | ||
| 10/9/2025 | Listed for rent | $2,600$1/sqft |
Source: Zillow Rentals Report a problem | ||
| 7/1/2022 | Sold | -- |
Source: GTARMLS #10150155 Report a problem | ||
| 5/26/2022 | Pending sale | $310,000$157/sqft |
Source: GTARMLS #10150155 Report a problem | ||
| 5/23/2022 | Listed for sale | $310,000+63.6%$157/sqft |
Source: GTARMLS #10150155 Report a problem | ||
| 6/20/2015 | Listing removed | $189,500$96/sqft |
Source: Keller Williams - Tyler #10055631 Report a problem | ||
| 5/9/2015 | Listed for sale | $189,500+13.8%$96/sqft |
Source: Keller Williams - Tyler #10055631 Report a problem | ||
| 1/24/2011 | Listing removed | $166,500$84/sqft |
Source: Coldwell Banker United, Realtors #10002434 Report a problem | ||
| 12/24/2010 | Listed for sale | $166,500$84/sqft |
Source: Coldwell Banker United Realtors Tyler Office #10002434 Report a problem | ||
| 10/31/2010 | Listing removed | $166,500$84/sqft |
Source: Coldwell Banker United, Realtors #10002434 Report a problem | ||
| 8/1/2010 | Listed for sale | $166,500$84/sqft |
Source: Coldwell Banker United Realtors Tyler Office #10002434 Report a problem | ||
Public tax history
| Year | Property taxes | Tax assessment |
|---|---|---|
| 2024 | $3,556 -9.6% | $291,624 -6.9% |
| 2023 | $3,936 +2.5% | $313,246 +27.2% |
| 2022 | $3,838 -1.5% | $246,348 +10.5% |
| 2021 | $3,897 +3.6% | $222,914 +3% |
| 2020 | $3,762 +7.8% | $216,351 +11.1% |
| 2019 | $3,491 -2.1% | $194,688 +0.8% |
| 2018 | $3,564 +0.4% | $193,180 |
| 2017 | $3,550 +7.3% | $193,180 +5.2% |
| 2016 | $3,309 +5.3% | $183,596 +3.8% |
| 2015 | $3,143 | $176,849 +5.1% |
| 2014 | $3,143 -0.5% | $168,315 |
| 2013 | $3,157 +3.1% | -- |
| 2012 | $3,063 +2.5% | -- |
| 2011 | $2,988 | -- |
| 2010 | -- | $167,843 +2.7% |
| 2009 | -- | $163,421 -0.1% |
| 2008 | -- | $163,600 |
| 2007 | -- | $163,600 +3.5% |
| 2006 | -- | $158,100 +5.3% |
| 2005 | -- | $150,200 |
| 2004 | -- | $150,200 +2.8% |
| 2003 | -- | $146,100 +3.6% |
| 2002 | -- | $141,000 +9.4% |
| 2001 | -- | $128,900 +7.2% |
| 2000 | -- | $120,200 |
Find assessor info on the county website
Neighborhood: 75703
Nearby homes
- $352,200-- bd2 ba2.2k sqft15242 Southport Dr, Tyler, TX 75703Off Market
- $296,900-- bd2 ba1.9k sqft15267 Blackwood Dr, Tyler, TX 75703Off Market
- $--3 bd2 ba1.5k sqft10925 Mosswood Dr, Tyler, TX 75703Sold
- $297,4003 bd2 ba1.7k sqft10941 Mosswood Dr, Tyler, TX 75703Off Market

- $282,700-- bd2 ba1.7k sqft15259 Southport Dr, Tyler, TX 75703Off Market
- $275,500-- bd2 ba1.5k sqft15238 Southport Dr, Tyler, TX 75703Off Market
- $255,4003 bd2 ba1.5k sqft10967 Mosswood Dr, Tyler, TX 75703Off Market
- $358,300-- bd2 ba2.5k sqft15257 Blackwood Dr, Tyler, TX 75703Off Market
Nearby schools
GreatSchools rating
- 8/10Dr Bryan C Jack Elementary SchoolGrades: PK-5Distance: 0.8 mi
- 7/10Three Lakes Middle SchoolGrades: 6-8Distance: 1 mi
- 6/10Tyler Legacy High SchoolGrades: 9-12Distance: 4.2 mi
Schools provided by the listing agent
- Elementary: Jack
- Middle: Three Lakes
- High: Tyler Legacy
Source: GTARMLS. This data may not be complete. We recommend contacting the local school district to confirm school assignments for this home.
Sell for more on Zillow
Get a Zillow Showcase℠ listing at no additional cost and you could sell for .
$319,900
2% more
+$6,398
With Zillow Showcase(estimated)
$326,298
- Texas
- Smith County
- Tyler
- 75703
- 10926 Mosswood Dr
Nearby cities
Nearby neighborhoods
Nearby zip codes
Other Tyler Topics
