HURRICANE IMPACT WINDOWS, no mandatory flood insurance, no CDD, and low HOA!!! Welcome to this well-kept 3-bedroom plus a den, 2-bathroom home with a 3-car garage and a refreshing HEATED private POOL complete with a waterfall and a separate free standing hot tub. This beauty is located directly on the GOLF COURSE on the 13th green in the desirable Summerfield Village community. This residence boasts a formal living/dining room, a separate family room, and features elegant ceramic tile flooring throughout the main living areas. The kitchen is well-equipped with ample cabinetry, granite countertops, stainless appliances, a breakfast bar, and a breakfast nook. The primary bedroom offers a generous walk-in closet, a separate shoe closet, and an ensuite bathroom, while the two additional bedrooms are situated on the opposite side of the home, with a guest bathroom. Enjoy the serene outdoor ambiance of the large, screened pool area allowing you to take in the views of nature and the golf course. The HOA allows fencing (6 ft on the sides tapered down to a 4 ft slatted in the rear). Recent updates include: a new roof installed in 2023, new refrigerator 2023, re-piped in 2022, triple-pane hurricane impact windows 2019, pool heater 2018, pool rescreen 2018, exterior paint 2019, A/C unit 2016. The Summerfield community has many amenities such as a community center which is equipped with 2 pools, an indoor basketball gym, fitness rooms with weights, elliptical machines, stationary bikes, treadmills, tennis courts, a volleyball court, dog park, playground, pavilion and a new rental hall that can be rented out for special events. Shopping and dining options are plentiful all around and only 2.5 miles to St Joseph's Hospital and about 9 miles West you will find the Apollo Beach Nature Preserve as well as a public boat ramp, a boat marina, waterfront restaurants, etc. Easy access to major thoroughfares including US301, I75, I4, I275, US41, Selmon Expressway, MacDill AFB, Downtown Tampa, Tampa International Airport, sporting complexes, and Florida’s pristine beaches ensures unparalleled convenience. Call today!
Sold for $435,000
$435,000
10926 SAILBROOKE DRIVE, RIVERVIEW, FL 33579
3beds
2,222sqft
Single Family Residence
Built in 2001
6,825 Square Feet Lot
$424,900 Zestimate®
$196/sqft
$3,395 Estimated rent
Home value
$424,900
$391,000 - $463,000
$3,395/mo
Zestimate® history
Owner options
List your home for rent
$3,395/mo
Rent Zestimate®
Find your next renter with Zillow Rental Manager. Plus, with online applications, you can quickly screen prospective tenants – for free.
$3,395/mo
Rent Zestimate®
Refinance and save
$3,058/mo
Est. payment
Refinancing to a lower rate could help reduce your monthly payments and save thousands over the life of the loan.
$3,058/mo
Est. payment
Explore your selling options
Work with a Zillow partner agent
Leverage their expertise and Zillow's premium Showcase listings to get your home seen by more buyers.
Get startedList with your own agent
Get your home in front of millions of buyers by listing it on Zillow.
Learn how to do itSell it yourself
Take full control of how buyers see your home on Zillow by listing For Sale by Owner (FSBO).
List your homeWhat's special
Large screened pool areaHeated private poolRecent updatesBreakfast barGranite countertopsEnsuite bathroomSeparate family room
Zillow last checked:
Listing updated:
Listed by:
Melissa Davis 941-704-5708,
COLDWELL BANKER REALTY 813-286-6563,
Gunner Davis 813-323-6955,
COLDWELL BANKER REALTY
Bought with:
Alisha Strouse, 3120988
NEWHOMESMATE LLC
Source: Stellar MLS,MLS#: TB8309306 Originating MLS: Suncoast Tampa
Originating MLS: Suncoast Tampa
Facts & features
Interior
Bedrooms & bathrooms
- Bedrooms: 3
- Bathrooms: 2
- Full bathrooms: 2
Rooms
- Room types: Den/Library/Office, Family Room, Utility Room
Primary bedroom
- Features: Walk-In Closet(s)
- Level: First
- Area: 168 Square Feet
- Dimensions: 14x12
Bedroom 2
- Features: Built-in Closet
- Level: First
- Area: 121 Square Feet
- Dimensions: 11x11
Bedroom 3
- Features: Built-in Closet
- Level: First
- Area: 143 Square Feet
- Dimensions: 11x13
Den
- Level: First
- Area: 130 Square Feet
- Dimensions: 13x10
Dining room
- Level: First
- Area: 121 Square Feet
- Dimensions: 11x11
Family room
- Level: First
- Area: 304 Square Feet
- Dimensions: 19x16
Kitchen
- Level: First
- Area: 224 Square Feet
- Dimensions: 16x14
Living room
- Level: First
- Area: 270 Square Feet
- Dimensions: 18x15
Heating
- Central
Cooling
- Central Air
Appliances
- Included: Dishwasher, Microwave, Range, Refrigerator
- Laundry: Inside, Laundry Room
Features
- Ceiling Fan(s), Open Floorplan, Split Bedroom, Stone Counters, Walk-In Closet(s)
- Flooring: Ceramic Tile, Laminate
- Doors: Sliding Doors
- Windows: Storm Window(s)
- Has fireplace: No
Interior area
- Total structure area: 2,944
- Total interior livable area: 2,222 sqft
Property
Parking
- Total spaces: 3
- Parking features: Garage Door Opener
- Attached garage spaces: 3
Features
- Levels: One
- Stories: 1
- Patio & porch: Front Porch, Rear Porch, Screened
- Exterior features: Private Mailbox, Rain Gutters, Sidewalk
- Has private pool: Yes
- Pool features: Gunite, Heated, In Ground, Salt Water, Screen Enclosure
- Has view: Yes
- View description: Golf Course
Lot
- Size: 6,825 Square Feet
- Dimensions: 65 x 105
- Features: On Golf Course, Sidewalk
- Residential vegetation: Trees/Landscaped
Details
- Parcel number: U0831205JV00000A00031.0
- Zoning: PD
- Special conditions: None
Construction
Type & style
- Home type: SingleFamily
- Architectural style: Contemporary
- Property subtype: Single Family Residence
Materials
- Block, Stucco
- Foundation: Slab
- Roof: Shingle
Condition
- New construction: No
- Year built: 2001
Utilities & green energy
- Sewer: Public Sewer
- Water: Public
- Utilities for property: BB/HS Internet Available, Cable Available, Electricity Connected, Public, Sewer Connected, Water Connected
Community & HOA
Community
- Features: Association Recreation - Owned, Clubhouse, Deed Restrictions, Dog Park, Fitness Center, Golf, Park, Playground, Pool, Sidewalks, Tennis Court(s)
- Pet fee: $0 monthly
- Subdivision: SUMMERFIELD VILLAGE 1 TR 7
HOA
- Has HOA: Yes
- Amenities included: Fence Restrictions
- Services included: Community Pool, Manager, Recreational Facilities
- HOA fee: $43 monthly
- HOA name: Summerfield HOA
- HOA phone: 813-671-2005
Location
- Region: Riverview
Financial & listing details
- Price per square foot: $196/sqft
- Tax assessed value: $425,937
- Annual tax amount: $5,057
- Date on market: 10/2/2024
- Cumulative days on market: 218 days
- Listing terms: Cash,Conventional,FHA,VA Loan
- Ownership: Fee Simple
- Total actual rent: 0
- Electric utility on property: Yes
- Road surface type: Paved, Asphalt
Price history
| Date | Event | Price |
|---|---|---|
| 6/13/2025 | Sold | $435,000-2.2%$196/sqft |
Source:  Stellar MLS #TB8309306 Report a problem Stellar MLS #TB8309306 Report a problem | ||
| 5/14/2025 | Pending sale | $445,000$200/sqft |
Source: Stellar MLS #TB8309306 Report a problem | ||
| 2/7/2025 | Price change | $445,000-6.3%$200/sqft |
Source: Stellar MLS #TB8309306 Report a problem | ||
| 1/11/2025 | Listed for sale | $475,000$214/sqft |
Source: Stellar MLS #TB8309306 Report a problem | ||
| 1/5/2025 | Pending sale | $475,000$214/sqft |
Source: Stellar MLS #TB8309306 Report a problem | ||
| 10/3/2024 | Listed for sale | $475,000+86.3%$214/sqft |
Source: Stellar MLS #TB8309306 Report a problem | ||
| 11/7/2016 | Sold | $255,000-3.8%$115/sqft |
Source: Public Record Report a problem | ||
| 10/13/2016 | Pending sale | $265,000$119/sqft |
Source: KELLER WILLIAMS REALTY SELECT #A4164526 Report a problem | ||
| 9/16/2016 | Listed for sale | $265,000+27.4%$119/sqft |
Source: KELLER WILLIAMS REALTY SELECT #A4164526 Report a problem | ||
| 12/20/2011 | Sold | $208,000-9.1%$94/sqft |
Source: Public Record Report a problem | ||
| 9/21/2011 | Price change | $228,900-8%$103/sqft |
Source: CENTURY 21 Beggins Enterprises #T2480687 Report a problem | ||
| 7/30/2011 | Listed for sale | $248,900+52.2%$112/sqft |
Source: CENTURY 21 BEGGINS ENTERPRISES #T2480687 Report a problem | ||
| 12/29/2001 | Sold | $163,500$74/sqft |
Source: Public Record Report a problem | ||
Public tax history
| Year | Property taxes | Tax assessment |
|---|---|---|
| 2025 | $5,747 +9.1% | $425,937 +37.9% |
| 2024 | $5,268 +3.6% | $308,764 +3% |
| 2023 | $5,085 +4.5% | $299,771 +3% |
| 2022 | $4,867 +1.5% | $291,040 +3% |
| 2021 | $4,797 -13.7% | $282,563 +6% |
| 2020 | $5,561 +9.6% | $266,597 +10% |
| 2019 | $5,076 | $242,361 +7.1% |
| 2018 | $5,076 +5.5% | $226,262 +0.5% |
| 2017 | $4,813 -0.5% | $225,171 +30.5% |
| 2016 | $4,835 +55.6% | $172,597 +0.7% |
| 2015 | $3,107 -0.1% | $171,397 +0.8% |
| 2014 | $3,112 | $170,037 +1.5% |
| 2013 | $3,112 -0.5% | $167,524 +0.9% |
| 2012 | $3,128 +21.6% | $166,111 +20.1% |
| 2011 | $2,571 -9.1% | $138,345 -9.1% |
| 2010 | $2,827 -13.2% | $152,144 -12.1% |
| 2009 | $3,256 +12.9% | $173,111 +11.8% |
| 2008 | $2,884 -5.7% | $154,781 +3% |
| 2007 | $3,058 -4.4% | $150,273 +2.5% |
| 2006 | $3,200 +0.2% | $146,608 +3% |
| 2005 | $3,194 | $142,338 +3% |
| 2004 | -- | $138,192 -0.4% |
| 2003 | -- | $138,781 +2.4% |
| 2002 | -- | $135,528 +266.3% |
| 2001 | -- | $37,000 +1184.7% |
| 2000 | $69 | $2,880 |
Find assessor info on the county website
Neighborhood: Summerfield
Nearby homes
- $457,6005 bd3 ba2.9k sqft10928 Sailbrooke Dr, Riverview, FL 33579Off Market
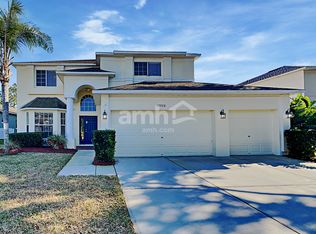
- $406,1003 bd2 ba2k sqft10924 Sailbrooke Dr, Riverview, FL 33579Off Market
- $433,5005 bd3 ba3k sqft11002 Sailbrooke Dr, Riverview, FL 33579Off Market

- $353,3203 bd2 ba1.8k sqft10922 Sailbrooke Dr, Riverview, FL 33579Sold
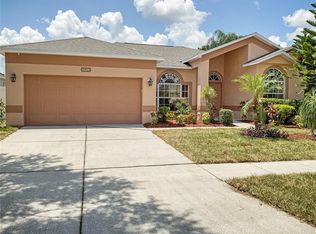
- $467,9005 bd2 ba3.2k sqft11146 Sailbrooke Dr, Riverview, FL 33579Off Market
- $409,0004 bd3 ba3.1k sqft11123 Sailbrooke Dr, Riverview, FL 33579Off Market
- $475,0006 bd3 ba2.9k sqft10927 Sailbrooke Dr, Riverview, FL 33579Off Market
- $356,0004 bd3 ba2.4k sqft10923 Sailbrooke Dr, Riverview, FL 33579Off Market
Nearby schools
GreatSchools rating
- 2/10Summerfield Crossings Elementary SchoolGrades: PK-5Distance: 0.4 mi
- 3/10Eisenhower Middle SchoolGrades: 6-8Distance: 2.6 mi
- 4/10East Bay High SchoolGrades: 9-12Distance: 2.4 mi
Schools provided by the listing agent
- Elementary: Summerfield Crossing Elementary
- Middle: Eisenhower-HB
- High: East Bay-HB
Source: Stellar MLS. This data may not be complete. We recommend contacting the local school district to confirm school assignments for this home.
Get a cash offer in 3 minutes
Find out how much your home could sell for in as little as 3 minutes with a no-obligation cash offer.
Estimated market value
$424,900
Get a cash offer in 3 minutes
Find out how much your home could sell for in as little as 3 minutes with a no-obligation cash offer.
Estimated market value
$424,900
- Florida
- Hillsborough County
- Riverview
- 33579
- Summerfield
- 10926 SAILBROOKE DRIVE
Nearby cities
Nearby neighborhoods
Nearby zip codes
Other Riverview Topics
