***$5,000 (FHA) OR $2,000 (Conventional) Lender Credit towards closing costs available with Preferred Lender*** This corner-lot gem in Wildhorse has so much to love-and it's qualifies for NO DOWNPAYMENT! Located in the popular Northside ISD, this home welcomes you in with warm wood laminate flooring and a stunning floor-to-ceiling brick fireplace that makes the living room feel extra cozy. The backyard is made for relaxing or entertaining, with a large covered patio, extended decking, mature trees, and plenty of space to play or garden. Upstairs, you'll find all three bedrooms, including a spacious primary suite with room for a sitting area, a huge 12x10 walk-in closet, and a bathroom with double vanities, a soaking tub, and separate shower. There's also a large game room-perfect for movie nights, hobbies, or a home office. Extras like a water softener and corner-lot privacy make this home even better. Come take a look-you might just fall in love!
Sold
Price Unknown
10926 Shetland Hills, San Antonio, TX 78254
3beds
2,431sqft
Single Family Residence
Built in 2006
8,232 Square Feet Lot
$301,300 Zestimate®
$--/sqft
$2,036 Estimated rent
Home value
$301,300
$280,000 - $322,000
$2,036/mo
Zestimate® history
Owner options
List your home for rent
$2,036/mo
Rent Zestimate®
Find your next renter with Zillow Rental Manager. Plus, with online applications, you can quickly screen prospective tenants – for free.
$2,036/mo
Rent Zestimate®
Refinance and save
$85/mo
Est. payment
Refinancing to a lower rate could help reduce your monthly payments and save thousands over the life of the loan.
$85/mo
Est. payment
Explore your selling options
Work with a Zillow partner agent
Leverage their expertise and Zillow's premium Showcase listings to get your home seen by more buyers.
Get startedList with your own agent
Get your home in front of millions of buyers by listing it on Zillow.
Learn how to do itSell it yourself
Take full control of how buyers see your home on Zillow by listing For Sale by Owner (FSBO).
List your homeWhat's special
Large covered patioWarm wood laminate flooringStunning floor-to-ceiling brick fireplaceExtended deckingSoaking tubLarge game roomMature trees
Zillow last checked:
Listing updated:
Listed by:
Dana Phillips TREC #584558 (210) 846-5444,
Phillips & Associates Realty
Source: LERA MLS,MLS#: 1858513
Facts & features
Interior
Bedrooms & bathrooms
- Bedrooms: 3
- Bathrooms: 3
- Full bathrooms: 2
- 1/2 bathrooms: 1
Primary bedroom
- Features: Sitting Room, Walk-In Closet(s), Ceiling Fan(s), Full Bath
- Level: Upper
- Area: 323
- Dimensions: 19 x 17
Bedroom 2
- Area: 156
- Dimensions: 13 x 12
Bedroom 3
- Area: 156
- Dimensions: 13 x 12
Primary bathroom
- Features: Tub/Shower Separate, Double Vanity, Soaking Tub
- Area: 90
- Dimensions: 10 x 9
Dining room
- Area: 144
- Dimensions: 12 x 12
Kitchen
- Area: 156
- Dimensions: 13 x 12
Living room
- Area: 323
- Dimensions: 19 x 17
Heating
- Central, Electric
Cooling
- Central Air
Appliances
- Included: Range, Disposal, Dishwasher, Water Softener Owned, Plumb for Water Softener
- Laundry: Main Level, Laundry Room, Washer Hookup, Dryer Connection
Features
- Two Living Area, Separate Dining Room, Eat-in Kitchen, Two Eating Areas, Breakfast Bar, Pantry, Game Room, Utility Room Inside, All Bedrooms Upstairs, Open Floorplan, High Speed Internet, Walk-In Closet(s), Ceiling Fan(s), Solid Counter Tops
- Flooring: Carpet, Ceramic Tile, Laminate
- Windows: Double Pane Windows, Window Coverings
- Has basement: No
- Number of fireplaces: 1
- Fireplace features: One, Living Room
Interior area
- Total interior livable area: 2,431 sqft
Property
Parking
- Total spaces: 2
- Parking features: Two Car Garage, Garage Door Opener
- Garage spaces: 2
Accessibility
- Accessibility features: Low Pile Carpet, No Steps Down, Level Drive, First Floor Bath
Features
- Levels: Two
- Stories: 2
- Patio & porch: Patio, Covered, Deck
- Exterior features: Sprinkler System, Rain Gutters
- Pool features: None
- Fencing: Privacy
Lot
- Size: 8,232 Square Feet
- Features: Corner Lot
- Residential vegetation: Mature Trees
Details
- Parcel number: 044712650280
Construction
Type & style
- Home type: SingleFamily
- Property subtype: Single Family Residence
Materials
- Brick, Siding
- Foundation: Slab
- Roof: Composition
Condition
- Pre-Owned
- New construction: No
- Year built: 2006
Details
- Builder name: Dr Horton
Utilities & green energy
- Electric: CPS
- Sewer: SAWS, Sewer System
- Water: SAWS, Water System
- Utilities for property: Cable Available
Community & HOA
Community
- Features: Playground, Jogging Trails, BBQ/Grill, Basketball Court, Cluster Mail Box
- Subdivision: Wildhorse
HOA
- Has HOA: Yes
- HOA fee: $85 quarterly
- HOA name: WILDHORSE HOMEOWNERS ASSOCIATION
Location
- Region: San Antonio
Financial & listing details
- Tax assessed value: $355,280
- Annual tax amount: $6,631
- Date on market: 4/15/2025
- Cumulative days on market: 176 days
- Listing terms: Conventional,FHA,VA Loan,Cash,100% Financing,USDA Loan
Price history
| Date | Event | Price |
|---|---|---|
| 10/24/2025 | Sold | -- |
Source:  LERA MLS #1858513 Report a problem LERA MLS #1858513 Report a problem | ||
| 10/8/2025 | Pending sale | $299,999$123/sqft |
Source: LERA MLS #1858513 Report a problem | ||
| 9/24/2025 | Contingent | $299,999$123/sqft |
Source: LERA MLS #1858513 Report a problem | ||
| 9/18/2025 | Price change | $299,999-1.6%$123/sqft |
Source: LERA MLS #1858513 Report a problem | ||
| 9/8/2025 | Price change | $305,000-3.2%$125/sqft |
Source: LERA MLS #1858513 Report a problem | ||
| 8/18/2025 | Price change | $315,000-1.6%$130/sqft |
Source: LERA MLS #1858513 Report a problem | ||
| 5/27/2025 | Price change | $319,999-3%$132/sqft |
Source: LERA MLS #1858513 Report a problem | ||
| 4/15/2025 | Listed for sale | $330,000+1.5%$136/sqft |
Source: LERA MLS #1858513 Report a problem | ||
| 6/26/2024 | Sold | -- |
Source: LERA MLS #1780122 Report a problem | ||
| 6/25/2024 | Pending sale | $325,000$134/sqft |
Source: LERA MLS #1780122 Report a problem | ||
| 6/12/2024 | Contingent | $325,000$134/sqft |
Source: LERA MLS #1780122 Report a problem | ||
| 6/1/2024 | Listed for sale | $325,000$134/sqft |
Source: LERA MLS #1780122 Report a problem | ||
Public tax history
| Year | Property taxes | Tax assessment |
|---|---|---|
| 2025 | $6,581 +26.2% | $355,280 -1% |
| 2024 | $5,215 +8.8% | $358,790 +9.6% |
| 2023 | $4,795 -10.8% | $327,499 +10% |
| 2022 | $5,375 -3% | $297,726 +10% |
| 2021 | $5,538 | $270,660 +4.2% |
| 2020 | $5,538 +9.1% | $259,730 +3.6% |
| 2019 | $5,075 | $250,620 +6.7% |
| 2018 | $5,075 +7.4% | $234,900 +3.3% |
| 2017 | $4,723 +2.8% | $227,480 +2.9% |
| 2016 | $4,593 +14.3% | $221,120 +6.5% |
| 2015 | $4,019 | $207,636 +10% |
| 2014 | $4,019 | $188,760 +10% |
| 2013 | -- | $171,600 |
| 2012 | -- | $171,600 -0.5% |
| 2011 | -- | $172,520 -1.6% |
| 2010 | -- | $175,400 +2.9% |
| 2009 | -- | $170,450 -7.9% |
| 2008 | -- | $185,100 +122.3% |
| 2007 | -- | $83,260 |
Find assessor info on the county website
Neighborhood: 78254
Nearby homes
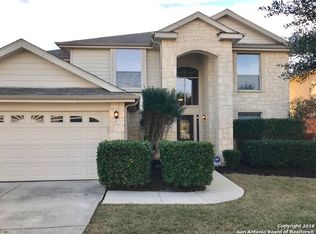
- $346,2005 bd3 ba3.2k sqft10922 Shetland Hls, San Antonio, TX 78254Off Market
- $330,1005 bd4 ba3.2k sqft10951 Mustang Spg, San Antonio, TX 78254Off Market

- $286,9003 bd2 ba2.4k sqft10918 Shetland Hls, San Antonio, TX 78254Off Market
- $--4 bd4 ba3.2k sqft11006 Shetland Hls, San Antonio, TX 78254Sold
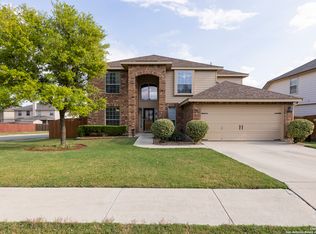
- $317,6003 bd3 ba2.8k sqft10947 Mustang Spg, San Antonio, TX 78254Off Market
- $358,2005 bd3 ba3k sqft10919 Shetland Hls, San Antonio, TX 78254Off Market
- $319,6003 bd3 ba2.8k sqft10914 Shetland Hls, San Antonio, TX 78254Off Market
- $354,5004 bd2 ba2.8k sqft11003 Mustang Spg, San Antonio, TX 78254Off Market
Nearby schools
GreatSchools rating
- 7/10Krueger Elementary SchoolGrades: PK-5Distance: 0.6 mi
- 7/10Jefferson Middle SchoolGrades: 6-8Distance: 1.2 mi
- 7/10Sonia Sotomayor High SchoolGrades: 9-12Distance: 2.4 mi
Schools provided by the listing agent
- Elementary: Krueger
- Middle: Jefferson Jr High
- High: Sotomayor High School
- District: Northside
Source: LERA MLS. This data may not be complete. We recommend contacting the local school district to confirm school assignments for this home.
Get a cash offer in 3 minutes
Find out how much your home could sell for in as little as 3 minutes with a no-obligation cash offer.
Estimated market value
$301,300
Get a cash offer in 3 minutes
Find out how much your home could sell for in as little as 3 minutes with a no-obligation cash offer.
Estimated market value
$301,300
- Texas
- Bexar County
- San Antonio
- 78254
- 10926 Shetland Hills
Nearby cities
Nearby neighborhoods
Nearby zip codes
Other San Antonio Topics
