Skip main navigation
Sold for $398,000
  • $398,000

    10926 W CITRUS GROVE Way, Avondale, AZ 85392

    3beds
    1,997sqft
    Single Family Residence
    Built in 1992
    7,340 Square Feet Lot
    $398,200 Zestimate®
    $199/sqft
    $2,545 Estimated rent

    Home value

    $398,200

    $378,000 - $418,000

    $2,545/mo

    Zestimate® history
    Loading
    Loading...

    Owner options

    List your home for rent

    $2,545/mo

    Rent Zestimate®

    Find your next renter with Zillow Rental Manager. Plus, with online applications, you can quickly screen prospective tenants – for free.

    Learn more

    $2,545/mo

    Rent Zestimate®

    Refinance and save

    $2,749/mo

    Est. payment

    Refinancing to a lower rate could help reduce your monthly payments and save thousands over the life of the loan.

    See today's rates

    $2,749/mo

    Est. payment

    Explore your selling options

    Work with a Zillow partner agent

    Leverage their expertise and Zillow's premium Showcase listings to get your home seen by more buyers.

    Get started

    List with your own agent

    Get your home in front of millions of buyers by listing it on Zillow.

    Learn how to do it

    Sell it yourself

    Take full control of how buyers see your home on Zillow by listing For Sale by Owner (FSBO).

    List your home

    What's special

    Refreshing poolFlowing split floor planOpen layoutSpacious main suiteSeparate laundry roomDeluxe exterior paint jobFamily room
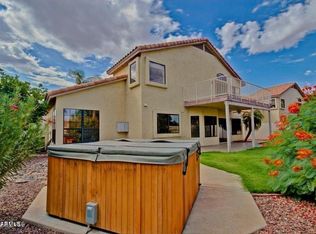
    Comfortable, well-designed home in the lovely Hamilton Garden Lakes community. Wonderful, flowing, split floor plan with vaulted ceilings that add to the airy, open feel. Kitchen has ample counter space and a convenient island. Spacious main suite has a good size bathroom and walk-in closet. Separate living area and family room as well as a separate laundry room. Covered porch area in the front yard and covered patio in the backyard where you can enjoy the refreshing pool. Upgrades include: newer AC, water heater, pool decking, deluxe exterior paint job. front yard in-ground irrigation system, stove, dishwasher, plantation shutters in living room, all within last 5 years. Imagine arriving home to a quiet evening in the charming Hamilton Garden Lakes community. As you step onto the covered front porch, you're welcomed by a home that feels both inviting and thoughtfully designed. Inside, vaulted ceilings and a flowing split floor plan create an immediate sense of space and comfort. Natural light fills the living areas, while the open layout makes it easy to move seamlessly from room to room. The kitchen sits at the heart of the home, offering generous counter space, a convenient island, and plenty of room for everything from casual breakfasts to holiday gatherings. The private main suite serves as a relaxing retreat at the end of the day, complete with a spacious bathroom and walk-in closet. Separate living and family rooms provide flexibility for entertaining, working from home, or simply enjoying quiet moments, while the dedicated laundry room adds everyday convenience. Step outside and discover where this home truly shines. The covered backyard patio overlooks a refreshing pool, creating the perfect setting for Arizona afternoons, weekend barbecues, or peaceful evenings under the stars. The covered front porch offers another welcoming space to enjoy your morning coffee and connect with the neighborhood. Beyond its beauty, this home offers peace of mind with significant upgrades completed within the last five years, including a new AC system, roof, water heater, pool decking, deluxe exterior paint, in-ground irrigation system, stove, dishwasher, and plantation shutters in the living room. This is more than a house--it's a place where comfort, thoughtful updates, and indoor-outdoor living come together to create a home you'll want to experience in person. Come see what makes this Hamilton Garden Lakes gem so special.

    Zillow last checked:

    Listing updated:

    Listed by:

    Colleen Beguin 602-828-8070,

    Really Great Homes LLC

    Bought with:

    Michelle B Sanders, SA543346000

    Realty ONE Group

    Source: ARMLS,MLS#: 7039770MLS Logo

    Facts & features

    Interior

    Bedrooms & bathrooms
    • Bedrooms: 3
    • Bathrooms: 2
    • Full bathrooms: 2
    Heating
    • Electric
    Cooling
    • Central Air, Ceiling Fan(s), Programmable Thmstat
    Appliances
    • Included: Refrigerator, Dishwasher, Disposal, Electric Range, Electric Oven, Electric Cooktop
    • Laundry: Inside
    Features
    • High Speed Internet, Double Vanity, Other, Eat-in Kitchen, No Interior Steps, Vaulted Ceiling(s), Kitchen Island, Pantry, Full Bth Master Bdrm, Separate Shwr & Tub, Laminate Counters
    • Flooring: Carpet, Laminate, Tile
    • Windows: Double Pane Windows
    • Has basement: No
    • Has fireplace: No
    • Common walls with other units/homes: No Common Walls
    Interior area
    • Total structure area: 1,997
    • Total interior livable area: 1,997 sqft

    Property

    Parking
    • Total spaces: 4
    • Parking features: Attached, Garage Door Opener, Attch'd Gar Cabinets
    • Attached garage spaces: 2
    • Uncovered spaces: 2
    Accessibility
    • Accessibility features: Bath Grab Bars
    Features
    • Stories: 1
    • Patio & porch: Covered
    • Exterior features: Storage
    • Has private pool: Yes
    • Pool features: Outdoor Pool, Play Pool
    • Spa features: None
    • Fencing: Block
    Lot
    • Size: 7,340 Square Feet
    • Features: North/South Exposure, Sprinklers In Rear, Sprinklers In Front, Gravel/Stone Front, Gravel/Stone Back, Synthetic Grass Back
    Details
    • Parcel number: 10286005

    Construction

    Type & style
    • Home type: SingleFamily
    • Property subtype: Single Family Residence
    Materials
    • Stucco, Wood Frame, Painted
    • Roof: Tile
    Condition
    • Year built: 1992

    Utilities & green energy

    • Sewer: Public Sewer
    • Water: City Water

    Community & HOA

    Community
    • Features: Lake, Near Bus Stop, Playground, Biking/Walking Path
    • Subdivision: HAMILTON GARDEN LAKES LOT 1-116 TR A-C
    HOA
    • Has HOA: Yes
    • Services included: Maintenance Grounds
    • HOA fee: $456 semi-annually
    • HOA name: Garden Lakes
    • HOA phone: 480-921-7500
    Location
    • Region: Avondale

    Financial & listing details

    • Price per square foot: $199/sqft
    • Tax assessed value: $365,000
    • Annual tax amount: $2,530
    • Date on market: 6/11/2026
    • Cumulative days on market: 36 days
    • Listing terms: Cash,Conventional,FHA,VA Loan
    • Ownership: Fee Simple
    • Road surface type: Asphalt

    Price history

    DateEventPrice
    7/15/2026Sold$398,000$199/sqft
    Source: ARMLS #7039770 Report a problem
    6/13/2026Price change$398,000+2.1%$199/sqft
    Source: ARMLS #7039770 Report a problem
    6/10/2026Listed for sale$390,000-10.3%$195/sqft
    Source: ARMLS #7039770 Report a problem
    4/14/2023Sold$435,000+3.6%$218/sqft
    Source: ARMLS #6525696 Report a problem
    3/12/2023Listed for sale$420,000+55.6%$210/sqft
    Source: ARMLS #6525696 Report a problem
    8/4/2005Sold$270,000+101.5%$135/sqft
    Source: Public Record Report a problem
    1/17/1995Sold$134,000$67/sqft
    Source: Public Record Report a problem

    Public tax history

    YearProperty taxesTax assessment
    2025$2,497 +13%$36,500 -5.7%
    2024$2,211 -2%$38,710 +136.1%
    2023$2,256 +2.2%$16,399 -33.5%
    2022$2,208 +8.2%$24,650 +6.1%
    2021$2,041 -1%$23,230 +4.4%
    2020$2,061 +5.9%$22,260 +8.1%
    2019$1,945 $20,600 +4.5%
    2018$1,945 +8.7%$19,720 +10.6%
    2017$1,790 +8.6%$17,830 +8.9%
    2016$1,648 -3.3%$16,380 -3.2%
    2015$1,704 $16,930 +50.4%
    2014-- $11,260 +17.2%
    2013-- $9,610 -0.1%
    2012-- $9,620 -9.8%
    2011-- $10,660 -15.5%
    2010-- $12,610 -36.2%
    2009-- $19,770 -18.6%
    2008-- $24,300 +13.8%
    2007-- $21,350 +57.6%
    2006-- $13,550
    2005-- $13,550 +10.2%
    2004-- $12,300
    2003-- $12,300 +13.4%
    2002-- $10,850
    Find assessor info on the county website

    Neighborhood: Garden Lakes

    Nearby schools

    GreatSchools rating
    Schools provided by the listing agent
    • Elementary: Garden Lakes Elementary School
    • Middle: Garden Lakes Elementary School
    • High: Westview High School
    • District: Pendergast Elementary District

    Source: ARMLS. This data may not be complete. We recommend contacting the local school district to confirm school assignments for this home.

    Get a cash offer in 3 minutes
    Find out how much your home could sell for in as little as 3 minutes with a no-obligation cash offer.
    Estimated market value
    $398,200
    Get a cash offer in 3 minutes
    Find out how much your home could sell for in as little as 3 minutes with a no-obligation cash offer.
    Estimated market value
    $398,200