Skip main navigation
Sold for $340,000
  • $340,000

    10926 W DEANNE Drive, Sun City, AZ 85351

    3beds
    1,673sqft
    Single Family Residence
    Built in 1967
    9,717 Square Feet Lot
    $338,400 Zestimate®
    $203/sqft
    $1,871 Estimated rent

    Home value

    $338,400

    $308,000 - $372,000

    $1,871/mo

    Zestimate® history
    Loading
    Loading...

    Owner options

    List your home for rent

    $1,871/mo

    Rent Zestimate®

    Find your next renter with Zillow Rental Manager. Plus, with online applications, you can quickly screen prospective tenants – for free.

    Learn more

    $1,871/mo

    Rent Zestimate®

    Refinance and save

    $1,981/mo

    Est. payment

    Refinancing to a lower rate could help reduce your monthly payments and save thousands over the life of the loan.

    See today's rates

    $1,981/mo

    Est. payment

    Explore your selling options

    Work with a Zillow partner agent

    Leverage their expertise and Zillow's premium Showcase listings to get your home seen by more buyers.

    Get started

    List with your own agent

    Get your home in front of millions of buyers by listing it on Zillow.

    Learn how to do it

    Sell it yourself

    Take full control of how buyers see your home on Zillow by listing For Sale by Owner (FSBO).

    List your home

    What's special

    Modern pulls and finishesFront courtyardCorner lotOversized fenced lotBonus roomNew backsplashBack patio
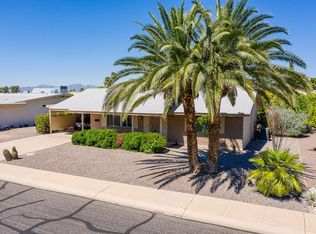
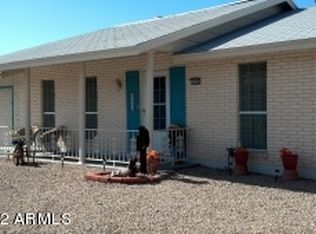
    Incredibly updated 55+ corner lot home boasting 2 car garage, circle drive and golf cart garage!! Freshly painted, this home is positioned well on an oversized fenced lot offering privacy while relaxing on the back patio watching our incredible Arizona sunsets or enjoying a cup of coffee in the front courtyard. Inside this home you'll LOVE the bright airy vibe, with tons of picturesque windows replaced in 2019. The kitchen has been completely remodeled this year offering quartz counters, R/O system, new backsplash new appliances, new cabinets, new lighting and modern pulls and finishes. A bonus room offers a great space for an office, dining room or flex space. HVAC is around 8 years old. Sewer lines were sleeved around 4 years ago. Furnishings may be available outside of escrow.

    Zillow last checked:

    Listing updated:

    Listed by:

    Stacy Miller 214-597-8881,

    Re/Max Fine Properties

    Bought with:

    Andrea Rogers, BR658359000

    Revinre

    Source: ARMLS,MLS#: 6831972MLS Logo

    Facts & features

    Interior

    Bedrooms & bathrooms
    • Bedrooms: 3
    • Bathrooms: 3
    • Full bathrooms: 2
    • 1/2 bathrooms: 1
    Heating
    • Electric, Ceiling
    Cooling
    • Central Air, Ceiling Fan(s), Programmable Thmstat
    Appliances
    • Included: Reverse Osmosis, Built-in Microwave, Dishwasher, Disposal, Water Purifier
    • Laundry: Inside, Engy Star (See Rmks)
    Features
    • Non-laminate Counter, High Speed Internet, Eat-in Kitchen, 9+ Flat Ceilings, No Interior Steps, Pantry, 3/4 Bath Master Bdrm
    • Flooring: Laminate
    • Windows: Low Emissivity Windows, Double Pane Windows, Vinyl Frame
    • Has basement: No
    • Has fireplace: No
    • Furnished: Yes
    Interior area
    • Total structure area: 1,673
    • Total interior livable area: 1,673 sqft

    Property

    Parking
    • Total spaces: 5.5
    • Parking features: Garage Door Opener, Golf Cart Garage
    • Garage spaces: 2.5
    • Uncovered spaces: 3
    Accessibility
    • Accessibility features: Mltpl Entries/Exits, Hard/Low Nap Floors, Exterior Curb Cuts, Bath Lever Faucets, Bath Grab Bars, Accessible Hallway(s), Physcl Chlgd (SRmks)
    Features
    • Stories: 1
    • Patio & porch: Covered
    • Exterior features: Private Yard
    • Pool features: None
    • Spa features: None
    • Fencing: Chain Link
    • Has view: Yes
    • View description: Mountain(s)
    Lot
    • Size: 9,717 Square Feet
    • Features: East/West Exposure, Corner Lot, Cul-De-Sac, Gravel/Stone Front, Gravel/Stone Back
    Details
    • Additional structures: Gazebo
    • Parcel number: 14270285
    • Special conditions: Age Restricted (See Remarks)

    Construction

    Type & style
    • Home type: SingleFamily
    • Architectural style: Ranch
    • Property subtype: Single Family Residence
    Materials
    • Brick Veneer, Stucco, Painted, Block
    • Roof: Composition
    Condition
    • Year built: 1967
    Details
    • Builder name: Del Webb

    Utilities & green energy

    • Sewer: Public Sewer
    • Water: Pvt Water Company
    Green energy
    • Energy efficient items: Multi-Zones

    Community & HOA

    Community
    • Features: Pool, Racquetball, Golf, Pickleball, Community Spa Htd, Community Media Room, Tennis Court(s), Biking/Walking Path, Fitness Center
    • Senior community: Yes
    • Subdivision: SUN CITY UNIT 6C
    HOA
    • Has HOA: No
    • Services included: No Fees
    Location
    • Region: Sun City

    Financial & listing details

    • Price per square foot: $203/sqft
    • Tax assessed value: $262,200
    • Annual tax amount: $1,128
    • Date on market: 3/14/2025
    • Cumulative days on market: 45 days
    • Listing terms: Cash,Conventional,FHA,VA Loan
    • Ownership: Fee Simple

    Price history

    DateEventPrice
    4/30/2025Sold$340,000$203/sqft
    Source: ARMLS #6831972 Report a problem
    4/29/2025Pending sale$340,000$203/sqft
    Source: ARMLS #6831972 Report a problem
    3/14/2025Listed for sale$340,000+89.4%$203/sqft
    Source: ARMLS #6831972 Report a problem
    7/8/2018Listing removed$1,150$1/sqft
    Source: Active Renter #5782370 Report a problem
    6/5/2018Listed for rent$1,150$1/sqft
    Source: Zillow Rental Network Report a problem
    3/12/2018Sold$179,500$107/sqft
    Source: ARMLS #5724862 Report a problem
    2/17/2018Listed for sale$179,500+120.2%$107/sqft
    Source: Award Realty #5724862 Report a problem
    11/12/1993Sold$81,500$49/sqft
    Source: Public Record Report a problem

    Public tax history

    YearProperty taxesTax assessment
    2025$379 +4.9%$26,220 -6.6%
    2024$361 +1.7%$28,080 +134.5%
    2023$355 -64.5%$11,976 -34.1%
    2022$999 +0.5%$18,180 +6.6%
    2021$995 +0.9%$17,050 +14%
    2020$985 +4%$14,960 +8.8%
    2019$948 $13,750 +9.7%
    2018$948 +13.6%$12,530 +12.4%
    2017$834 +12.4%$11,150 +5.7%
    2016$742 +3.5%$10,550 +12%
    2015$717 $9,420 +22%
    2014-- $7,720 +2.8%
    2013-- $7,510 -13.2%
    2012-- $8,650 -17.7%
    2011-- $10,510 -2.2%
    2010-- $10,750 -19.5%
    2009-- $13,360 +55.3%
    2008-- $8,600
    2007-- $8,600
    2006-- $8,600
    2005-- $8,600
    2004-- $8,600
    2003-- $8,600
    2002-- $8,600
    Find assessor info on the county website

    Neighborhood: 85351

    Nearby schools

    GreatSchools rating
    Get a cash offer in 3 minutes
    Find out how much your home could sell for in as little as 3 minutes with a no-obligation cash offer.
    Estimated market value
    $338,400
    Get a cash offer in 3 minutes
    Find out how much your home could sell for in as little as 3 minutes with a no-obligation cash offer.
    Estimated market value
    $338,400