This home has іt аll! Uрon enterіng through thе inviting foyer, yοu're grеeted by a spacious great room that seamlessly connects to the gourmet kitchen and casual dining area. The kitchen features granite countertops, soft-close cabinets, a center island, and a walk-in pantry. This stunning single-story, 4-bedroom home offers thoughtful upgrades throughout, including keyless entry, a water softener system, a reverse osmosis system, and energy-efficient features. The garage is equipped with overhead storage shelves and cabinets, providing plenty of additional storage. Step outside to a fully finished desert-landscaped backyard designed for low-maintenance living. The oversized primary bedroom offers plenty of space, while the enormous walk-in closet provides exceptional storage. Located in a gated community with jogging trails, basketball courts, and recreational spaces for everyone to enjoy. Schedule your private showing today!
Active
Price cut: $5K (9/1)
$520,000
10927 Artisan Ranch Ave, Las Vegas, NV 89166
4beds
1,849sqft
Single Family Residence
Built in 2023
4,791 Square Feet Lot
$516,200 Zestimate®
$281/sqft
$85/mo HOA
What's special
Oversized primary bedroomGourmet kitchenKeyless entryInviting foyerWalk-in pantryCenter islandEnergy-efficient features
- 13 days
- 361
- 19
Zillow last checked:
Listing updated:
Listed by:
Victoria Love S.0185392 702-434-6494,
Williams-Shelton & Associates
Source: LVR,MLS#: 2810943 Originating MLS: Greater Las Vegas Association of Realtors Inc
Originating MLS: Greater Las Vegas Association of Realtors IncFacts & features
Interior
Bedrooms & bathrooms
- Bedrooms: 4
- Bathrooms: 2
- Full bathrooms: 2
Primary bedroom
- Description: Ceiling Fan,Ceiling Light,Downstairs,Walk-In Closet(s)
- Dimensions: 17x13
Bedroom 2
- Description: Ceiling Fan,Ceiling Light,Closet
- Dimensions: 11x11
Bedroom 3
- Description: Ceiling Fan,Ceiling Light,Closet
- Dimensions: 11x11
Bedroom 4
- Description: Ceiling Fan,Ceiling Light,Closet
- Dimensions: 11x10
Kitchen
- Description: Breakfast Bar/Counter,Granite Countertops,Island,Lighting Recessed,Stainless Steel Appliances,Walk-in Pantry
Heating
- Central, Gas, High Efficiency
Cooling
- Central Air, Electric
Appliances
- Included: ENERGY STAR Qualified Appliances, Gas Cooktop, Disposal, Gas Range, Refrigerator, Water Purifier
- Laundry: Gas Dryer Hookup, Main Level, Laundry Room
Features
- Ceiling Fan(s), Primary Downstairs
- Flooring: Carpet, Tile
- Windows: Double Pane Windows, Insulated Windows
- Has fireplace: No
Interior area
- Total structure area: 1,849
- Total interior livable area: 1,849 sqft
Video & virtual tour
Property
Parking
- Total spaces: 2
- Parking features: Garage, Inside Entrance, Private, Storage
- Garage spaces: 2
Features
- Stories: 1
- Patio & porch: Covered, Patio
- Exterior features: Patio, Private Yard, Sprinkler/Irrigation
- Fencing: Block,Back Yard
Lot
- Size: 4,791 Square Feet
- Features: Drip Irrigation/Bubblers, Desert Landscaping, Landscaped, Rocks, Synthetic Grass, < 1/4 Acre
Details
- Parcel number: 12614812129
- Zoning description: Single Family
- Horse amenities: None
Construction
Type & style
- Home type: SingleFamily
- Architectural style: One Story
- Property subtype: Single Family Residence
Materials
- Drywall
- Roof: Tile
Condition
- Resale
- Year built: 2023
Utilities & green energy
- Electric: Photovoltaics None
- Sewer: Public Sewer
- Water: Public
- Utilities for property: Underground Utilities
Green energy
- Energy efficient items: Windows, HVAC
Community & HOA
Community
- Security: Prewired, Fire Sprinkler System, Gated Community
- Subdivision: Blm 270 Parcel B
HOA
- Has HOA: Yes
- Amenities included: Basketball Court, Dog Park, Gated, Jogging Path, Playground
- HOA fee: $85 monthly
- HOA name: Olympia Management
- HOA phone: 702-361-6640
Location
- Region: Las Vegas
Financial & listing details
- Price per square foot: $281/sqft
- Tax assessed value: $426,914
- Annual tax amount: $4,898
- Date on market: 8/24/2026
- Listing agreement: Exclusive Right To Sell
- Listing terms: Cash,Conventional,FHA,VA Loan
- Ownership: Single Family Residential
Estimated market value
$516,200
$490,000 - $542,000
$2,730/mo
Price history
| Date | Event | Price |
|---|---|---|
| 9/1/2026 | Price change | $520,000-1%$281/sqft |
Source:  LVR #2810943 Report a problem LVR #2810943 Report a problem | ||
| 8/24/2026 | Listed for sale | $525,000+19.9%$284/sqft |
Source: LVR #2810943 Report a problem | ||
| 3/20/2023 | Sold | $437,990$237/sqft |
Source: Public Record Report a problem | ||
Public tax history
| Year | Property taxes | Tax assessment |
|---|---|---|
| 2026 | $4,901 +3.3% | $149,420 +0.9% |
| 2025 | $4,745 -12.7% | $148,103 +261.7% |
| 2024 | $5,432 +482.6% | $40,950 +2.6% |
| 2023 | $932 -29.3% | $39,900 -0.9% |
| 2022 | $1,319 | $40,250 |
Find assessor info on the county website
Monthly payment
Est. payment
Payment breakdown
Explore the cost of this home by adjusting the details. Changes won't be saved.Climate risks
Neighborhood: 89166
Nearby schools
Schools provided by the listing agent
- Elementary: Darnell, Marshall C,Darnell, Marshall C
- Middle: Escobedo Edmundo
- High: Centennial
Source: LVR. This data may not be complete. We recommend contacting the local school district to confirm school assignments for this home.
- $460,3003 bd2 ba1.6k sqft10923 Artisan Ranch Ave, Las Vegas, NV 89166Off Market
- $445,5003 bd2 ba1.5k sqft10931 Artisan Ranch Ave, Las Vegas, NV 89166Off Market
- $483,8004 bd2 ba1.8k sqft10928 Stone Crossing Ave, Las Vegas, NV 89166Off Market
- $485,2004 bd2 ba1.8k sqft10939 Artisan Ranch Ave, Las Vegas, NV 89166Off Market
Similar homes
- $517,8003 bd2 ba1.7k sqft8836 Trotternish Ridge Dr, Las Vegas, NV 89166For Sale
 MLS ID #2816342, Gregg A. Shaft, Key Realty Southwest LLC. LVR
 - $550,0004 bd3 ba2.1k sqft10400 Sadie Blake Ave, Las Vegas, NV 89166For Sale
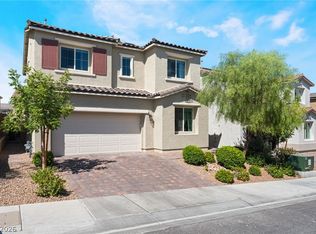 MLS ID #2812297, Traci A. Human, Keller Williams Realty Las Veg. LVR
 - $514,9004 bd3 ba2.1k sqft9667 Treeline Run Ave, Las Vegas, NV 89166For Sale
 MLS ID #2808187, Lance Sherman, Keller Williams Realty Las Veg. LVR
 - $479,0004 bd3 ba1.8k sqft10971 Bristol Park Ave, Las Vegas, NV 89166For Sale
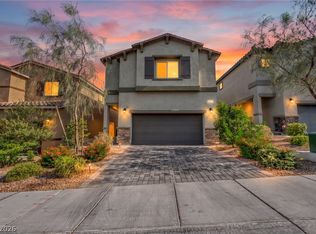 MLS ID #2803109, Casey R. Ellsworth, LPT Realty LLC. LVR
