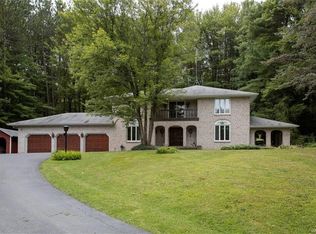
Welcome to 10927 Darien Road—your private country oasis just 5 minutes from East Aurora and 30 minutes from downtown Buffalo. Nestled onto 10 tranquil, wooded acres, this nearly new home is a perfect blend of nature, luxury, and modern efficiency.
A commanding double-door entry welcomes you into a thoughtfully designed open floor plan that welcomes guests to entertain, as well as it serves to unite your daily life. The house was carefully positioned to take advantage of its loads of windows which fill the space with light and provide treed views from every angle.
The central chef’s kitchen features an induction stove, pantry, tiled backsplash, and extra-deep counters for ample workspace. This space flows seamlessly into a large dining area with direct access to an elevated sun and grilling deck—ideal for dining, entertaining, and bird watching.
The main living room offers 11’ ceilings, a wall of windows, and a wood-burning stove. Upstairs, a spacious bonus room with ensuite bath serves perfectly as guest quarters, a home office, art or yoga studio, or 4th bedroom. On the lower level, you'll find two generously sized bedrooms, a full bath, and a large family room with a kitchenette—perfect for multi-generational living or weekend guests.
Clever conveniences are found throughout, from a soundproofed primary suite to garage door openers with battery backup and a dedicated reverse osmosis faucet. Designed for maximum efficiency and minimal maintenance, the home features high-quality materials and construction, including insulated concrete forms, spray foam and wool insulation, composite board and batten siding, and Pella windows.
Come experience the peace, quality, and connection this rare property offers. 3,333 square feet of living space includes 1095sqft of walk-out lower level. Let’s move!
Closed
Zillow last checked:
Listing updated:
Bought with:
Amanda Pikul, 10401372502
eXp Realty
Source: NYSAMLSs,MLS#: B1612245 Originating MLS: Buffalo
Originating MLS: BuffaloPrice history
| Date | Event | Price |
|---|---|---|
| 9/24/2025 | Sold | $775,000-3.1%$233/sqft |
Source:  NYSAMLSs #B1612245 Report a problem NYSAMLSs #B1612245 Report a problem | ||
| 7/24/2025 | Pending sale | $799,900$240/sqft |
Source: NYSAMLSs #B1612245 Report a problem | ||
| 6/10/2025 | Listed for sale | $799,900+433.3%$240/sqft |
Source: NYSAMLSs #B1612245 Report a problem | ||
| 5/21/2024 | Sold | $150,000$45/sqft |
Source: NYSAMLSs #B1525608 Report a problem | ||
| 3/27/2024 | Pending sale | $150,000$45/sqft |
Source: NYSAMLSs #B1525608 Report a problem | ||
| 3/13/2024 | Listed for sale | $150,000$45/sqft |
Source: NYSAMLSs #B1525608 Report a problem | ||