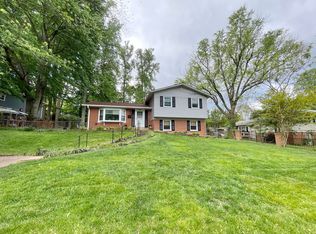
*Offer deadline set for 4/27 @ 6pm* Beautifully updated and move-in ready 5-bedroom, 3-bath home in Fairfax Villa, offering over 2,200 ft² and one of the largest layouts among the split-level homes in the neighborhood, thanks to a thoughtfully designed two-level extension. This home features a custom renovated kitchen with large bay window, new appliances, and abundant natural light. Along with a spacious primary suite addition complete with a luxury bathroom, walk-in closet, and pre-wired surround sound. The finished lower level includes a fully built-out apartment-style space, providing excellent flexibility for guests, recreation, or multi-generational living. Enjoy outdoor living with a large deck and patio featuring a dedicated natural gas line for outdoor grilling as well as an outdoor sink. All overlooking a private, fully fenced, serene backyard. Additional highlights include new windows, refrigerator and dishwasher(2025). New washing machine (2026). Custom closet shelving, and fresh paint throughout. Located in the highly desirable Woodson High School pyramid, this home offers convenience to shopping, dining, parks, and major commuter routes. A rare opportunity combining space, upgrades, and location.
Sold for $772,000
$772,000
10927 Decatur Dr, Fairfax, VA 22030
5beds
2,012sqft
Single Family Residence
Built in 1959
0.27 Acres Lot
$775,000 Zestimate®
$384/sqft
$4,222 Estimated rent
Home value
$775,000
$729,000 - $822,000
$4,222/mo
Zestimate® history
Owner options
List your home for rent
$4,222/mo
Rent Zestimate®
Find your next renter with Zillow Rental Manager. Plus, with online applications, you can quickly screen prospective tenants – for free.
$4,222/mo
Rent Zestimate®
Refinance and save
$4,768/mo
Est. payment
Refinancing to a lower rate could help reduce your monthly payments and save thousands over the life of the loan.
$4,768/mo
Est. payment
Explore your selling options
Work with a Zillow partner agent
Leverage their expertise and Zillow's premium Showcase listings to get your home seen by more buyers.
Get startedList with your own agent
Get your home in front of millions of buyers by listing it on Zillow.
Learn how to do itSell it yourself
Take full control of how buyers see your home on Zillow by listing For Sale by Owner (FSBO).
List your homeWhat's special
Zillow last checked:
Listing updated:
Listed by:
Chris Gordon 571-215-7988,
Real Broker, LLC,
Listing Team: Dwellus
Bought with:
Chris Craddock, 0225207192
EXP Realty, LLC
Sarah Thabault
EXP Realty, LLC
Source: Bright MLS,MLS#: VAFX2302610
Facts & features
Interior
Bedrooms & bathrooms
- Bedrooms: 5
- Bathrooms: 3
- Full bathrooms: 3
Rooms
- Room types: Living Room, Dining Room, Primary Bedroom, Bedroom 2, Bedroom 3, Bedroom 4, Kitchen, Game Room, Family Room, Basement, Bedroom 1, Storage Room, Utility Room
Primary bedroom
- Features: Flooring - HardWood
- Level: Upper
- Area: 180 Square Feet
- Dimensions: 12 X 15
Bedroom 1
- Level: Unspecified
Bedroom 2
- Features: Flooring - HardWood
- Level: Upper
- Area: 90 Square Feet
- Dimensions: 9 X 10
Bedroom 3
- Features: Flooring - HardWood
- Level: Upper
- Area: 132 Square Feet
- Dimensions: 11 X 12
Bedroom 4
- Features: Flooring - HardWood
- Level: Upper
- Area: 110 Square Feet
- Dimensions: 10 X 11
Basement
- Features: Flooring - Vinyl
- Level: Lower
- Area: 100 Square Feet
- Dimensions: 10 X 10
Dining room
- Features: Flooring - HardWood
- Level: Main
- Area: 121 Square Feet
- Dimensions: 11 X 11
Family room
- Features: Flooring - Carpet, Fireplace - Wood Burning
- Level: Lower
- Area: 252 Square Feet
- Dimensions: 14 X 18
Game room
- Level: Unspecified
Kitchen
- Features: Flooring - HardWood
- Level: Main
- Area: 144 Square Feet
- Dimensions: 12 X 12
Living room
- Features: Flooring - HardWood
- Level: Main
- Area: 240 Square Feet
- Dimensions: 12 X 20
Storage room
- Level: Unspecified
Utility room
- Level: Unspecified
Heating
- Forced Air, Natural Gas
Cooling
- Central Air, Electric
Appliances
- Included: Dishwasher, Disposal, Dryer, Exhaust Fan, Ice Maker, Microwave, Double Oven, Self Cleaning Oven, Oven/Range - Electric, Oven/Range - Gas, Refrigerator, Cooktop, Washer, Gas Water Heater
Features
- Dining Area, Kitchen - Gourmet, Kitchen - Table Space, Combination Dining/Living, Crown Molding, Upgraded Countertops, Primary Bath(s), Open Floorplan
- Flooring: Wood
- Doors: Storm Door(s)
- Windows: Bay/Bow, Screens, Storm Window(s), Window Treatments
- Basement: Exterior Entry,Side Entrance,Full,Partially Finished,Space For Rooms,Walk-Out Access
- Number of fireplaces: 1
- Fireplace features: Glass Doors, Mantel(s), Screen
Interior area
- Total structure area: 2,291
- Total interior livable area: 2,012 sqft
- Finished area above ground: 1,502
- Finished area below ground: 510
Property
Parking
- Total spaces: 1
- Parking features: Driveway, Off Street, On Street
- Uncovered spaces: 1
Accessibility
- Accessibility features: Other
Features
- Levels: Multi/Split,Three
- Stories: 3
- Patio & porch: Deck
- Pool features: None
- Fencing: Partial,Back Yard
- Has view: Yes
- View description: Trees/Woods
Lot
- Size: 0.27 Acres
- Features: Landscaped, Premium, Wooded
Details
- Additional structures: Above Grade, Below Grade
- Parcel number: 0573 07 0074
- Zoning: 130
- Special conditions: Standard
Construction
Type & style
- Home type: SingleFamily
- Property subtype: Single Family Residence
Materials
- Combination, Brick
- Foundation: Permanent
- Roof: Shingle
Condition
- Excellent
- New construction: No
- Year built: 1959
- Major remodel year: 2019
Details
- Builder model: DORSET
Utilities & green energy
- Sewer: Public Sewer
- Water: Public
Community & HOA
Community
- Security: Main Entrance Lock
- Subdivision: Fairfax Villa
HOA
- Has HOA: No
Location
- Region: Fairfax
Financial & listing details
- Price per square foot: $384/sqft
- Tax assessed value: $763,900
- Annual tax amount: $8,401
- Date on market: 4/24/2026
- Listing agreement: Exclusive Right To Sell
- Listing terms: Conventional,FHA,VA Loan,VHDA
- Inclusions: Playground Equipment And Sheds Convey As Is
- Exclusions: Patio Furniture And Trampoline Negotiable
- Ownership: Fee Simple
- Road surface type: Black Top
Price history
| Date | Event | Price |
|---|---|---|
| 7/1/2026 | Listing removed | $4,400$2/sqft |
Source: Zillow Rentals Report a problem | ||
| 6/21/2026 | Price change | $4,400-2.2%$2/sqft |
Source: Zillow Rentals Report a problem | ||
| 6/11/2026 | Listed for rent | $4,500$2/sqft |
Source: Zillow Rentals Report a problem | ||
| 5/19/2026 | Sold | $772,000+1.6%$384/sqft |
Source:  Bright MLS #VAFX2302610 Report a problem Bright MLS #VAFX2302610 Report a problem | ||
| 4/28/2026 | Pending sale | $760,000$378/sqft |
Source: Bright MLS #VAFX2302610 Report a problem | ||
| 4/24/2026 | Listed for sale | $760,000+60%$378/sqft |
Source: Bright MLS #VAFX2302610 Report a problem | ||
| 4/30/2008 | Listing removed | $475,000$236/sqft |
Source: Z57 #FX6489541 Report a problem | ||
| 4/23/2008 | Listed for sale | $475,000+10.7%$236/sqft |
Source: Z57 #FX6489541 Report a problem | ||
| 2/15/2008 | Sold | $429,000-1.4%$213/sqft |
Source: Public Record Report a problem | ||
| 1/11/2008 | Price change | $434,900-12.1%$216/sqft |
Source: Owner Report a problem | ||
| 8/10/2007 | Listed for sale | $495,000+140.3%$246/sqft |
Source: Owner Report a problem | ||
| 4/18/2000 | Sold | $206,000$102/sqft |
Source: Public Record Report a problem | ||
Public tax history
| Year | Property taxes | Tax assessment |
|---|---|---|
| 2025 | $8,401 +7.9% | $726,710 +8.1% |
| 2024 | $7,787 +3.4% | $672,130 +0.7% |
| 2023 | $7,531 +3.7% | $667,380 +5.1% |
| 2022 | $7,261 | $634,990 +14.6% |
| 2021 | -- | $554,280 +11.5% |
| 2020 | $5,882 +11.2% | $497,020 +11.2% |
| 2019 | $5,288 +6.6% | $446,810 +6.6% |
| 2018 | $4,961 +1.9% | $419,220 |
| 2017 | $4,867 -6.9% | $419,220 -7.1% |
| 2016 | $5,225 +6.4% | $451,050 +2.5% |
| 2015 | $4,912 +5.6% | $440,150 +5.4% |
| 2014 | $4,650 | $417,630 +6.7% |
| 2013 | -- | $391,400 +7.1% |
| 2012 | -- | $365,310 |
| 2011 | -- | $365,310 +4.1% |
| 2010 | -- | $350,920 -6.5% |
| 2009 | -- | $375,460 -10.1% |
| 2008 | -- | $417,430 -6.3% |
| 2007 | -- | $445,660 +64% |
| 2003 | -- | $271,675 +17% |
| 2002 | -- | $232,200 +25.2% |
| 2001 | -- | $185,530 |
Find assessor info on the county website
Neighborhood: George Mason
Nearby homes
- $749,5004 bd3 ba1.8k sqft10929 Decatur Dr, Fairfax, VA 22030Off Market
- $657,5003 bd2 ba1k sqft10925 Decatur Dr, Fairfax, VA 22030Off Market
- $679,6004 bd2 ba1.2k sqft10926 Alta Vista Ct, Fairfax, VA 22030Off Market
- $709,5003 bd2 ba1.4k sqft4308 Alta Vista Dr, Fairfax, VA 22030Off Market
- $658,8003 bd2 ba1k sqft4327 Andes Dr, Fairfax, VA 22030Off Market
- $644,2003 bd2 ba1k sqft10924 Alta Vista Ct, Fairfax, VA 22030Off Market
- $707,2004 bd3 ba1.2k sqft4329 Andes Dr, Fairfax, VA 22030Off Market
- $649,4003 bd2 ba1k sqft4305 Decatur Ct, Fairfax, VA 22030Off Market
Nearby schools
GreatSchools rating
- 9/10Fairfax Villa Elementary SchoolGrades: PK-6Distance: 0.2 mi
- 9/10Frost Middle SchoolGrades: 7-8Distance: 2.8 mi
- 9/10Woodson High SchoolGrades: 9-12Distance: 2.7 mi
Schools provided by the listing agent
- Elementary: Fairfax Villa
- Middle: Frost
- High: Woodson
- District: Fairfax County Public Schools
Source: Bright MLS. This data may not be complete. We recommend contacting the local school district to confirm school assignments for this home.
Get a cash offer in 3 minutes
Find out how much your home could sell for in as little as 3 minutes with a no-obligation cash offer.
Estimated market value
$775,000
Get a cash offer in 3 minutes
Find out how much your home could sell for in as little as 3 minutes with a no-obligation cash offer.
Estimated market value
$775,000
- Virginia
- Fairfax County
- Fairfax
- 22030
- George Mason
- 10927 Decatur Dr
Nearby cities
Nearby neighborhoods
Nearby zip codes
Other Fairfax Topics
