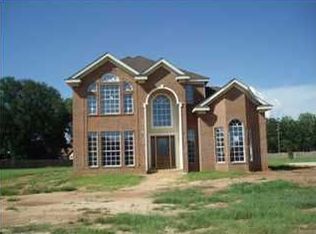
Beautiful custom home offering over 3000 square feet with 4 large bedrooms, 3 1/2 baths, office, bonus room, whole home generator, and 2 year old HVAC! The front door opens to a grand foyer entrance, with tall ceilings and ornate moldings throughout the entirety of the main floor, making the rooms feel even larger. A private office is immediately to the right as you enter, away from the other living areas for peace and quiet. To the left of the foyer is a gorgeous formal dining area adjacent to an open living room and kitchen. The living room features a large fireplace with adjacent half bath, while the kitchen has custom cabinetry, granite countertops, pantry, and stainless appliances, and is accessible easily via the laundry room and 2-car garage. The primary bedroom is on the main floor featuring a double trey ceiling and large master bath suite with separate vanities, soaking tub, and seperate shower. Upstairs you will find three large bedrooms, one of which has a full en suite bath, and a massive bonus/media room perfect for play room, game room, upstairs den, or extra bedroom if you framed in a closet. The attic offers access to shut off all plumbing individually in the home for ease of maintenance. The home sits on one of the largest lots in the subdivision and is completely fenced, and you can enjoy it all from the screened patio just off the living room. Luxury like this will not be on market long. Make it yours today!
Closed
Zillow last checked:
Listing updated:
Bought with:
Non Member
Source: Baldwin Realtors,MLS#: 397233
Price history
| Date | Event | Price |
|---|---|---|
| 8/17/2026 | Sold | $599,900$185/sqft |
Source:  Baldwin Realtors #397233 Report a problem Baldwin Realtors #397233 Report a problem | ||
| 6/27/2026 | Pending sale | $599,900$185/sqft |
Source:  GCMLS #7778573 Report a problem GCMLS #7778573 Report a problem | ||
| 5/29/2026 | Listed for sale | $599,900+72.6%$185/sqft |
Source: Baldwin Realtors #397233 Report a problem | ||
| 5/18/2018 | Sold | $347,500+5.5%$107/sqft |
Source: Baldwin Realtors #263860 Report a problem | ||
| 3/2/2018 | Price change | $329,349-2.9%$102/sqft |
Source: RE/MAX Partners #608435 Report a problem | ||
| 2/7/2018 | Price change | $339,359-1.7%$105/sqft |
Source: Remax Partners #608435 Report a problem | ||
| 1/26/2018 | Price change | $345,365-2.8%$106/sqft |
Source: RE/MAX Partners #608435 Report a problem | ||
| 1/4/2018 | Listed for sale | $355,375-3.8%$110/sqft |
Source: RE/MAX Partners #263860 Report a problem | ||
| 11/3/2017 | Listing removed | $369,500$114/sqft |
Source: RE/MAX By The Bay #252972 Report a problem | ||
| 10/16/2017 | Price change | $369,500-1.4%$114/sqft |
Source: RE/MAX By The Bay #252972 Report a problem | ||
| 9/28/2017 | Price change | $374,900-2.6%$116/sqft |
Source: RE/MAX By The Bay #252972 Report a problem | ||
| 6/30/2017 | Price change | $384,900-1.3%$119/sqft |
Source: RE/MAX By The Bay #252972 Report a problem | ||
| 5/3/2017 | Listed for sale | $389,900+65.9%$120/sqft |
Source: RE/MAX BY THE BAY DAPHNE #544997 Report a problem | ||
| 12/6/2011 | Sold | $235,000-6%$72/sqft |
Source: Public Record Report a problem | ||
| 9/15/2011 | Price change | $250,000-9.1%$77/sqft |
Source: Coldwell Banker United, Realtors #175940 Report a problem | ||
| 5/16/2011 | Listed for sale | $275,000$85/sqft |
Source: Coldwell Banker United Daphne #175940 Report a problem | ||
Get a cash offer in 3 minutes
Find out how much your home could sell for in as little as 3 minutes with a no-obligation cash offer.
Estimated market value
$602,600
