Newly completed barndominium offering the perfect blend of modern finishes and up north charm. This move in ready 3 bedroom, 2 bath home features an open floor plan with vaulted ceilings and a spacious island kitchen complete with new appliances and ample cabinetry. The primary suite includes a walk in closet with custom built ins and a beautifully finished bathroom with a tile shower. Two additional bedrooms also feature custom built ins and share a well appointed full bath with tile finishes. Durable vinyl plank flooring runs throughout for easy living. Situated on 1 wooded acre, this property provides privacy while being ideally located within walking distance to all sports Fife Lake and directly across from Pickerel Lake. Close to State land and the North Country Trail, this is an excellent location for outdoor enthusiasts, all just 25 minutes to Cadillac and 30 minutes to Traverse City.
For sale
Price cut: $25.1K (9/2)
$319,900
10927 Grand Kal Rd SW, Fife Lake, MI 49633
3beds
1,440sqft
Single Family Residence
Built in 2025
1.07 Acres Lot
$318,900 Zestimate®
$222/sqft
$-- HOA
What's special
Open floor planPrimary suiteDurable vinyl plank flooringVaulted ceilingsProvides privacySpacious island kitchenNew appliances
- 135 days
- 1,782
- 155
Zillow last checked:
Listing updated:
Listed by:
Christina Ingersoll 231-941-4500,
REMAX Bayshore - Union St TC 231-941-4500
Source: NGLRMLS,MLS#: 1944496
Facts & features
Interior
Bedrooms & bathrooms
- Bedrooms: 3
- Bathrooms: 2
- Full bathrooms: 2
- Main level bathrooms: 2
- Main level bedrooms: 3
Primary bedroom
- Level: Main
- Area: 130.98
- Dimensions: 11.1 x 11.8
Bedroom 2
- Level: Main
- Area: 101.12
- Dimensions: 9.11 x 11.1
Bedroom 3
- Level: Main
- Area: 115.44
- Dimensions: 10.4 x 11.1
Primary bathroom
- Features: Private
Dining room
- Level: Main
Kitchen
- Level: Main
- Area: 234.93
- Dimensions: 19.1 x 12.3
Living room
- Level: Main
- Area: 288.6
- Dimensions: 19.1 x 15.11
Heating
- Forced Air, Propane
Cooling
- Central Air
Appliances
- Included: Refrigerator, Oven/Range, Dishwasher, Microwave, Washer, Dryer
- Laundry: Main Level
Features
- Walk-In Closet(s), Pantry, Kitchen Island, Drywall
- Has fireplace: No
- Fireplace features: None
Interior area
- Total structure area: 1,440
- Total interior livable area: 1,440 sqft
- Finished area above ground: 1,440
- Finished area below ground: 0
Video & virtual tour
Property
Parking
- Parking features: None, Gravel
Accessibility
- Accessibility features: None
Features
- Levels: One
- Stories: 1
- Patio & porch: Covered
- Has view: Yes
- View description: Countryside View
- Waterfront features: None
Lot
- Size: 1.07 Acres
- Dimensions: 200 x 233
- Features: Wooded, Level, Metes and Bounds
Details
- Additional structures: None
- Parcel number: 01201801550
- Zoning description: Residential
Construction
Type & style
- Home type: SingleFamily
- Architectural style: Ranch
- Property subtype: Single Family Residence
Materials
- Frame, Steel
- Foundation: Slab
- Roof: Metal
Condition
- New construction: No
- Year built: 2025
Utilities & green energy
- Sewer: Private Sewer
- Water: Private
Community & HOA
Community
- Features: None
- Subdivision: Metes and Bounds
HOA
- Services included: None
Location
- Region: Fife Lake
Financial & listing details
- Price per square foot: $222/sqft
- Tax assessed value: $19,875
- Annual tax amount: $860
- Price range: $319.9K - $319.9K
- Date on market: 5/1/2026
- Cumulative days on market: 137 days
- Listing agreement: Exclusive Right Sell
- Listing terms: Conventional,Cash
- Ownership type: Private Owner
- Road surface type: Gravel
Estimated market value
$318,900
$303,000 - $335,000
$2,352/mo
Price history
| Date | Event | Price |
|---|---|---|
| 9/2/2026 | Price change | $319,900-7.3%$222/sqft |
Source:  NGLRMLS #1944496 Report a problem NGLRMLS #1944496 Report a problem | ||
| 8/7/2026 | Price change | $345,000-4.1%$240/sqft |
Source: NGLRMLS #1944496 Report a problem | ||
| 7/16/2026 | Price change | $359,900-4%$250/sqft |
Source: NGLRMLS #1944496 Report a problem | ||
| 6/2/2026 | Price change | $375,000-1.3%$260/sqft |
Source: NGLRMLS #1944496 Report a problem | ||
| 5/1/2026 | Listed for sale | $379,900+4217%$264/sqft |
Source: NGLRMLS #1944496 Report a problem | ||
| 9/2/2014 | Sold | $8,800$6/sqft |
Source: NGLRMLS #1786450 Report a problem | ||
Public tax history
| Year | Property taxes | Tax assessment |
|---|---|---|
| 2024 | $860 +5.5% | $27,000 -5.3% |
| 2023 | $815 +4.8% | $28,500 +23.9% |
| 2022 | $778 | $23,000 +3.6% |
| 2021 | -- | $22,200 +30.6% |
| 2020 | -- | $17,000 +2.4% |
| 2019 | -- | $16,600 +3.8% |
| 2018 | -- | $16,000 -3% |
| 2016 | -- | $16,500 -3.5% |
| 2015 | -- | $17,100 |
Find assessor info on the county website
Monthly payment
Est. payment
Payment breakdown
Explore the cost of this home by adjusting the details. Changes won't be saved.Climate risks
Neighborhood: 49633
Nearby schools
Schools provided by the listing agent
- District: Forest Area Community Schools
Source: NGLRMLS. This data may not be complete. We recommend contacting the local school district to confirm school assignments for this home.
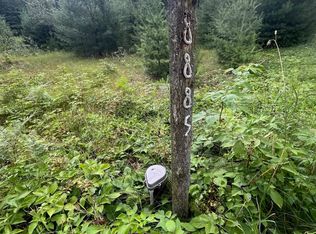
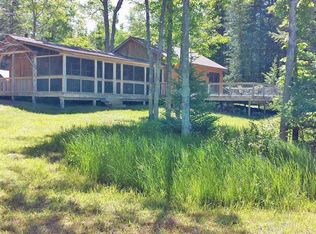
Similar homes
- $270,0003 bd2 ba1.3k sqft11675 Coster Rd SW, Fife Lake, MI 49633For Sale
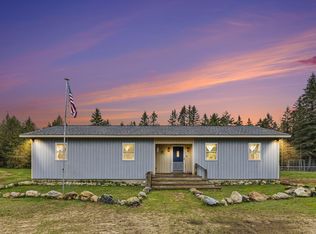 MLS ID #1949870, Jennifer Sterling. NGLRMLS
 - $259,9003 bd1 ba1.4k sqft121 E Front St, Fife Lake, MI 49633For Sale
 MLS ID #1950022, Christina Ingersoll. NGLRMLS
 - $299,0002 bd1 ba949 sqft6287 Ingersoll Rd SW, Fife Lake, MI 49633For Sale
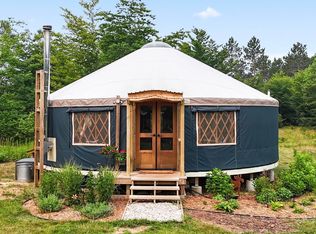 MLS ID #1949410, Karen Lueck. NGLRMLS
 - $475,0003 bd2 ba1.8k sqft10288 Vans Ln, Fife Lake, MI 49633For Sale
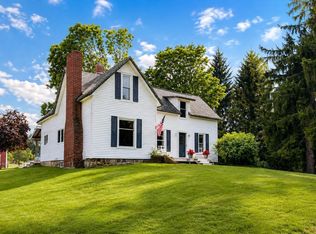 MLS ID #1949857, Laurie Bouwman. NGLRMLS
