Skip main navigation
Sold for $707,500
  • $707,500

    10927 Harpers Square Ct, Reston, VA 20191

    3beds
    1,650sqft
    Townhouse
    Built in 1981
    1,460 Square Feet Lot
    $707,600 Zestimate®
    $429/sqft
    $3,174 Estimated rent

    Home value

    $707,600

    $665,000 - $750,000

    $3,174/mo

    Zestimate® history
    Loading
    Loading...

    Owner options

    List your home for rent

    $3,174/mo

    Rent Zestimate®

    Find your next renter with Zillow Rental Manager. Plus, with online applications, you can quickly screen prospective tenants – for free.

    Learn more

    $3,174/mo

    Rent Zestimate®

    Refinance and save

    $4,974/mo

    Est. payment

    Refinancing to a lower rate could help reduce your monthly payments and save thousands over the life of the loan.

    See today's rates

    $4,974/mo

    Est. payment

    Explore your selling options

    Work with a Zillow partner agent

    Leverage their expertise and Zillow's premium Showcase listings to get your home seen by more buyers.

    Get started

    List with your own agent

    Get your home in front of millions of buyers by listing it on Zillow.

    Learn how to do it

    Sell it yourself

    Take full control of how buyers see your home on Zillow by listing For Sale by Owner (FSBO).

    List your home

    What's special

    Contemporary characterMicromesh gutter guardsNest smart home technologyOpen-concept main levelSleek finishesWhole-house interior paintBrand-new trex deck
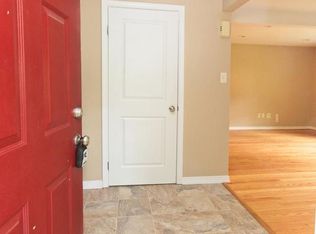
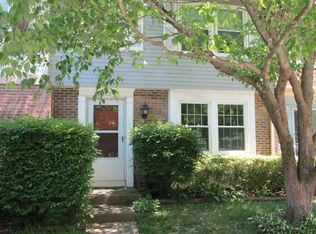
    Welcome to 10927 Harpers Square Court, a beautifully updated contemporary townhome tucked away on a quiet cul-de-sac in Harpers Square Cluster of Reston. Backing to dense woods and a peaceful creek, this move-in-ready home offers modern design, low-maintenance living, and exceptional access to everything Reston has to offer. Inside, you'll find an open-concept main level highlighted by a stunning, fully renovated kitchen (2021) featuring custom cabinetry, updated appliances, a redesigned layout, under-cabinet LED lighting, and sleek finishes. The home's contemporary character is showcased through floating staircases, hardwood flooring, recessed LED lighting, and abundant natural light. Extensive renovations over the years include beautifully updated bathrooms, hardwood flooring throughout, whole-house interior paint, and thoughtful upgrades that make this home truly turnkey. Step outside onto the brand-new Trex deck (2024) for morning coffee or evening entertaining. Additional features include a spacious utility and storage room, custom California Closets, whole-house central vacuum system, efficient Carrier HVAC with humidifier and UV air purifier, updated electrical panel, Nest smart home technology, micromesh gutter guards, and numerous additional improvements completed through 2026. Beyond the home, you'll enjoy an active and engaged community with access to all Reston Association amenities, including pools, tennis courts, pickleball, trails, parks, lakes, and the Reston Community Center. Residents also enjoy two community EV charging stations, a tot lot, ample parking, and immediate access to the Reston trail system, the Washington & Old Dominion Trail, and the Cross County Trail. The location is second to none—within walking distance of Sunrise Valley Elementary School, South Lakes Village Center, Safeway, CVS, Starbucks, Red's Table, Cafesano, Meadows Frozen Custard, and neighborhood tennis and pickleball courts. You're also just one mile from the Wiehle-Reston East Metro Station and Reston Station, minutes from Reston Town Center and Wegmans, approximately 10 minutes from Dulles International Airport, and enjoy convenient access to the Dulles Toll Road and major commuter routes. This is a rare opportunity to own a meticulously maintained, thoughtfully updated contemporary home in one of Reston's wonderful neighborhoods.

    Zillow last checked:

    Listing updated:

    Listed by:

    Lindsay Potter 703-919-7241,

    Real Broker, LLC,

    Listing Team: Aligned Real Estate Group

    Bought with:

    Boni Vinter, 669671

    Samson Properties

    Source: Bright MLS,MLS#: VAFX2326168MLS Logo

    Facts & features

    Interior

    Bedrooms & bathrooms
    • Bedrooms: 3
    • Bathrooms: 4
    • Full bathrooms: 2
    • 1/2 bathrooms: 2
    • Main level bathrooms: 1
    Basement
    • Area: 660
    Heating
    • Heat Pump, Electric
    Cooling
    • Central Air, Electric
    Appliances
    • Included: Microwave, Dishwasher, Disposal, Dryer, Refrigerator, Stainless Steel Appliance(s), Washer, Cooktop, Electric Water Heater
    Features
    • Bathroom - Tub Shower, Bathroom - Stall Shower, Combination Dining/Living, Combination Kitchen/Dining, Walk-In Closet(s), Family Room Off Kitchen
    • Flooring: Hardwood, Wood
    • Basement: Partial,Heated,Exterior Entry,Interior Entry,Partially Finished
    • Number of fireplaces: 1
    Interior area
    • Total structure area: 1,980
    • Total interior livable area: 1,650 sqft
    • Finished area above ground: 1,320
    • Finished area below ground: 330

    Property

    Parking
    • Total spaces: 2
    • Parking features: Paved, Private, Assigned, Parking Lot
    • Details: Assigned Parking
    Accessibility
    • Accessibility features: None
    Features
    • Levels: Three
    • Stories: 3
    • Exterior features: Sidewalks
    • Pool features: Community
    Lot
    • Size: 1,460 Square Feet
    Details
    • Additional structures: Above Grade, Below Grade
    • Parcel number: 0271 05020032
    • Zoning: 372
    • Special conditions: Standard

    Construction

    Type & style
    • Home type: Townhouse
    • Architectural style: Traditional
    • Property subtype: Townhouse
    Materials
    • Brick, Vinyl Siding
    • Foundation: Slab
    Condition
    • Excellent
    • New construction: No
    • Year built: 1981

    Utilities & green energy

    • Sewer: Public Sewer
    • Water: Public

    Community & HOA

    Community
    • Subdivision: None Available
    HOA
    • Has HOA: Yes
    • Amenities included: Tennis Court(s), Tot Lots/Playground, Community Center, Pool
    • Services included: Trash, Snow Removal, Common Area Maintenance
    • HOA fee: $500 quarterly
    Location
    • Region: Reston

    Financial & listing details

    • Price per square foot: $429/sqft
    • Tax assessed value: $596,820
    • Annual tax amount: $7,165
    • Date on market: 7/9/2026
    • Listing agreement: Exclusive Right To Sell
    • Ownership: Fee Simple

    Price history

    DateEventPrice
    7/30/2026Sold$707,500+8.9%$429/sqft
    Source: Bright MLS #VAFX2326168 Report a problem
    7/11/2026Pending sale$649,900$394/sqft
    Source: Bright MLS #VAFX2326168 Report a problem
    7/9/2026Listed for sale$649,900+63.5%$394/sqft
    Source: Bright MLS #VAFX2326168 Report a problem
    7/17/2018Listing removed$2,300$1/sqft
    Source: McEnearney Associates, Inc. #1001807010 Report a problem
    6/8/2018Listed for rent$2,300$1/sqft
    Source: McEnearney Associates, Inc. #1001807010 Report a problem
    3/1/2013Sold$397,500$241/sqft
    Source: Public Record Report a problem
    1/18/2013Listed for sale$397,500+3.2%$241/sqft
    Source: RE/MAX Select Properties #FX7993149 Report a problem
    2/28/2008Sold$385,000+63.1%$233/sqft
    Source: Public Record Report a problem
    9/13/2002Sold$236,000$143/sqft
    Source: Public Record Report a problem

    Public tax history

    YearProperty taxesTax assessment
    2025$6,597 +1.8%$548,410 +2%
    2024$6,480 +10.3%$537,530 +7.5%
    2023$5,876 -1%$499,880 +0.3%
    2022$5,933 $498,400 +11.6%
    2021-- $446,700 +2.3%
    2020$5,373 +2.9%$436,670 +2.9%
    2019$5,223 +8.3%$424,440 +8.3%
    2018$4,821 +1.9%$391,780
    2017$4,733 +0.2%$391,780
    2016$4,723 +4.7%$391,780 +1%
    2015$4,511 +5.7%$387,910 +5.5%
    2014$4,266 $367,620 +7.8%
    2013-- $340,990 +5.9%
    2012-- $321,880 +2.8%
    2011-- $312,980 +5.8%
    2010-- $295,950 -13.5%
    2009-- $342,090 -3.2%
    2008-- $353,520 -7.3%
    2007-- $381,170 +82%
    2003-- $209,400 +14%
    2002-- $183,685 +26.5%
    2001-- $145,205
    Find assessor info on the county website

    Neighborhood: South Lakes Dr - Soapstone Dr

    Nearby schools

    GreatSchools rating
    Schools provided by the listing agent
    • District: Fairfax County Public Schools

    Source: Bright MLS. This data may not be complete. We recommend contacting the local school district to confirm school assignments for this home.

    Get a cash offer in 3 minutes
    Find out how much your home could sell for in as little as 3 minutes with a no-obligation cash offer.
    Estimated market value
    $707,600
    Get a cash offer in 3 minutes
    Find out how much your home could sell for in as little as 3 minutes with a no-obligation cash offer.
    Estimated market value
    $707,600