***PRICE IMPROVEMENT*** This hard to find four-bedroom condo offers a perfect blend of comfort, style, and thoughtful upgrades throughout. Welcoming you with abundant natural light, replacement windows, fresh paint, LVP flooring, and recessed lighting that creates an inviting, modern atmosphere. The living and dining areas flow seamlessly to a stunning, fully renovated kitchen featuring waterfall quartz countertops, soft-close cabinetry and drawers, stainless steel appliances, tile backsplash, smart outlets, and a generous pantry—ideal for both everyday living and entertaining. Modern lighting with dimming and night-light features adds comfort and convenience throughout the home, plus the refrigerator, washer, and dryer convey. The living room boasts a beautiful stone fireplace, while the dining area easily accommodates larger furnishings for gatherings. Upstairs, the spacious primary suite has a generous walk-in closet, and a spa-inspired bath with luxury shower. Three additional bedrooms for that extra space you've been looking for. Enjoy extended outdoor living with the brick fenced patio, perfect for entertaining or quiet mornings, overlooking a peaceful wooded area within the community. Conveniently located to schools, shops, restaurants, Carolina Place Mall, Atrium Health Pineville and other medical facilities. Come see why this is perfect for your next home.
Closed
$275,000
10927 Hunter Trail Ln, Charlotte, NC 28226
4beds
1,930sqft
Condominium
Built in 1973
-- sqft lot
$272,800 Zestimate®
$142/sqft
$2,543 Estimated rent
Home value
$272,800
$259,000 - $286,000
$2,543/mo
Zestimate® history
Owner options
List your home for rent
$2,543/mo
Rent Zestimate®
Find your next renter with Zillow Rental Manager. Plus, with online applications, you can quickly screen prospective tenants – for free.
$2,543/mo
Rent Zestimate®
Refinance and save
$2,070/mo
Est. payment
Refinancing to a lower rate could help reduce your monthly payments and save thousands over the life of the loan.
$2,070/mo
Est. payment
Explore your selling options
Work with a Zillow partner agent
Leverage their expertise and Zillow's premium Showcase listings to get your home seen by more buyers.
Get startedList with your own agent
Get your home in front of millions of buyers by listing it on Zillow.
Learn how to do itSell it yourself
Take full control of how buyers see your home on Zillow by listing For Sale by Owner (FSBO).
List your homeWhat's special
Stunning fully renovated kitchenAbundant natural lightRecessed lightingInviting modern atmosphereFresh paintGenerous pantryLvp flooring
Zillow last checked:
Listing updated:
Listed by:
Paula Evans paulaevans520@gmail.com,
Evans Realty and Associates
Bought with:
Ranin Ghannam
Henderson Ventures INC
Source: Canopy MLS as distributed by MLS GRID,MLS#: 4331627
Facts & features
Interior
Bedrooms & bathrooms
- Bedrooms: 4
- Bathrooms: 3
- Full bathrooms: 2
- 1/2 bathrooms: 1
Primary bedroom
- Level: Upper
Bedroom s
- Level: Upper
Bedroom s
- Level: Upper
Bedroom s
- Level: Upper
Bathroom full
- Level: Upper
Bathroom full
- Level: Upper
Bathroom half
- Level: Lower
Dining room
- Level: Lower
Family room
- Level: Lower
Kitchen
- Level: Lower
Laundry
- Level: Upper
Office
- Level: Lower
Heating
- Central, Forced Air, Heat Pump
Cooling
- Central Air
Appliances
- Included: Dishwasher, Disposal, Dryer, Electric Oven, Electric Range, Electric Water Heater, Ice Maker, Microwave, Refrigerator, Washer, Washer/Dryer
- Laundry: Upper Level
Features
- Flooring: Tile, Vinyl
- Doors: Insulated Door(s)
- Windows: Insulated Windows
- Has basement: No
- Fireplace features: Family Room, Wood Burning
Interior area
- Total structure area: 1,930
- Total interior livable area: 1,930 sqft
- Finished area above ground: 998
- Finished area below ground: 0
Property
Parking
- Parking features: Assigned, Parking Lot, Parking Space(s)
- Details: One assigned parking spot, others are first come
Features
- Levels: Multi/Split
- Entry location: Main
- Patio & porch: Enclosed, Rear Porch
- Exterior features: Lawn Maintenance
- Pool features: Community
- Fencing: Fenced
Details
- Parcel number: 22121609
- Zoning: R22MF
- Special conditions: Standard
Construction
Type & style
- Home type: Condo
- Architectural style: Traditional
- Property subtype: Condominium
Materials
- Brick Partial, Vinyl
- Foundation: Slab
Condition
- New construction: No
- Year built: 1973
Utilities & green energy
- Sewer: Public Sewer
- Water: City
Community & HOA
Community
- Features: Clubhouse, Tennis Court(s)
- Subdivision: Lexington Commons
HOA
- Has HOA: Yes
- HOA fee: $405 monthly
- HOA name: Williams Douglas
- HOA phone: 704-347-8900
Location
- Region: Charlotte
Financial & listing details
- Price per square foot: $142/sqft
- Tax assessed value: $231,228
- Annual tax amount: $1,948
- Date on market: 1/2/2026
- Cumulative days on market: 81 days
- Listing terms: Cash,Conventional
- Road surface type: Paved
Price history
| Date | Event | Price |
|---|---|---|
| 3/24/2026 | Sold | $275,000-1.8%$142/sqft |
Source:  Canopy MLS as distributed by MLS GRID #4331627 Report a problem Canopy MLS as distributed by MLS GRID #4331627 Report a problem | ||
| 2/3/2026 | Pending sale | $280,000$145/sqft |
Source: Canopy MLS as distributed by MLS GRID #4331627 Report a problem | ||
| 2/2/2026 | Price change | $280,000-9.7%$145/sqft |
Source: Canopy MLS as distributed by MLS GRID #4331627 Report a problem | ||
| 1/2/2026 | Listed for sale | $310,000-4.6%$161/sqft |
Source: Canopy MLS as distributed by MLS GRID #4331627 Report a problem | ||
| 12/10/2025 | Listing removed | $325,000$168/sqft |
Source: Canopy MLS as distributed by MLS GRID #4312247 Report a problem | ||
| 11/2/2025 | Price change | $325,000-7.1%$168/sqft |
Source: Canopy MLS as distributed by MLS GRID #4312247 Report a problem | ||
| 10/22/2025 | Listed for sale | $350,000+286.7%$181/sqft |
Source: Canopy MLS as distributed by MLS GRID #4312247 Report a problem | ||
| 3/7/2011 | Sold | $90,500+35.1%$47/sqft |
Source: Public Record Report a problem | ||
| 12/19/2003 | Sold | $67,000+9.8%$35/sqft |
Source: Public Record Report a problem | ||
| 1/21/2003 | Sold | $61,041-17%$32/sqft |
Source: Public Record Report a problem | ||
| 9/29/1997 | Sold | $73,500$38/sqft |
Source: Public Record Report a problem | ||
Public tax history
| Year | Property taxes | Tax assessment |
|---|---|---|
| 2025 | $1,948 | $231,228 |
| 2024 | -- | $231,228 |
| 2023 | $1,835 +17.9% | $231,228 +55.9% |
| 2022 | $1,557 +0.7% | $148,300 |
| 2021 | $1,546 +0.5% | $148,300 |
| 2020 | $1,538 +1% | $148,300 |
| 2019 | $1,523 +20.1% | $148,300 +63% |
| 2018 | $1,267 +2.9% | $91,000 |
| 2017 | $1,231 | $91,000 |
| 2016 | $1,231 | $91,000 |
| 2015 | $1,231 +2% | $91,000 |
| 2014 | $1,208 | $91,000 |
| 2013 | -- | $91,000 |
| 2012 | -- | $91,000 |
| 2011 | -- | $91,000 +6.4% |
| 2010 | -- | $85,500 |
| 2009 | -- | $85,500 |
| 2008 | -- | $85,500 |
| 2007 | -- | $85,500 |
| 2006 | -- | $85,500 |
| 2005 | -- | $85,500 |
| 2004 | -- | $85,500 |
| 2003 | -- | $85,500 +12.2% |
| 2002 | -- | $76,200 |
| 2001 | -- | $76,200 |
| 2000 | -- | $76,200 |
Find assessor info on the county website
Neighborhood: Hwy 51-Park Road
Nearby homes
- $414,7003 bd2 ba1.8k sqft8919 Nightingale Ln, Charlotte, NC 28226Off Market
- $405,8004 bd2 ba2k sqft8925 Nightingale Ln, Charlotte, NC 28226Off Market
- $272,9003 bd2 ba1.2k sqft11051 Hunter Trail Ln, Charlotte, NC 28226Off Market

- $184,7002 bd1 ba1.1k sqft11053 Hunter Trail Ln, Charlotte, NC 28226Off Market
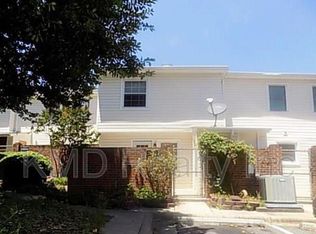
- $202,4003 bd2 ba1.2k sqft11055 Hunter Trail Ln, Charlotte, NC 28226Off Market
- $189,0002 bd1 ba1k sqft11057 Hunter Trail Ln, Charlotte, NC 28226Off Market
- $268,6003 bd2 ba1.2k sqft11059 Hunter Trail Ln, Charlotte, NC 28226Off Market
- $181,7002 bd1 ba1k sqft11101 Park Rd, Charlotte, NC 28226Off Market
Nearby schools
GreatSchools rating
- 8/10Pineville ElementaryGrades: K-5Distance: 1.1 mi
- 7/10Quail Hollow MiddleGrades: 6-8Distance: 2.1 mi
- 7/10Ballantyne Ridge High SchoolGrades: 9-12Distance: 2 mi
Schools provided by the listing agent
- Elementary: Pineville
- Middle: Quail Hollow
- High: South Mecklenburg
Source: Canopy MLS as distributed by MLS GRID. This data may not be complete. We recommend contacting the local school district to confirm school assignments for this home.
Get a cash offer in 3 minutes
Find out how much your home could sell for in as little as 3 minutes with a no-obligation cash offer.
Estimated market value
$272,800
Get a cash offer in 3 minutes
Find out how much your home could sell for in as little as 3 minutes with a no-obligation cash offer.
Estimated market value
$272,800
- North Carolina
- Mecklenburg County
- Charlotte
- 28226
- Hwy 51-Park Road
- 10927 Hunter Trail Ln
Nearby cities
Nearby neighborhoods
Nearby zip codes
Other Charlotte Topics
