This incredibly modern 6-bedroom home in the highly sought-after Lexington community is packed with upgrades from top to bottom. Featuring updated flooring, stylish light fixtures, and a fully converted garage-turned–movie theater, this home truly has it all. With too many enhancements to list, you’ll need to see this one in person to appreciate everything it offers.
Ideally situated near I-485 and I-85, and just 20 minutes from Uptown Charlotte, this location provides quick access to shopping, dining, and everyday conveniences. Don’t miss your chance to make this exceptional property your next home!
Closed
$795,000
10927 Parkleigh Dr, Charlotte, NC 28262
6beds
4,346sqft
Single Family Residence
Built in 2003
0.42 Acres Lot
$794,700 Zestimate®
$183/sqft
$3,641 Estimated rent
Home value
$794,700
$739,000 - $850,000
$3,641/mo
Zestimate® history
Owner options
List your home for rent
$3,641/mo
Rent Zestimate®
Find your next renter with Zillow Rental Manager. Plus, with online applications, you can quickly screen prospective tenants – for free.
$3,641/mo
Rent Zestimate®
Refinance and save
$5,985/mo
Est. payment
Refinancing to a lower rate could help reduce your monthly payments and save thousands over the life of the loan.
$5,985/mo
Est. payment
Explore your selling options
Work with a Zillow partner agent
Leverage their expertise and Zillow's premium Showcase listings to get your home seen by more buyers.
Get startedList with your own agent
Get your home in front of millions of buyers by listing it on Zillow.
Learn how to do itSell it yourself
Take full control of how buyers see your home on Zillow by listing For Sale by Owner (FSBO).
List your homeWhat's special
Stylish light fixturesUpdated flooring
Zillow last checked:
Listing updated:
Listed by:
Koji Krzywosz koji@markspain.com,
Mark Spain Real Estate
Bought with:
Drew Hayes
EXP Realty LLC Mooresville
Source: Canopy MLS as distributed by MLS GRID,MLS#: 4325122
Facts & features
Interior
Bedrooms & bathrooms
- Bedrooms: 6
- Bathrooms: 5
- Full bathrooms: 4
- 1/2 bathrooms: 1
- Main level bedrooms: 1
Primary bedroom
- Level: Upper
Bedroom s
- Level: Main
Bathroom full
- Level: Main
Bathroom full
- Level: Upper
Dining room
- Level: Main
Flex space
- Level: Third
Other
- Level: Main
Kitchen
- Level: Main
Laundry
- Level: Main
Office
- Level: Main
Heating
- Forced Air, Natural Gas
Cooling
- Ceiling Fan(s), Central Air
Appliances
- Included: Dishwasher, Disposal, Electric Cooktop, Electric Oven, Exhaust Hood, Microwave, Tankless Water Heater, Wine Refrigerator
- Laundry: Laundry Room, Main Level
Features
- Built-in Features, Open Floorplan, Pantry, Walk-In Closet(s), Whirlpool
- Flooring: Carpet, Marble, Tile, Vinyl
- Doors: Sliding Doors
- Windows: Skylight(s), Window Treatments
- Has basement: No
- Attic: Pull Down Stairs
- Fireplace features: Gas, Great Room, Primary Bedroom
Interior area
- Total structure area: 3,664
- Total interior livable area: 4,346 sqft
- Finished area above ground: 4,346
- Finished area below ground: 0
Property
Parking
- Total spaces: 3
- Parking features: Driveway
- Uncovered spaces: 3
Features
- Levels: Three Or More
- Stories: 3
- Patio & porch: Balcony, Covered, Deck, Screened
Lot
- Size: 0.42 Acres
- Features: Corner Lot
Details
- Parcel number: 02968204
- Zoning: N1-A
- Special conditions: Standard
Construction
Type & style
- Home type: SingleFamily
- Property subtype: Single Family Residence
Materials
- Brick Partial, Hardboard Siding
- Foundation: Crawl Space
Condition
- New construction: No
- Year built: 2003
Utilities & green energy
- Sewer: Public Sewer
- Water: City
Community & HOA
Community
- Features: Clubhouse, Game Court, Picnic Area, Playground
- Subdivision: Lexington
HOA
- Has HOA: Yes
- HOA fee: $1,250 annually
- HOA name: CAMS
Location
- Region: Charlotte
Financial & listing details
- Price per square foot: $183/sqft
- Tax assessed value: $542,500
- Annual tax amount: $4,335
- Date on market: 11/26/2025
- Cumulative days on market: 100 days
- Listing terms: Cash,Conventional,FHA
- Road surface type: Concrete, Paved
Price history
| Date | Event | Price |
|---|---|---|
| 4/17/2026 | Sold | $795,000$183/sqft |
Source:  Canopy MLS as distributed by MLS GRID #4325122 Report a problem Canopy MLS as distributed by MLS GRID #4325122 Report a problem | ||
| 12/20/2025 | Price change | $795,000-0.6%$183/sqft |
Source: Canopy MLS as distributed by MLS GRID #4325122 Report a problem | ||
| 11/26/2025 | Listed for sale | $800,000+56.9%$184/sqft |
Source: Canopy MLS as distributed by MLS GRID #4325122 Report a problem | ||
| 10/25/2021 | Sold | $510,000+4.1%$117/sqft |
Source: Canopy MLS as distributed by MLS GRID #3790396 Report a problem | ||
| 10/6/2021 | Pending sale | $490,000$113/sqft |
Source: Canopy MLS as distributed by MLS GRID #3790396 Report a problem | ||
| 9/27/2021 | Listed for sale | $490,000+36.3%$113/sqft |
Source: Canopy MLS as distributed by MLS GRID #3790396 Report a problem | ||
| 6/2/2003 | Sold | $359,500$83/sqft |
Source: Public Record Report a problem | ||
Public tax history
| Year | Property taxes | Tax assessment |
|---|---|---|
| 2025 | $4,335 +1.7% | $542,500 |
| 2024 | $4,261 +3.5% | $542,500 |
| 2023 | $4,118 +12.4% | $542,500 +48% |
| 2022 | $3,663 +0.3% | $366,600 |
| 2021 | $3,652 +0.2% | $366,600 |
| 2020 | $3,645 +0.4% | $366,600 |
| 2019 | $3,629 -13% | $366,600 +17.3% |
| 2018 | $4,173 +1.8% | $312,500 |
| 2017 | $4,099 | $312,500 |
| 2016 | $4,099 | $312,500 |
| 2015 | $4,099 +0.6% | $312,500 |
| 2014 | $4,076 | -- |
| 2013 | -- | $312,500 |
| 2012 | -- | $312,500 |
| 2011 | -- | $312,500 +0.8% |
| 2010 | -- | $310,100 |
| 2009 | -- | $310,100 |
| 2008 | -- | $310,100 |
| 2007 | -- | $310,100 |
| 2006 | -- | $310,100 |
| 2005 | -- | $310,100 +434.7% |
| 2004 | -- | $58,000 |
| 2003 | -- | $58,000 +16% |
| 2002 | -- | $50,000 |
Find assessor info on the county website
Neighborhood: Mallard Creek - Withrow Downs
Nearby homes
- $773,4006 bd5 ba4.4k sqft10919 Parkleigh Dr, Charlotte, NC 28262Off Market
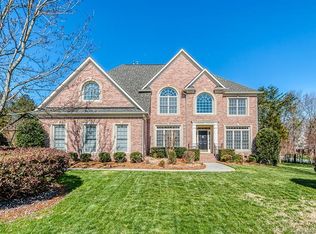
- $---- bd-- ba-- sqft11001 Parkleigh Dr, Charlotte, NC 28262Off Market
- $717,5005 bd3 ba3.8k sqft10936 Cadencia Ct, Charlotte, NC 28262Off Market
- $623,0005 bd3 ba3k sqft11009 Parkleigh Dr, Charlotte, NC 28262Off Market
- $679,5005 bd4 ba3.7k sqft10926 Parkleigh Dr, Charlotte, NC 28262Off Market
- $706,2005 bd4 ba4.9k sqft10918 Parkleigh Dr, Charlotte, NC 28262Off Market
- $603,6004 bd3 ba2.7k sqft11004 Parkleigh Dr, Charlotte, NC 28262Off Market
- $719,4005 bd3 ba3.9k sqft10911 Parkleigh Dr, Charlotte, NC 28262Off Market
Nearby schools
GreatSchools rating
- 9/10Mallard Creek Elementary SchoolGrades: K-5Distance: 1.2 mi
- 2/10Ridge Road Middle SchoolGrades: 6-8Distance: 2.3 mi
- 4/10Mallard Creek HighGrades: 9-12Distance: 1.7 mi
Get a cash offer in 3 minutes
Find out how much your home could sell for in as little as 3 minutes with a no-obligation cash offer.
Estimated market value
$794,700
Get a cash offer in 3 minutes
Find out how much your home could sell for in as little as 3 minutes with a no-obligation cash offer.
Estimated market value
$794,700
Nearby cities
Nearby neighborhoods
Nearby zip codes
Other Charlotte Topics
