Receive up to $20,000 towards closing costs, up to $5,000 towards options and special interest rates with the use of our preferred lender - Now through Wednesday, September 30th. MOVE IN READY! Oakfield Trails neighborhood will consist of single-family homes all designed to meet the needs of today’s modern family. All of our homes feature all-concrete block construction on the first and second floors and D.R. Horton’s state-of-the-art Smart Home Automation system. Enjoy community-wide trails that connect residents to Lakes and Parks, Clubhouse and Uniquely Designed Public Spaces. A Resort-Style Pool with Slide Tower. Pickleball & Tennis Courts and Natural Playgrounds, Tree Covered Event Space and a Pavillion. Clubhouse and Fitness Center and for our 4-legged family members, a K-9 Park.
Pending
Price cut: $5K (9/1)
$349,000
10927 RABBIT GROVE TRAIL, PARRISH, FL 34219
4beds
1,828sqft
Single Family Residence
Built in 2026
6,000 Square Feet Lot
$353,000 Zestimate®
$191/sqft
$223/mo HOA
What's special
Natural playgroundsUniquely designed public spacesPickleball and tennis courtsTree covered event spaceClubhouse and fitness center
- 166 days
- 62
- 3
Zillow last checked:
Listing updated:
Listed by:
Sarah Scharlach 941-367-2571,
D.R. HORTON REALTY OF SARASOTA 941-256-7010
Source: Stellar MLS,MLS#: A4690254 Originating MLS: Sarasota - Manatee
Originating MLS: Sarasota - Manatee
Facts & features
Interior
Bedrooms & bathrooms
- Bedrooms: 4
- Bathrooms: 2
- Full bathrooms: 2
Primary bedroom
- Features: Walk-In Closet(s)
- Level: First
- Area: 180 Square Feet
- Dimensions: 12x15
Bedroom 2
- Features: Built-in Closet
- Level: First
- Area: 110 Square Feet
- Dimensions: 10x11
Bedroom 3
- Features: Built-in Closet
- Level: First
- Area: 110 Square Feet
- Dimensions: 10x11
Balcony porch lanai
- Level: First
- Area: 70 Square Feet
- Dimensions: 10x7
Dining room
- Level: First
- Area: 110 Square Feet
- Dimensions: 11x10
Great room
- Level: First
- Area: 240 Square Feet
- Dimensions: 15x16
Kitchen
- Level: First
- Area: 198 Square Feet
- Dimensions: 18x11
Heating
- Electric
Cooling
- Central Air
Appliances
- Included: Dishwasher, Dryer, Electric Water Heater, Microwave, Range, Refrigerator, Washer
- Laundry: Laundry Room
Features
- High Ceilings, Smart Home, Thermostat
- Flooring: Carpet, Luxury Vinyl
- Windows: Hurricane Shutters
- Has fireplace: No
Interior area
- Total structure area: 2,362
- Total interior livable area: 1,828 sqft
Video & virtual tour
Property
Parking
- Total spaces: 2
- Parking features: Driveway, Garage Door Opener
- Attached garage spaces: 2
- Has uncovered spaces: Yes
- Details: Garage Dimensions: 20X20
Features
- Levels: One
- Stories: 1
- Patio & porch: Covered
- Exterior features: Irrigation System
- Pool features: Other
Lot
- Size: 6,000 Square Feet
Details
- Parcel number: 608588509
- Zoning: PD MU
- Special conditions: None
Construction
Type & style
- Home type: SingleFamily
- Property subtype: Single Family Residence
Materials
- Concrete
- Foundation: Slab
- Roof: Shingle
Condition
- Completed
- New construction: Yes
- Year built: 2026
Details
- Builder model: Cali
- Builder name: D R Horton
Utilities & green energy
- Sewer: Public Sewer
- Water: Public
- Utilities for property: Electricity Available, Public
Community & HOA
Community
- Features: Community Mailbox, Fitness Center, Golf Carts OK, Pool, Tennis Court(s)
- Security: Smoke Detector(s)
- Pet fee: $0 monthly
- Subdivision: OAKFIELD TRAILS
HOA
- Has HOA: Yes
- Amenities included: Basketball Court, Fitness Center, Gated, Maintenance, Pickleball Court(s), Recreation Facilities, Tennis Court(s)
- Services included: Community Pool, Pool Maintenance, Recreational Facilities
- HOA fee: $223 monthly
- HOA name: First Service Residential Florida
Location
- Region: Parrish
Financial & listing details
- Price per square foot: $191/sqft
- Tax assessed value: $21,199
- Annual tax amount: $317
- Date on market: 4/16/2026
- Cumulative days on market: 162 days
- Listing terms: Cash,Conventional,FHA,VA Loan
- Ownership: Fee Simple
- Total actual rent: 0
- Electric utility on property: Yes
- Road surface type: Asphalt
Estimated market value
$353,000
$332,000 - $374,000
$2,638/mo
Price history
| Date | Event | Price |
|---|---|---|
| 9/4/2026 | Pending sale | $349,000$191/sqft |
Source:  Stellar MLS #A4690254 Report a problem Stellar MLS #A4690254 Report a problem | ||
| 9/1/2026 | Price change | $349,000-1.4%$191/sqft |
Source: Stellar MLS #A4690254 Report a problem | ||
| 8/26/2026 | Price change | $354,000-0.3%$194/sqft |
Source: Stellar MLS #A4690254 Report a problem | ||
| 8/20/2026 | Price change | $355,000-0.6%$194/sqft |
Source: Stellar MLS #A4690254 Report a problem | ||
| 8/11/2026 | Price change | $357,000-0.6%$195/sqft |
Source: Stellar MLS #A4690254 Report a problem | ||
| 8/5/2026 | Price change | $359,000-0.8%$196/sqft |
Source: Stellar MLS #A4690254 Report a problem | ||
| 7/29/2026 | Price change | $362,000-0.5%$198/sqft |
Source: Stellar MLS #A4690254 Report a problem | ||
| 7/22/2026 | Price change | $364,000-0.8%$199/sqft |
Source: Stellar MLS #A4690254 Report a problem | ||
| 7/15/2026 | Price change | $367,000-0.5%$201/sqft |
Source: Stellar MLS #A4690254 Report a problem | ||
| 7/7/2026 | Price change | $369,000-0.8%$202/sqft |
Source: Stellar MLS #A4690254 Report a problem | ||
| 6/24/2026 | Price change | $372,000-0.5%$204/sqft |
Source: Stellar MLS #A4690254 Report a problem | ||
| 6/17/2026 | Price change | $374,000-0.8%$205/sqft |
Source:  DR Horton Report a problem DR Horton Report a problem | ||
| 6/10/2026 | Price change | $377,000-0.5%$206/sqft |
Source: Stellar MLS #A4690254 Report a problem | ||
| 6/3/2026 | Price change | $379,000-0.8%$207/sqft |
Source: Stellar MLS #A4690254 Report a problem | ||
| 5/27/2026 | Price change | $382,000-0.5%$209/sqft |
Source: Stellar MLS #A4690254 Report a problem | ||
| 5/20/2026 | Price change | $384,000-0.8%$210/sqft |
Source: Stellar MLS #A4690254 Report a problem | ||
| 5/6/2026 | Price change | $386,990+2.6%$212/sqft |
Source: DR Horton Report a problem | ||
| 5/5/2026 | Price change | $377,000-5%$206/sqft |
Source: DR Horton Report a problem | ||
| 4/21/2026 | Price change | $397,000-0.5%$217/sqft |
Source: Stellar MLS #A4690254 Report a problem | ||
| 4/16/2026 | Listed for sale | $399,000$218/sqft |
Source: Stellar MLS #A4690254 Report a problem | ||
Public tax history
| Year | Property taxes | Tax assessment |
|---|---|---|
| 2025 | $317 | $21,199 |
Find assessor info on the county website
Monthly payment
Est. payment
Payment breakdown
Explore the cost of this home by adjusting the details. Changes won't be saved.Climate risks
Neighborhood: 34219
Nearby schools
Schools provided by the listing agent
- Elementary: Virgil Mills Elementary
- Middle: Buffalo Creek Middle
- High: Parrish Community High
Source: Stellar MLS. This data may not be complete. We recommend contacting the local school district to confirm school assignments for this home.
Similar homes
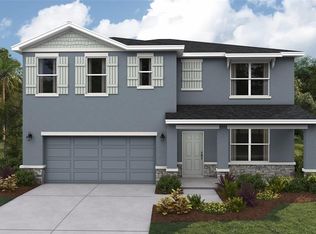
- from $360,9904 bd2 ba1.8k sqftCali Plan, Oakfield Trails, Parrish, FL 34219New Construction
 DR Horton
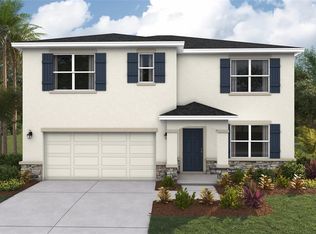
 - $379,0004 bd2 ba1.8k sqft10919 RABBIT GROVE TRAIL, PARRISH, FL 34219New Construction

 Stellar MLS
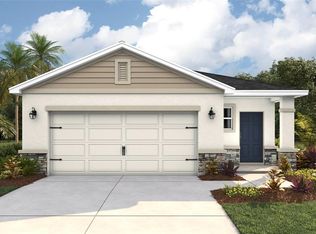
 - $337,0004 bd2 ba1.6k sqft9957 MORNING MEADOWLARK TRAIL, PARRISH, FL 34219New Construction
 Stellar MLS
 - $329,0004 bd2 ba1.6k sqft9961 MORNING MEADOWLARK TRAIL, PARRISH, FL 34219New Construction
 Stellar MLS
 - $344,0004 bd2 ba1.6k sqft11857 TEXOMA COURT, PARRISH, FL 34219New ConstructionStellar MLS
- $369,0004 bd2 ba1.8k sqft11913 MOUNTAIN ISLAND TRAIL, PARRISH, FL 34219New ConstructionStellar MLS
- $327,0004 bd2 ba1.4k sqft12404 HOPSCOTCH AVENUE, PARRISH, FL 34219New ConstructionStellar MLS
- $365,0004 bd2 ba1.8k sqft10414 CHARLOTTE DRIVE, PARRISH, FL 34219New ConstructionStellar MLS
- $317,0004 bd2 ba1.4k sqft12419 HOPSCOTCH AVENUE, PARRISH, FL 34219New ConstructionStellar MLS
- $374,0004 bd3 ba2k sqft13147 BENDING CREEK TRAIL, PARRISH, FL 34219New ConstructionStellar MLS
- $344,0004 bd2 ba1.4k sqft4327 109TH STREET E, PALMETTO, FL 34221New ConstructionStellar MLS
