Skip main navigation
Closed
  • Listed by: Re/Max Signature Properties • Connie F Kappert • Contact: 618-567-5429
    Bought with: RE/MAX Alliance
    $194,000

    10927 Upland Terrace Dr, Lebanon, IL 62254

    2beds
    1,220sqft
    Single Family Residence
    Built in 2007
    6,098 Square Feet Lot
    $195,500 Zestimate®
    $159/sqft
    $1,351 Estimated rent

    Home value

    $195,500

    Estimated sales range

    Not available

    $1,351/mo

    Zestimate® history
    Loading
    Loading...

    Owner options

    List your home for rent

    $1,351/mo

    Rent Zestimate®

    Find your next renter with Zillow Rental Manager. Plus, with online applications, you can quickly screen prospective tenants – for free.

    Learn more

    $1,351/mo

    Rent Zestimate®

    Refinance and save

    $1,432/mo

    Est. payment

    Refinancing to a lower rate could help reduce your monthly payments and save thousands over the life of the loan.

    See today's rates

    $1,432/mo

    Est. payment

    Explore your selling options

    Work with a Zillow partner agent

    Leverage their expertise and Zillow's premium Showcase listings to get your home seen by more buyers.

    Get started

    List with your own agent

    Get your home in front of millions of buyers by listing it on Zillow.

    Learn how to do it

    Sell it yourself

    Take full control of how buyers see your home on Zillow by listing For Sale by Owner (FSBO).

    List your home

    What's special

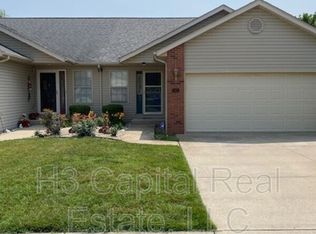
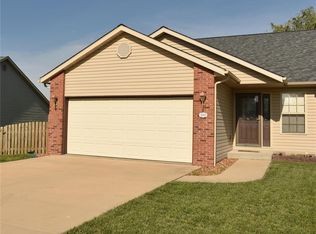
    Welcome to this beautifully maintained 2-bedroom, 2-bath villa offering comfort, convenience, and exceptional value. With an attached garage and city occupancy compliance already complete, this home is truly move-in ready and waiting for its next owner. Step inside to an inviting open floor plan enhanced by luxury vinyl plank flooring that flows seamlessly through the foyer, hallways, great room, and kitchen. The spacious great room showcases vaulted ceilings and a cozy gas fireplace, creating an airy yet warm atmosphere ideal for both everyday living and entertaining. The kitchen is thoughtfully designed with ample cabinetry, counter seating, and a layout that opens directly to the dining area and great room—perfect for hosting gatherings or enjoying casual meals. All appliances remain, including the conveniently located main-level washer and dryer, offering added value and ease. The generously sized primary suite features a ceiling fan and private full bath, providing a comfortable retreat at the end of the day. A second bedroom offers flexibility and can easily serve as a guest room, home office, or hobby space. An additional full bath completes the main level. The full unfinished daylight/lookout basement presents outstanding potential for future expansion. With an egress window and roughed-in plumbing already in place, the lower level could accommodate a spacious recreation room, third bedroom, and third full bath while still allowing for abundant storage. Recent improvements include new front and side exterior doors, adding both curb appeal and efficiency. Step outside to enjoy the deck—perfect for grilling, relaxing, or entertaining. The fenced backyard features optional accent lighting, creating a welcoming outdoor ambiance. Situated on a quiet cul-de-sac lot, this property offers added privacy and minimal traffic. Conveniently located with quick access to the interstate and Scott Air Force Base, this home provides easy commuting and proximity to shopping, dining, and everyday amenities. Best of all—there is no HOA. Opportunities like this do not last long. Schedule your private showing today and discover all the possibilities this exceptional villa has to offer. Buyer to verify all information.

    Zillow last checked:

    Listing updated:

    Listed by:

    Connie F Kappert 618-567-5429,

    Re/Max Signature Properties

    Bought with:

    Amy M Sujanani, 475140416

    RE/MAX Alliance

    Source: MARIS,MLS#: 26008928MLS LogoOriginating MLS: Southwestern Illinois Board of REALTORS

    Facts & features

    Interior

    Bedrooms & bathrooms
    • Bedrooms: 2
    • Bathrooms: 2
    • Full bathrooms: 2
    • Main level bathrooms: 2
    • Main level bedrooms: 2
    Primary bedroom
    • Features: Floor Covering: Carpeting
    • Level: Main
    • Area: 208
    • Dimensions: 16x13
    Bedroom
    • Features: Floor Covering: Carpeting
    • Level: Main
    • Area: 192
    • Dimensions: 16x12
    Primary bathroom
    • Features: Floor Covering: Vinyl
    • Level: Main
    • Area: 55
    • Dimensions: 11x5
    Bathroom
    • Features: Floor Covering: Vinyl
    • Level: Main
    • Area: 56
    • Dimensions: 7x8
    Dining room
    • Features: Floor Covering: Luxury Vinyl Plank
    • Level: Main
    • Area: 112
    • Dimensions: 14x8
    Kitchen
    • Features: Floor Covering: Luxury Vinyl Plank
    • Level: Main
    • Area: 140
    • Dimensions: 14x10
    Living room
    • Features: Floor Covering: Luxury Vinyl Plank
    • Level: Main
    • Area: 315
    • Dimensions: 15x21
    Heating
    • Forced Air, Natural Gas
    Cooling
    • Central Air, Electric
    Appliances
    • Included: Dishwasher, Disposal, Microwave, Range, Refrigerator
    • Laundry: Main Level
    Features
    • Breakfast Bar, Ceiling Fan(s), Dining/Living Room Combo, Double Vanity, Entrance Foyer, High Speed Internet, Pantry, See Remarks, Vaulted Ceiling(s), Walk-In Closet(s)
    • Flooring: Carpet, Luxury Vinyl
    • Basement: Bath/Stubbed,Concrete,Full,Unfinished
    • Number of fireplaces: 1
    • Fireplace features: Gas, Gas Log, Living Room
    Interior area
    • Total structure area: 1,220
    • Total interior livable area: 1,220 sqft
    • Finished area above ground: 1,220
    • Finished area below ground: 0

    Property

    Parking
    • Total spaces: 2
    • Parking features: Attached, Concrete
    • Attached garage spaces: 2
    Features
    • Levels: One
    • Patio & porch: Deck
    • Fencing: Back Yard
    Lot
    • Size: 6,098 Square Feet
    • Dimensions: 47 x 122
    • Features: Back Yard
    Details
    • Parcel number: 0518.0316047
    • Special conditions: Standard

    Construction

    Type & style
    • Home type: SingleFamily
    • Architectural style: Other
    • Property subtype: Single Family Residence
    • Attached to another structure: Yes
    Materials
    • Brick, Vinyl Siding
    • Roof: Architectural Shingle
    Condition
    • Year built: 2007

    Utilities & green energy

    • Electric: 220 Volts
    • Sewer: Public Sewer
    • Water: Public
    • Utilities for property: Cable Available, Electricity Connected, Natural Gas Connected, Phone Available, Sewer Connected, Underground Utilities, Water Connected

    Community & HOA

    Community
    • Subdivision: The Knolls Of Century Oaks 1st Add
    HOA
    • Has HOA: No
    Location
    • Region: Lebanon

    Financial & listing details

    • Price per square foot: $159/sqft
    • Tax assessed value: $52,437
    • Annual tax amount: $3,533
    • Date on market: 3/5/2026
    • Cumulative days on market: 16 days
    • Listing terms: Cash,Conventional,FHA,VA Loan
    • Electric utility on property: Yes

    Price history

    DateEventPrice
    4/16/2026Sold$194,000-3%$159/sqft
    Source: MARIS #26008928 Report a problem
    3/21/2026Pending sale$199,900$164/sqft
    Source: MARIS #26008928 Report a problem
    3/5/2026Listed for sale$199,900+21.9%$164/sqft
    Source: MARIS #26008928 Report a problem
    7/18/2024Sold$164,000+26.2%$134/sqft
    Source: Public Record Report a problem
    8/11/2021Sold$130,000-7.5%$107/sqft
    Source: MARIS #21049639 Report a problem
    5/25/2019Listing removed$1,200$1/sqft
    Source: Strano Property Management #19030461 Report a problem
    1/29/2019Listed for rent$1,200+9.1%$1/sqft
    Source: Strano Property Management #19005419 Report a problem
    7/7/2017Listing removed$1,100$1/sqft
    Source: Strano Property Management #17017656 Report a problem
    3/9/2017Listed for rent$1,100$1/sqft
    Source: Strano Property Management #17017656 Report a problem
    7/30/2007Sold$140,500$115/sqft
    Source: Public Record Report a problem

    Public tax history

    YearProperty taxesTax assessment
    2024$3,533 +4.5%$52,437 +5.2%
    2023$3,382 +7.5%$49,831 +7.3%
    2022$3,147 -19.9%$46,449 +12.2%
    2021$3,930 +3.1%$41,408 +5.1%
    2020$3,813 +3.5%$39,406 +4.8%
    2019$3,684 +3.6%$37,612 +3.1%
    2018$3,555 -5.2%$36,496 -2.8%
    2017$3,749 $37,542 +0.8%
    2016$3,749 +3.7%$37,244 +3.5%
    2014$3,616 +21.2%$35,978 -3.1%
    2013$2,982 $37,141 -1.1%
    2012-- $37,554 -2.2%
    2011-- $38,399 +4%
    2010-- $36,935 -0.4%
    2009-- $37,087 +2.3%
    2008-- $36,257
    Find assessor info on the county website

    Neighborhood: 62254

    Nearby schools

    GreatSchools rating
    Schools provided by the listing agent
    • Elementary: Lebanon Dist 9
    • Middle: Lebanon Dist 9
    • High: Lebanon

    Source: MARIS. This data may not be complete. We recommend contacting the local school district to confirm school assignments for this home.

    Get a cash offer in 3 minutes
    Find out how much your home could sell for in as little as 3 minutes with a no-obligation cash offer.
    Estimated market value
    $195,500
    Get a cash offer in 3 minutes
    Find out how much your home could sell for in as little as 3 minutes with a no-obligation cash offer.
    Estimated market value
    $195,500