Skip main navigation
Sold for $360,000
  • $360,000

    10927 W CALLE DEL SOL --, Phoenix, AZ 85037

    3beds
    2baths
    1,522sqft
    Single Family Residence
    Built in 1987
    8,189 Square Feet Lot
    $363,100 Zestimate®
    $237/sqft
    $1,880 Estimated rent

    Home value

    $363,100

    $330,000 - $399,000

    $1,880/mo

    Zestimate® history
    Loading
    Loading...

    Owner options

    List your home for rent

    $1,880/mo

    Rent Zestimate®

    Find your next renter with Zillow Rental Manager. Plus, with online applications, you can quickly screen prospective tenants – for free.

    Learn more

    $1,880/mo

    Rent Zestimate®

    Refinance and save

    $2,093/mo

    Est. payment

    Refinancing to a lower rate could help reduce your monthly payments and save thousands over the life of the loan.

    See today's rates

    $2,093/mo

    Est. payment

    Explore your selling options

    Work with a Zillow partner agent

    Leverage their expertise and Zillow's premium Showcase listings to get your home seen by more buyers.

    Get started

    List with your own agent

    Get your home in front of millions of buyers by listing it on Zillow.

    Learn how to do it

    Sell it yourself

    Take full control of how buyers see your home on Zillow by listing For Sale by Owner (FSBO).

    List your home

    What's special

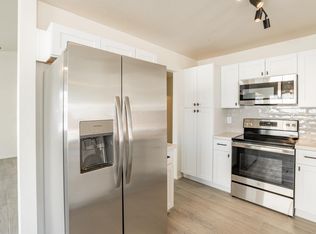
    Welcome to 10927 W Calle del Sol in Phoenix, Arizona (85037)—a beautifully updated and move-in ready home that blends comfort, style, and efficiency. Featuring 3 bedrooms, 2 bathrooms, and a spacious layout, this property is the perfect fit for families, first-time buyers, or anyone looking for a low-maintenance home in a convenient location. As you step inside, you'll immediately notice the upgraded flooring that flows throughout the home, giving it a clean and modern feel. The fresh new interior paint creates a bright and welcoming atmosphere, while the thoughtfully designed floor plan allows for both comfortable everyday living and easy entertaining. The kitchen has been tastefully upgraded, offering stylish cabinetry, modern granite countertops, and plenty of storage.

    Zillow last checked:

    Listing updated:

    Listed by:

    Stephanie Moser 623-451-6698,

    Resident Realty,

    Gregory Moser 623-688-3252,

    Resident Realty

    Bought with:

    Jasmin N Salazar, SA642327000

    My Home Group Real Estate

    Source: ARMLS,MLS#: 6916307MLS Logo

    Facts & features

    Interior

    Bedrooms & bathrooms
    • Bedrooms: 3
    • Bathrooms: 2
    Heating
    • Electric
    Cooling
    • Central Air, Programmable Thmstat
    Appliances
    • Included: Reverse Osmosis, Built-in Microwave, Dishwasher, Disposal
    • Laundry: Inside
    Features
    • Granite Counters, Eat-in Kitchen, Breakfast Bar, Vaulted Ceiling(s), 3/4 Bath Master Bdrm
    • Flooring: Carpet, Laminate, Vinyl
    • Windows: Double Pane Windows
    • Has basement: No
    • Has fireplace: No
    Interior area
    • Total structure area: 1,522
    • Total interior livable area: 1,522 sqft

    Property

    Parking
    • Total spaces: 4
    • Parking features: Attch'd Gar Cabinets
    • Garage spaces: 2
    • Uncovered spaces: 2
    Features
    • Stories: 1
    • Patio & porch: Covered
    • Exterior features: Other, RV Hookup
    • Spa features: None
    • Fencing: Block,Wrought Iron,Wood
    Lot
    • Size: 8,189 Square Feet
    • Features: Dirt Back, Gravel/Stone Front
    Details
    • Parcel number: 10258419

    Construction

    Type & style
    • Home type: SingleFamily
    • Architectural style: Ranch
    • Property subtype: Single Family Residence
    Materials
    • Brick Veneer, Wood Siding, Wood Frame
    • Roof: Composition
    Condition
    • Year built: 1987

    Utilities & green energy

    • Sewer: Public Sewer
    • Water: City Water
    Green energy
    • Energy efficient items: Solar Panels

    Community & HOA

    Community
    • Subdivision: WESTRIDGE GLEN 4 LOT 188-254
    HOA
    • Has HOA: No
    • Services included: No Fees
    Location
    • Region: Phoenix

    Financial & listing details

    • Price per square foot: $237/sqft
    • Tax assessed value: $299,300
    • Annual tax amount: $1,119
    • Date on market: 9/11/2025
    • Cumulative days on market: 68 days
    • Listing terms: Cash,Conventional,1031 Exchange,FHA,VA Loan
    • Ownership: Fee Simple

    Price history

    DateEventPrice
    11/19/2025Sold$360,000-4.7%$237/sqft
    Source: ARMLS #6916307 Report a problem
    11/18/2025Pending sale$377,745$248/sqft
    Source: ARMLS #6916307 Report a problem
    11/13/2025Price change$377,745-0.1%$248/sqft
    Source: ARMLS #6916307 Report a problem
    11/5/2025Price change$377,995-0.1%$248/sqft
    Source: ARMLS #6916307 Report a problem
    10/23/2025Price change$378,445-0.4%$249/sqft
    Source: ARMLS #6916307 Report a problem
    10/3/2025Price change$379,995-5%$250/sqft
    Source: ARMLS #6916307 Report a problem
    9/11/2025Listed for sale$399,995+37.9%$263/sqft
    Source: ARMLS #6916307 Report a problem
    6/26/2025Sold$290,000$191/sqft
    Source: Public Record Report a problem

    Public tax history

    YearProperty taxesTax assessment
    2025$1,378 +24.8%$29,930 -5.6%
    2024$1,104 -1.9%$31,700 +305.6%
    2023$1,126 +2.9%$7,816 -56.6%
    2022$1,094 +7.3%$18,010 +2.6%
    2021$1,020 +0.7%$17,560 +5.9%
    2020$1,013 +6.6%$16,580 +23.6%
    2019$950 $13,410 +8.8%
    2018$950 +7.3%$12,330 +8%
    2017$886 +12.3%$11,420 +20.8%
    2016$789 -8.6%$9,450 +9.2%
    2015$864 $8,650 +43.4%
    2014-- $6,030 +31.7%
    2013-- $4,580 -9.3%
    2012-- $5,050 -1%
    2011-- $5,100 -42.8%
    2010-- $8,910 -41.2%
    2009-- $15,160 -13.1%
    2008-- $17,450 +17.9%
    2007-- $14,800 +57.4%
    2006-- $9,400
    2005-- $9,400 +3.9%
    2004-- $9,050
    2003-- $9,050 +29.3%
    2002-- $7,000
    Find assessor info on the county website

    Neighborhood: Maryvale

    Nearby schools

    GreatSchools rating
    Schools provided by the listing agent
    • Elementary: Pendergast Elementary School
    • Middle: Pendergast Elementary School
    • High: Tolleson Union High School
    • District: Pendergast Elementary District

    Source: ARMLS. This data may not be complete. We recommend contacting the local school district to confirm school assignments for this home.

    Get a cash offer in 3 minutes
    Find out how much your home could sell for in as little as 3 minutes with a no-obligation cash offer.
    Estimated market value
    $363,100
    Get a cash offer in 3 minutes
    Find out how much your home could sell for in as little as 3 minutes with a no-obligation cash offer.
    Estimated market value
    $363,100