SPECIAL OWNER FINANCING AVAILABLE! Inquire with listing agent for more details:
Super clean and meticulously maintained townhouse just steps from the heart of Downtown Parker and directly across the street from the PACE Center. Enjoy quick access to E-470 and a direct route to the Park Meadows area via Lincoln.
This charming townhouse offers a warm and functional layout perfect for Colorado living. The cozy living room features a beautifully updated fireplace surround and inviting corner fireplace, creating the perfect gathering space. The kitchen has been tastefully updated and includes bar seating, a new refrigerator and new stove, and flows seamlessly into the living area for an open and connected feel.
Step outside to a newly stained deck with direct access to a large open park-like space.
Upstairs, the primary bedroom features an ensuite bathroom, while the second bedroom offers flexibility for guests, a home office, or additional living space.
The unfinished basement provides room to expand and already includes rough-in plumbing for a future bathroom, offering great potential to add additional living space and value.
Downtown Parker is just minutes away, with local dining favorites like Black+Haus Tavern, Tailgate Tavern & Grill, and Jessie’s Smokin’ NOLA, along with boutique shops, the Parker Farmers Market, and year-round events.
Click the Virtual Tour link to view the 3D walkthrough. Discounted rate options and no-lender-fee future refinancing may be available for qualified buyers of this home.
Sold for $320,000
$320,000
10928 Bayfield Way, Parker, CO 80138
2beds
1,276sqft
Townhouse
Built in 1985
871 Square Feet Lot
$318,600 Zestimate®
$251/sqft
$2,119 Estimated rent
Home value
$318,600
$303,000 - $335,000
$2,119/mo
Zestimate® history
Owner options
List your home for rent
$2,119/mo
Rent Zestimate®
Find your next renter with Zillow Rental Manager. Plus, with online applications, you can quickly screen prospective tenants – for free.
$2,119/mo
Rent Zestimate®
Refinance and save
$2,238/mo
Est. payment
Refinancing to a lower rate could help reduce your monthly payments and save thousands over the life of the loan.
$2,238/mo
Est. payment
Explore your selling options
Work with a Zillow partner agent
Leverage their expertise and Zillow's premium Showcase listings to get your home seen by more buyers.
Get startedList with your own agent
Get your home in front of millions of buyers by listing it on Zillow.
Learn how to do itSell it yourself
Take full control of how buyers see your home on Zillow by listing For Sale by Owner (FSBO).
List your homeWhat's special
Beautifully updated fireplace surroundInviting corner fireplaceNewly stained deckNew stoveNew refrigeratorBar seatingOpen and connected feel
Zillow last checked:
Listing updated:
Listed by:
Nicole Ryan 303-802-0205 nicole.ryan@orchard.com,
Orchard Brokerage LLC
Bought with:
Sandra Kinslow, 40041899
Key Real Estate Group LLC
Mark Kinslow II, 100007052
Key Real Estate Group LLC
Source: REcolorado as distributed by MLS GRID,MLS#: 5419300
Facts & features
Interior
Bedrooms & bathrooms
- Bedrooms: 2
- Bathrooms: 1
- Full bathrooms: 1
Bedroom
- Features: Primary Suite
- Level: Upper
- Area: 140 Square Feet
- Dimensions: 14 x 10
Bedroom
- Level: Upper
- Area: 90 Square Feet
- Dimensions: 9 x 10
Bathroom
- Features: En Suite Bathroom
- Level: Upper
- Area: 42 Square Feet
- Dimensions: 7 x 6
Bonus room
- Level: Basement
- Area: 351 Square Feet
- Dimensions: 27 x 13
Kitchen
- Level: Main
- Area: 90 Square Feet
- Dimensions: 9 x 10
Laundry
- Level: Basement
Living room
- Level: Main
- Area: 221 Square Feet
- Dimensions: 17 x 13
Heating
- Forced Air
Cooling
- None
Appliances
- Included: Dishwasher, Dryer, Microwave, Oven, Washer
- Laundry: In Unit
Features
- Ceiling Fan(s), Granite Counters, High Speed Internet
- Flooring: Carpet, Tile, Wood
- Windows: Window Coverings
- Basement: Unfinished
- Number of fireplaces: 1
- Fireplace features: Living Room, Wood Burning
- Common walls with other units/homes: 2+ Common Walls
Interior area
- Total structure area: 1,276
- Total interior livable area: 1,276 sqft
- Finished area above ground: 870
- Finished area below ground: 0
Property
Parking
- Total spaces: 3
- Details: Off Street Spaces: 2, Reserved Spaces: 1
Features
- Levels: Two
- Stories: 2
- Patio & porch: Deck
- Fencing: Full
Lot
- Size: 871 Square Feet
Details
- Parcel number: R0313701
- Special conditions: Standard
Construction
Type & style
- Home type: Townhouse
- Architectural style: Contemporary
- Property subtype: Townhouse
- Attached to another structure: Yes
Materials
- Other
- Foundation: Concrete Perimeter
- Roof: Composition
Condition
- Updated/Remodeled
- Year built: 1985
Utilities & green energy
- Sewer: Public Sewer
- Water: Public
- Utilities for property: Cable Available, Internet Access (Wired), Phone Available
Community & HOA
Community
- Subdivision: Town & Country Village
HOA
- Has HOA: Yes
- Amenities included: Clubhouse, Pool
- Services included: Maintenance Grounds, Maintenance Structure, Recycling, Sewer, Snow Removal, Trash, Water
- HOA fee: $324 monthly
- HOA name: Town and Country HOA
- HOA phone: 303-805-2926
Location
- Region: Parker
Financial & listing details
- Price per square foot: $251/sqft
- Tax assessed value: $310,613
- Annual tax amount: $1,878
- Date on market: 3/6/2026
- Listing terms: Cash,Conventional,FHA,Owner Will Carry,Private Financing Available,VA Loan
- Exclusions: Personal Property
- Ownership: Individual
- Electric utility on property: Yes
- Road surface type: Paved
Price history
| Date | Event | Price |
|---|---|---|
| 5/15/2026 | Sold | $320,000-1.5%$251/sqft |
Source:  REcolorado as distributed by MLS GRID #5419300 Report a problem REcolorado as distributed by MLS GRID #5419300 Report a problem | ||
| 4/16/2026 | Pending sale | $325,000$255/sqft |
Source: REcolorado as distributed by MLS GRID #5419300 Report a problem | ||
| 3/6/2026 | Listed for sale | $325,000$255/sqft |
Source: REcolorado as distributed by MLS GRID #5419300 Report a problem | ||
Public tax history
| Year | Property taxes | Tax assessment |
|---|---|---|
| 2025 | $1,652 -1.2% | $19,410 -14.1% |
| 2024 | $1,672 +23% | $22,590 -1% |
| 2023 | $1,359 -3.9% | $22,810 +45.1% |
| 2022 | $1,415 | $15,720 -2.8% |
| 2021 | -- | $16,170 +4.1% |
| 2020 | $1,375 +26.2% | $15,530 |
| 2019 | $1,089 0% | $15,530 +30.3% |
| 2018 | $1,089 +7.8% | $11,920 |
| 2017 | $1,011 +21.7% | $11,920 +26.3% |
| 2016 | $830 +100% | $9,440 |
| 2015 | $415 +27.5% | $9,440 +43% |
| 2014 | $326 | $6,600 |
| 2013 | -- | $6,600 -9.1% |
| 2012 | -- | $7,260 |
| 2011 | -- | $7,260 -10.5% |
| 2010 | -- | $8,110 -14.5% |
| 2009 | -- | $9,490 |
| 2008 | -- | $9,490 -3.3% |
| 2007 | -- | $9,810 |
| 2006 | $881 +3.3% | $9,810 +3.4% |
| 2004 | $853 -45.6% | $9,490 +5.4% |
| 2003 | $1,566 | $9,000 |
| 2002 | -- | $9,000 +21.8% |
| 2001 | $665 -2.6% | $7,390 +0% |
| 2000 | $683 | $7,388 |
Find assessor info on the county website
Neighborhood: 80138
Nearby homes
- $339,9003 bd2 ba1.3k sqft10926 Bayfield Way, Parker, CO 80138Off Market
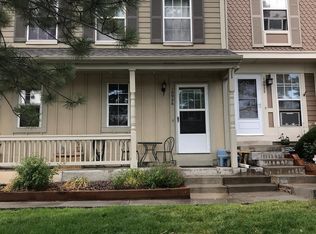
- $321,7002 bd2 ba1.6k sqft10930 Bayfield Way, Parker, CO 80138Off Market

- $313,7002 bd1 ba1k sqft10924 Bayfield Way, Parker, CO 80138Off Market
- $342,4002 bd2 ba1.1k sqft10922 Bayfield Way, Parker, CO 80138Off Market
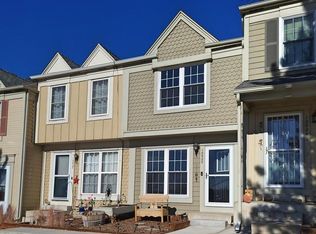
- $362,9003 bd3 ba1.6k sqft10920 Bayfield Way, Parker, CO 80138Off Market
- $379,9003 bd2 ba1.5k sqft10918 Bayfield Way, Parker, CO 80138Sold
- $344,3003 bd2 ba1.2k sqft10916 Bayfield Way, Parker, CO 80138Off Market
- $330,9002 bd2 ba1.1k sqft10902 Bayfield Way, Parker, CO 80138Off Market
Nearby schools
GreatSchools rating
- 7/10Pioneer Elementary SchoolGrades: PK-5Distance: 0.9 mi
- 5/10Cimarron Middle SchoolGrades: 6-8Distance: 2.4 mi
- 7/10Legend High SchoolGrades: 9-12Distance: 2.4 mi
Schools provided by the listing agent
- Elementary: Pioneer
- Middle: Cimarron
- High: Legend
- District: Douglas RE-1
Source: REcolorado as distributed by MLS GRID. This data may not be complete. We recommend contacting the local school district to confirm school assignments for this home.
Get a cash offer in 3 minutes
Find out how much your home could sell for in as little as 3 minutes with a no-obligation cash offer.
Estimated market value
$318,600
Get a cash offer in 3 minutes
Find out how much your home could sell for in as little as 3 minutes with a no-obligation cash offer.
Estimated market value
$318,600
- Colorado
- Douglas County
- Parker
- 80138
- 10928 Bayfield Way
Nearby cities
Nearby neighborhoods
Nearby zip codes
Other Parker Topics
