Click the Virtual Tour link to view the 3D walkthrough. This move-in ready gem boasts an ideal layout with 3 spacious bedrooms and a dedicated home office. Gorgeous dark cabinets, ample counter space, a convenient center island, beautiful skylight and brand-new stainless steel appliances make this kitchen a chef's delight. It looks out to the living room and dining space creating a seamless space to entertain. The primary bedroom is a sanctuary flooded with natural light, offering a peaceful 5-piece ensuite, complete with a relaxing soaking tub and a generously sized walk-in closet. Outside, you'll find a privately fenced backyard and a spacious covered patio, providing year-round comfort. This home also comes with several recent upgrades, including a new roof in 2022, a new irrigation unit, air handler, and a surge protector. You can rest easy knowing that the essential systems have been well taken care of. Welcome home!
Sold
Price Unknown
10928 Braemoor Dr, Fort Worth, TX 76114
3beds
1,850sqft
Single Family Residence
Built in 2010
5,096 Square Feet Lot
$308,500 Zestimate®
$--/sqft
$2,179 Estimated rent
Home value
$308,500
$293,000 - $324,000
$2,179/mo
Zestimate® history
Owner options
List your home for rent
$2,179/mo
Rent Zestimate®
Find your next renter with Zillow Rental Manager. Plus, with online applications, you can quickly screen prospective tenants – for free.
$2,179/mo
Rent Zestimate®
Refinance and save
$300/mo
Est. payment
Refinancing to a lower rate could help reduce your monthly payments and save thousands over the life of the loan.
$300/mo
Est. payment
Explore your selling options
Work with a Zillow partner agent
Leverage their expertise and Zillow's premium Showcase listings to get your home seen by more buyers.
Get startedList with your own agent
Get your home in front of millions of buyers by listing it on Zillow.
Learn how to do itSell it yourself
Take full control of how buyers see your home on Zillow by listing For Sale by Owner (FSBO).
List your homeWhat's special
Dedicated home officeSurge protectorBrand-new stainless steel appliancesAir handlerNatural lightGorgeous dark cabinetsAmple counter space
Zillow last checked:
Listing updated:
Listed by:
Saundra Hess 0692834 844-819-1373,
Orchard Brokerage 844-819-1373
Bought with:
Leon Brady
NB Elite Realty
Source: NTREIS,MLS#: 20425282
Facts & features
Interior
Bedrooms & bathrooms
- Bedrooms: 3
- Bathrooms: 2
- Full bathrooms: 2
Primary bedroom
- Features: En Suite Bathroom, Walk-In Closet(s)
- Level: First
- Dimensions: 16 x 11
Bedroom
- Level: First
- Dimensions: 11 x 10
Bedroom
- Level: First
- Dimensions: 11 x 10
Primary bathroom
- Features: Built-in Features, Dual Sinks, En Suite Bathroom, Garden Tub/Roman Tub, Linen Closet, Separate Shower
- Level: First
- Dimensions: 11 x 9
Dining room
- Level: First
- Dimensions: 13 x 9
Other
- Features: Built-in Features
- Level: First
- Dimensions: 7 x 4
Kitchen
- Features: Breakfast Bar, Built-in Features, Kitchen Island, Pantry, Solid Surface Counters
- Level: First
- Dimensions: 15 x 11
Laundry
- Level: First
- Dimensions: 7 x 5
Living room
- Features: Fireplace
- Level: First
- Dimensions: 15 x 15
Office
- Level: First
- Dimensions: 12 x 10
Heating
- Central
Cooling
- Central Air, Ceiling Fan(s)
Appliances
- Included: Dishwasher, Electric Range, Electric Water Heater, Disposal, Microwave
- Laundry: Common Area, Laundry in Utility Room
Features
- Decorative/Designer Lighting Fixtures, Double Vanity, High Speed Internet, Kitchen Island, Pantry, Cable TV, Walk-In Closet(s)
- Flooring: Laminate, Tile
- Windows: Skylight(s), Window Coverings
- Has basement: No
- Number of fireplaces: 1
- Fireplace features: Living Room
Interior area
- Total interior livable area: 1,850 sqft
Property
Parking
- Total spaces: 2
- Parking features: Concrete, Driveway, Garage Faces Front, Garage
- Attached garage spaces: 2
- Has uncovered spaces: Yes
Features
- Levels: One
- Stories: 1
- Patio & porch: Patio, Covered
- Exterior features: Private Yard
- Pool features: None, Community
- Fencing: Back Yard,Fenced,Wood
Lot
- Size: 5,096 Square Feet
- Features: Back Yard, Interior Lot, Lawn, Landscaped, Subdivision
- Residential vegetation: Grassed
Details
- Parcel number: 41142721
Construction
Type & style
- Home type: SingleFamily
- Architectural style: Traditional,Detached
- Property subtype: Single Family Residence
Materials
- Brick, Rock, Stone
- Foundation: Slab
- Roof: Composition
Condition
- Year built: 2010
Utilities & green energy
- Sewer: Public Sewer
- Water: Public
- Utilities for property: Electricity Available, Phone Available, Sewer Available, Water Available, Cable Available
Community & HOA
Community
- Features: Curbs, Playground, Park, Pool, Sidewalks, Trails/Paths
- Subdivision: Emerald Park Add
HOA
- Has HOA: Yes
- Services included: All Facilities, Association Management
- HOA fee: $300 annually
- HOA name: Blue Hawk
- HOA phone: 972-674-3791
Location
- Region: Fort Worth
Financial & listing details
- Annual tax amount: $6,586
- Date on market: 10/3/2023
- Cumulative days on market: 11 days
- Listing terms: Cash,Conventional,FHA,VA Loan
- Electric utility on property: Yes
Price history
| Date | Event | Price |
|---|---|---|
| 10/17/2023 | Sold | -- |
Source: NTREIS #20425282 Report a problem | ||
| 10/3/2023 | Pending sale | $310,000$168/sqft |
Source: NTREIS #20425282 Report a problem | ||
| 10/3/2023 | Listing removed | -- |
Source: NTREIS #20425282 Report a problem | ||
| 9/29/2023 | Pending sale | $310,000$168/sqft |
Source: NTREIS #20425282 Report a problem | ||
| 9/22/2023 | Contingent | $310,000$168/sqft |
Source: NTREIS #20425282 Report a problem | ||
| 9/19/2023 | Price change | $310,000-3.1%$168/sqft |
Source: NTREIS #20425282 Report a problem | ||
| 9/11/2023 | Listed for sale | $320,000-8.3%$173/sqft |
Source: NTREIS #20425282 Report a problem | ||
| 4/5/2023 | Listing removed | -- |
Source: NTREIS #20215168 Report a problem | ||
| 3/18/2023 | Listed for sale | $349,000$189/sqft |
Source: NTREIS #20275867 Report a problem | ||
| 3/9/2023 | Contingent | $349,000$189/sqft |
Source: NTREIS #20275867 Report a problem | ||
| 3/9/2023 | Listed for sale | $349,000+6.1%$189/sqft |
Source: NTREIS #20275867 Report a problem | ||
| 3/8/2023 | Listing removed | $329,000$178/sqft |
Source: NTREIS #20215168 Report a problem | ||
| 3/2/2023 | Price change | $329,000-1.8%$178/sqft |
Source: NTREIS #20215168 Report a problem | ||
| 1/28/2023 | Price change | $335,000-2.6%$181/sqft |
Source: NTREIS #20215168 Report a problem | ||
| 1/19/2023 | Price change | $344,000-1.4%$186/sqft |
Source: NTREIS #20215168 Report a problem | ||
| 12/6/2022 | Listed for sale | $349,000$189/sqft |
Source: NTREIS #20215168 Report a problem | ||
| 7/22/2020 | Sold | -- |
Source: eXp Realty #163236603 Report a problem | ||
Public tax history
Tax history is unavailable.
Neighborhood: Dorado Ranch
Nearby homes
- $311,3003 bd2 ba1.8k sqft10928 Braemoor Dr, Haslet, TX 76052Off Market

- $342,8004 bd3 ba2.6k sqft10924 Braemoor Dr, Haslet, TX 76052Off Market
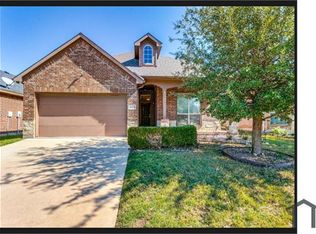
- $--4 bd3 ba2.5k sqft10924 Braemoor Dr, Fort Worth, TX 76114Sold

- $295,8003 bd2 ba1.7k sqft10932 Braemoor Dr, Haslet, TX 76052Off Market
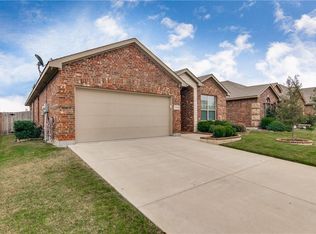
- $345,7004 bd2 ba2.6k sqft728 Middleglen Ct, Haslet, TX 76052Off Market
- $296,4003 bd2 ba1.6k sqft10920 Braemoor Dr, Haslet, TX 76052Off Market
- $285,2003 bd2 ba1.6k sqft10936 Braemoor Dr, Haslet, TX 76052Off Market
- $316,4003 bd2 ba1.8k sqft729 Middleglen Ct, Haslet, TX 76052Off Market
Nearby schools
GreatSchools rating
- 4/10Berkshire Elementary SchoolGrades: PK-5Distance: 1.2 mi
- 8/10Leo Adams MiddleGrades: 6-8Distance: 1 mi
- 7/10V R Eaton High SchoolGrades: 9-12Distance: 1.1 mi
Schools provided by the listing agent
- Elementary: Berkshire
- Middle: Leo Adams
- High: Eaton
- District: Northwest ISD
Source: NTREIS. This data may not be complete. We recommend contacting the local school district to confirm school assignments for this home.
Get a cash offer in 3 minutes
Find out how much your home could sell for in as little as 3 minutes with a no-obligation cash offer.
Estimated market value
$308,500
Get a cash offer in 3 minutes
Find out how much your home could sell for in as little as 3 minutes with a no-obligation cash offer.
Estimated market value
$308,500
- Texas
- Tarrant County
- Haslet
- 76114
- Dorado Ranch
- 10928 Braemoor Dr
Nearby cities
Nearby neighborhoods
Nearby zip codes
Other Haslet Topics
