Welcome to this stunning 2-bedroom, 2.5-bath end unit townhome with a classic brick front. Step inside and be amazed by the tasteful upgrades throughout. The entire home has been freshly painted, including the walls and trim, creating a clean and pristine backdrop for your personal style. The modern and durable wood-grain tile flooring seamlessly ties the first floor living spaces together to create a cohesive atmosphere. The updated kitchen features painted grey cabinets, granite countertops, and stainless-steel appliances. Enjoy the convenience of a pass-through window to the dining area, allowing for easy interaction with guests when entertaining. The family room boasts a cozy ambiance with a fireplace that adds warmth and comfort. Crown molding throughout the 1st floor adds a touch of elegance. This townhome offers 2 bedroom suites, each with its own private bath. An attached shed and pull-down attic provide extra storage. You’ll appreciate the quiet neighborhood and the privacy of your deck. Convenient to Innsbrook and Short Pump, yet tucked away from the hustle and bustle. Don't miss the opportunity to make this move-in ready house your home.
Sold for $310,000
$310,000
10928 Bush Lake Ln, Glen Allen, VA 23060
2beds
1,330sqft
Townhouse, Single Family Residence
Built in 1990
2,918 Square Feet Lot
$330,500 Zestimate®
$233/sqft
$1,986 Estimated rent
Home value
$330,500
$314,000 - $347,000
$1,986/mo
Zestimate® history
Owner options
List your home for rent
$1,986/mo
Rent Zestimate®
Find your next renter with Zillow Rental Manager. Plus, with online applications, you can quickly screen prospective tenants – for free.
$1,986/mo
Rent Zestimate®
Refinance and save
$2,106/mo
Est. payment
Refinancing to a lower rate could help reduce your monthly payments and save thousands over the life of the loan.
$2,106/mo
Est. payment
Explore your selling options
Work with a Zillow partner agent
Leverage their expertise and Zillow's premium Showcase listings to get your home seen by more buyers.
Get startedList with your own agent
Get your home in front of millions of buyers by listing it on Zillow.
Learn how to do itSell it yourself
Take full control of how buyers see your home on Zillow by listing For Sale by Owner (FSBO).
List your homeWhat's special
Classic brick frontShort pumpFreshly paintedUpdated kitchenStainless-steel appliancesLiving spacesGranite countertops
Zillow last checked:
Listing updated:
Listed by:
Sarah Bice 804-539-5922,
Sarah Bice & Associates RE,
Tara Daly 804-301-6465,
Sarah Bice & Associates RE
Bought with:
Tara Daly, 0225186091
Sarah Bice & Associates RE
Source: CVRMLS,MLS#: 2316743 Originating MLS: Central Virginia Regional MLS
Originating MLS: Central Virginia Regional MLSFacts & features
Interior
Bedrooms & bathrooms
- Bedrooms: 2
- Bathrooms: 3
- Full bathrooms: 2
- 1/2 bathrooms: 1
Primary bedroom
- Description: Carpet, closet, fan w/light
- Level: Second
- Dimensions: 14.2 x 11.8
Primary bedroom
- Description: Carpet, closet, full bath
- Level: Second
- Dimensions: 12.8 x 10.0
Dining room
- Description: Tile floor, crown molding, chair rail
- Level: First
- Dimensions: 13.0 x 11.8
Family room
- Description: Tile floor, crown molding, fireplace
- Level: First
- Dimensions: 15.8 x 15.0
Foyer
- Description: Tile floor, crown molding, coat closet
- Level: First
- Dimensions: 0 x 0
Other
- Description: Tub & Shower
- Level: Second
Half bath
- Level: First
Kitchen
- Description: Tile floor, granite counters, ss appl
- Level: First
- Dimensions: 13.7 x 11.8
Laundry
- Description: washer/dryer convey
- Level: First
- Dimensions: 5.6 x 3.0
Heating
- Electric, Heat Pump
Cooling
- Central Air
Appliances
- Included: Dryer, Dishwasher, Electric Cooking, Electric Water Heater, Disposal, Microwave, Oven, Refrigerator, Smooth Cooktop, Water Heater, Washer
Features
- Bay Window, Ceiling Fan(s), Dining Area, Eat-in Kitchen, Fireplace, Granite Counters, High Ceilings, Bath in Primary Bedroom
- Flooring: Carpet, Tile
- Doors: Storm Door(s)
- Has basement: No
- Attic: Pull Down Stairs
- Number of fireplaces: 1
- Fireplace features: Electric
Interior area
- Total interior livable area: 1,330 sqft
- Finished area above ground: 1,330
Property
Parking
- Parking features: Assigned
Features
- Levels: Two
- Stories: 2
- Patio & porch: Rear Porch, Deck
- Exterior features: Deck, Storage, Shed
- Pool features: None
- Fencing: None
Lot
- Size: 2,918 Square Feet
Details
- Parcel number: 7507619055
- Zoning description: RTH
Construction
Type & style
- Home type: Townhouse
- Architectural style: Row House,Two Story
- Property subtype: Townhouse, Single Family Residence
- Attached to another structure: Yes
Materials
- Brick, Drywall, Frame, Hardboard
- Roof: Composition,Shingle
Condition
- Resale
- New construction: No
- Year built: 1990
Utilities & green energy
- Sewer: Public Sewer
- Water: Public
Community & HOA
Community
- Features: Home Owners Association
- Subdivision: Lexington Village Townhouses
HOA
- Has HOA: Yes
- Services included: Common Areas, Maintenance Grounds, Maintenance Structure, Trash
- HOA fee: $228 monthly
Location
- Region: Glen Allen
Financial & listing details
- Price per square foot: $233/sqft
- Tax assessed value: $268,500
- Annual tax amount: $2,282
- Date on market: 1/17/2026
- Ownership: Individuals
- Ownership type: Sole Proprietor
Price history
| Date | Event | Price |
|---|---|---|
| 8/14/2023 | Sold | $310,000+3.4%$233/sqft |
Source:  CVRMLS #2316743 Report a problem CVRMLS #2316743 Report a problem | ||
| 7/17/2023 | Pending sale | $299,950$226/sqft |
Source: CVRMLS #2316743 Report a problem | ||
| 7/13/2023 | Listed for sale | $299,950$226/sqft |
Source: CVRMLS #2316743 Report a problem | ||
Public tax history
| Year | Property taxes | Tax assessment |
|---|---|---|
| 2025 | $2,746 +2.8% | $330,900 +5.3% |
| 2024 | $2,672 +17.1% | $314,300 +17.1% |
| 2023 | $2,282 +15% | $268,500 +15% |
| 2022 | $1,985 +8% | $233,500 +10.5% |
| 2021 | $1,838 +11.9% | $211,300 +11% |
| 2020 | $1,643 +4.7% | $190,300 +0.7% |
| 2019 | $1,570 | $188,900 +4.7% |
| 2018 | -- | $180,500 +5.3% |
| 2017 | -- | $171,400 |
| 2016 | -- | $171,400 +13.4% |
| 2015 | -- | $151,200 |
| 2014 | -- | $151,200 |
| 2013 | -- | $151,200 |
| 2012 | -- | $151,200 -10.6% |
| 2011 | -- | $169,100 |
| 2010 | -- | $169,100 -9.7% |
| 2009 | -- | $187,300 |
| 2008 | -- | -- |
| 2006 | -- | -- |
| 2005 | -- | -- |
| 2004 | -- | -- |
| 2003 | -- | -- |
| 2002 | -- | -- |
| 2001 | -- | $99,400 +5.3% |
| 2000 | -- | $94,400 |
Find assessor info on the county website
Neighborhood: 23060
Nearby homes
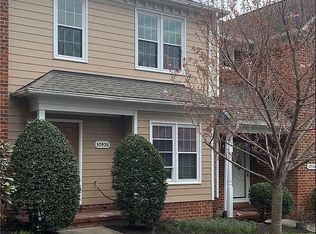
- $341,8003 bd3 ba1.6k sqft10926 Bush Lake Ln, Glen Allen, VA 23060Off Market
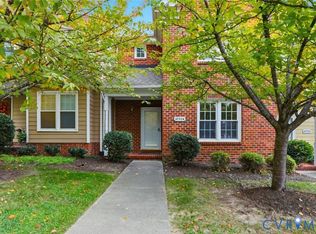
- $329,9003 bd3 ba1.4k sqft10924 Bush Lake Ln, Glen Allen, VA 23060Sold
- $319,6003 bd2 ba1.5k sqft10922 Bush Lake Ln, Glen Allen, VA 23060Off Market
- $303,3003 bd2 ba1.4k sqft10920 Bush Lake Ln, Glen Allen, VA 23060Off Market
- $2,100-- sqftLexington Farm Dr, Glen allen, VA 23060Off Market
- $575,5004 bd2 ba2.4k sqft10917 Tray Way, Glen Allen, VA 23060Off Market
- $320,0003 bd2 ba1.6k sqft10918 Bush Lake Ln, Glen Allen, VA 23060Off Market
- $597,8004 bd2 ba2.6k sqft10913 Tray Way, Glen Allen, VA 23060Off Market
Nearby schools
GreatSchools rating
- 8/10Springfield Park Elementary SchoolGrades: PK-5Distance: 0.7 mi
- 7/10Holman Middle SchoolGrades: 6-8Distance: 2.9 mi
- 7/10Glen Allen High SchoolGrades: 9-12Distance: 2.5 mi
Schools provided by the listing agent
- Elementary: Springfield Park
- Middle: Holman
- High: Glen Allen
Source: CVRMLS. This data may not be complete. We recommend contacting the local school district to confirm school assignments for this home.
Get a cash offer in 3 minutes
Find out how much your home could sell for in as little as 3 minutes with a no-obligation cash offer.
Estimated market value
$330,500
Get a cash offer in 3 minutes
Find out how much your home could sell for in as little as 3 minutes with a no-obligation cash offer.
Estimated market value
$330,500
- Virginia
- Henrico County
- Glen Allen
- 23060
- 10928 Bush Lake Ln
Nearby cities
Nearby neighborhoods
Nearby zip codes
Other Glen Allen Topics
