Skip main navigation
Closed
  • $305,000

    10928 Calera Psge, Roanoke, IN 46783

    3beds
    1,660sqft
    Single Family Residence
    Built in 2011
    7,405 Square Feet Lot
    $305,100 Zestimate®
    $--/sqft
    $1,975 Estimated rent

    Home value

    $305,100

    $287,000 - $326,000

    $1,975/mo

    Zestimate® history
    Loading
    Loading...

    Owner options

    List your home for rent

    $1,975/mo

    Rent Zestimate®

    Find your next renter with Zillow Rental Manager. Plus, with online applications, you can quickly screen prospective tenants – for free.

    Learn more

    $1,975/mo

    Rent Zestimate®

    Refinance and save

    $2,198/mo

    Est. payment

    Refinancing to a lower rate could help reduce your monthly payments and save thousands over the life of the loan.

    See today's rates

    $2,198/mo

    Est. payment

    Explore your selling options

    Work with a Zillow partner agent

    Leverage their expertise and Zillow's premium Showcase listings to get your home seen by more buyers.

    Get started

    List with your own agent

    Get your home in front of millions of buyers by listing it on Zillow.

    Learn how to do it

    Sell it yourself

    Take full control of how buyers see your home on Zillow by listing For Sale by Owner (FSBO).

    List your home

    What's special

    Inviting indoor spacesCurved front walkwaySeparate laundry areaThoughtful spacesBright easy-flowing layoutNeutral tonesTasteful updates
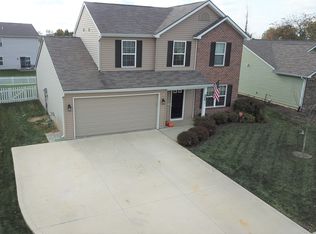
    Roanoke address - Southwest Fort Wayne Convenience! Thoughtful spaces, tasteful updates, and a bright, easy-flowing layout make this 3-bedroom, 2-bathroom, one-story home feel welcoming from the moment you step inside. The living room offers plenty of natural light, a tray ceiling with ceiling fan, neutral tones, and an open connection to the kitchen and dining area, with flooring updated in 2021. The den allows for flexible work-from-home options. Remodeled in 2021, the kitchen features gray cabinetry with dark hardware, a tile backsplash, peninsula with bar seating, and updated appliances, including a new refrigerator in 2025. The adjoining dining area sits beside a sliding glass door leading to the backyard. The three bedrooms provide comfortable spaces with neutral finishes and carpet installed in 2025, including a spacious bedroom with a tray ceiling and walk-in closet. A separate laundry area adds everyday convenience. Outside, established landscaping, a curved front walkway, an attached two-car garage with an updated garage door (2021), and new roof (2021) add to the appeal. Out back, enjoy a privacy fence (added in 2021), an extended concrete patio, retractable awning, mature shade tree, and included hot tub and outdoor TV. With inviting indoor spaces and a backyard made to be enjoyed, this home is ready to welcome its next owner. Schedule your showing today!

    Zillow last checked:

    Listing updated:

    Listed by:

    Katherine Crim Cell:260-413-4103,

    Uptown Realty Group

    Bought with:

    Cameron Magers, RB24001505

    American Dream Team Real Estate Brokers

    Source: IRMLS,MLS#: 202634036MLS Logo

    Facts & features

    Interior

    Bedrooms & bathrooms
    • Bedrooms: 3
    • Bathrooms: 2
    • Full bathrooms: 2
    • Main level bedrooms: 3
    Bedroom 1
    • Level: Main
    Bedroom 2
    • Level: Main
    Dining room
    • Level: Main
    • Area: 100
    • Dimensions: 10 x 10
    Kitchen
    • Level: Main
    • Area: 100
    • Dimensions: 10 x 10
    Living room
    • Level: Main
    • Area: 294
    • Dimensions: 14 x 21
    Office
    • Level: Main
    • Area: 120
    • Dimensions: 10 x 12
    Heating
    • Natural Gas, Forced Air
    Cooling
    • Central Air
    Appliances
    • Included: Disposal, Dishwasher, Microwave, Refrigerator, Electric Range
    • Laundry: Electric Dryer Hookup
    Features
    • Tray Ceiling(s), Ceiling Fan(s), Walk-In Closet(s), Stone Counters
    • Has basement: No
    • Attic: Pull Down Stairs
    • Has fireplace: No
    Interior area
    • Total structure area: 1,660
    • Total interior livable area: 1,660 sqft
    • Finished area above ground: 1,660
    • Finished area below ground: 0

    Property

    Parking
    • Total spaces: 2
    • Parking features: Attached
    • Attached garage spaces: 2
    Features
    • Levels: One
    • Stories: 1
    • Has spa: Yes
    • Spa features: Private
    • Fencing: Privacy
    Lot
    • Size: 7,405 Square Feet
    • Dimensions: 61X120
    • Features: Level
    Details
    • Parcel number: 021609280007.000048

    Construction

    Type & style
    • Home type: SingleFamily
    • Property subtype: Single Family Residence
    Materials
    • Brick, Vinyl Siding
    • Foundation: Slab
    Condition
    • New construction: No
    • Year built: 2011

    Utilities & green energy

    • Sewer: City
    • Water: City
    • Utilities for property: Cable Connected

    Community & HOA

    Community
    • Security: Smoke Detector(s)
    • Subdivision: Aurora Coves
    HOA
    • Has HOA: Yes
    • HOA fee: $233 annually
    Location
    • Region: Roanoke

    Financial & listing details

    • Tax assessed value: $258,500
    • Annual tax amount: $1,906
    • Date on market: 8/20/2026
    • Listing terms: Cash,Conventional

    Price history

    DateEventPrice
    10/12/2026Sold$305,000-1.3%
    Source: IRMLS #202634036 Report a problem
    8/27/2026Pending sale$309,000
    Source: IRMLS #202634036 Report a problem
    8/20/2026Listed for sale$309,000+130.6%
    Source: IRMLS #202634036 Report a problem
    12/22/2011Listing removed$134,025$81/sqft
    Source: North Eastern Group Realty #1106788 Report a problem
    6/29/2011Listed for sale$134,025$81/sqft
    Source: North Eastern Group Realty #1106788 Report a problem

    Public tax history

    YearProperty taxesTax assessment
    2025$1,731 -1.2%$258,500 +10.7%
    2024$1,751 +25.2%$233,500 +2.6%
    2023$1,398 +5%$227,600 +12.1%
    2022$1,332 +10.6%$203,100 +7.7%
    2021$1,205 +13.4%$188,600 +9.5%
    2020$1,062 +2.7%$172,200 +10.5%
    2019$1,034 +2%$155,900 +3.4%
    2018$1,014 +2.4%$150,800 +5.5%
    2017$991 +6.6%$142,900 +2.2%
    2016$929 +0.8%$139,800 +5%
    2014$922 +3.4%$133,200 +4.9%
    2013$892 +14858.1%$127,000 +21066.7%
    2011$6 $600
    2010-- $600
    Find assessor info on the county website

    Neighborhood: 46783

    Nearby schools

    GreatSchools rating
    Schools provided by the listing agent
    • Elementary: Lafayette Meadow
    • Middle: Summit
    • High: Homestead
    • District: MSD of Southwest Allen Cnty

    Source: IRMLS. This data may not be complete. We recommend contacting the local school district to confirm school assignments for this home.

    Sell for more on Zillow
    Get a Zillow Showcase℠ listing at no additional cost and you could sell for .
    $305,100
    2% more
    +$6,102
    With Zillow Showcase(estimated)
    $311,202
    Sell for more on Zillow
    Get a Zillow Showcase℠ listing at no additional cost and you could sell for .
    $305,100
    2% more
    +$6,102
    With Zillow Showcase(estimated)
    $311,202