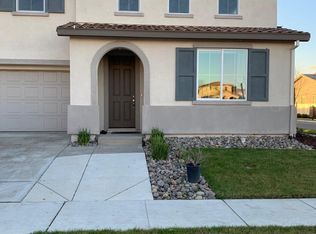
Stunning newer home located in Northern Stockton, in a very family orientated Westlake community for rent. Home is just 3 minutes away from Trinity Parkway which includes Walmart, Target, TJ Max, Lowe's and other major retailers, restaurants and gas stations. Also a new Daiso will be opened next week! Neighborhood consists of mainly younger families and children, with nearby community parks and nighttime patrol; HOA community with great neighbors and small town community vibe. The home was personally designed with major upgrades throughout. Home has a farmhouse exterior and elegant modern interior. The home has a total of 4 bedrooms, 2 downstairs and 2 upstairs with a loft and a 3 car garage. Home sits on a corner lot with a larger lot, beautiful custom landscaping in the back with covered patio that is equipped with an outdoor ceiling fan and recess lighting. Great area to BBQ, large grass area to play with the kids, and a vast arrangement of fruit and citrus trees. Setup with automatic sprinkler system for front and back. Features include the most modern amenities, including WIFI enabled thermostat, MyQ Garage door opener, tankless water heater, SOLAR, modern appliances, LVP flooring in the major common areas, garage sink and overhead storage racks and a beautiful kitchen and spa like master bathroom with large walk in closet. Home is also currently equipped with a Ring Alarm system and optional camera system. There are 3 local community parks within walking distance of 2 minutes and located in a very family friendly neighborhood. Homeowners have never worn shoes in the house, immaculately clean, and also professionally cleaned monthly. *Tenant pays all utilities -Water/sewer/trash to landlord monthly -PG&E electric and gas -Trash/Recycle Open to leasing agreement from 12 months to 24 months. No smoking in the household. Tenant is responsible for all utilities. Maintenance will be thoroughly explained - Renter's Insurance is required (must provide proof of policy) - Tankless water heater (annually) -Filters provided - HVAC (Bi-Annually) -We allow PETS (1 dog or 1 cat or let us know what type of pets. Small refundable deposit. Stunning newer home located in Northern Stockton, in a very family orientated Westlake community for rent. Home is just 3 minutes away from Trinity Parkway which includes Walmart, Target, TJ Max, Lowe's and other major retailers, restaurants and gas stations. Also a new Daiso will be opened next week! Neighborhood consists of mainly younger families and children, with nearby community parks and nighttime patrol; HOA community with great neighbors and small town community vibe. The home was personally designed with major upgrades throughout. Home has a farmhouse exterior and elegant modern interior. The home has a total of 4 bedrooms, 2 downstairs and 2 upstairs with a loft and a 3 car garage. Home sits on a corner lot with a larger lot, beautiful custom landscaping in the back with covered patio that is equipped with an outdoor ceiling fan and recess lighting. Great area to BBQ, large grass area to play with the kids, and a vast arrangement of fruit and citrus trees. Setup with automatic sprinkler system for front and back. Features include the most modern amenities, including WIFI enabled thermostat, MyQ Garage door opener, tankless water heater, SOLAR, modern appliances, LVP flooring in the major common areas, garage sink and overhead storage racks and a beautiful kitchen and spa like master bathroom with large walk in closet. Home is also currently equipped with a Ring Alarm system and optional camera system. There are 3 local community parks within walking distance of 2 minutes and located in a very family friendly neighborhood. Homeowners have never worn shoes in the house, immaculately clean, and also professionally cleaned monthly. *Tenant pays all utilities -Water/sewer/trash to landlord monthly -PG&E electric and gas -Trash/Recycle Open to leasing agreement from 12 months to 24 months. No smoking in the household. Tenant is responsible for all utilities. Maintenance will be thoroughly explained - Renter's Insurance is required (must provide proof of policy) - Tankless water heater (annually) - HVAC (Bi-Annually)
This property is not currently displayed as for sale or rent on Zillow. This may be different from what's on other websites or public sources.