Well maintained home nestled in a cul de sac of the Northwoods of Coulwood neighborhood recently updated with energy-efficient windows and hardwood floors throughout the main floor. The kitchen boasts granite countertops, stainless steel appliances and a breakfast nook as well.
Completing the main floor you'll find a den with fireplace, formal dining room, versatile office/flex space, and a spacious mudroom complete with laundry facilities and a utility sink, all adjacent to the oversized two-car garage. 4 bedrooms and 2 full baths are on the second floor.
The home has a 2020 HVAC system, encapsulated crawlspace and a 2023 tankless hot water heater.
Just in time for summer, you'll find a large fenced backyard with a deck, in ground pool with a new liner and pump. Schedule your showing today!
Closed
Street View
$399,000
10928 Lassen Ct, Charlotte, NC 28214
4beds
1,906sqft
Single Family Residence
Built in 1989
0.31 Acres Lot
$403,700 Zestimate®
$209/sqft
$2,092 Estimated rent
Home value
$403,700
$384,000 - $424,000
$2,092/mo
Zestimate® history
Owner options
List your home for rent
$2,092/mo
Rent Zestimate®
Find your next renter with Zillow Rental Manager. Plus, with online applications, you can quickly screen prospective tenants – for free.
$2,092/mo
Rent Zestimate®
Refinance and save
$2,505/mo
Est. payment
Refinancing to a lower rate could help reduce your monthly payments and save thousands over the life of the loan.
$2,505/mo
Est. payment
Explore your selling options
Work with a Zillow partner agent
Leverage their expertise and Zillow's premium Showcase listings to get your home seen by more buyers.
Get startedList with your own agent
Get your home in front of millions of buyers by listing it on Zillow.
Learn how to do itSell it yourself
Take full control of how buyers see your home on Zillow by listing For Sale by Owner (FSBO).
List your homeWhat's special
Ground poolNew linerVersatile officeFlex spaceUtility sinkLaundry facilitiesEnergy - efficient windows
Zillow last checked:
Listing updated:
Listed by:
Gabi Culpepper gabi@dickensmitchener.com,
Dickens Mitchener & Associates Inc,
Molly Brown,
Dickens Mitchener & Associates Inc
Bought with:
Crystal Cheever
Steel Skin Realty
Source: Canopy MLS as distributed by MLS GRID,MLS#: 4129287
Facts & features
Interior
Bedrooms & bathrooms
- Bedrooms: 4
- Bathrooms: 3
- Full bathrooms: 2
- 1/2 bathrooms: 1
Primary bedroom
- Level: Upper
Bedroom s
- Level: Upper
Bedroom s
- Level: Upper
Bedroom s
- Level: Upper
Bathroom half
- Level: Main
Breakfast
- Level: Main
Dining room
- Level: Main
Kitchen
- Level: Main
Laundry
- Level: Main
Living room
- Level: Main
Office
- Level: Main
Heating
- Central
Cooling
- Central Air
Appliances
- Included: Dishwasher, Disposal, Dryer, Electric Range, Exhaust Hood, Plumbed For Ice Maker, Tankless Water Heater, Washer/Dryer
- Laundry: Laundry Room
Features
- Doors: Storm Door(s)
- Windows: Insulated Windows
- Has basement: No
- Fireplace features: Living Room
Interior area
- Total structure area: 1,906
- Total interior livable area: 1,906 sqft
- Finished area above ground: 1,906
- Finished area below ground: 0
Property
Parking
- Total spaces: 2
- Parking features: Driveway, Garage on Main Level
- Garage spaces: 2
- Has uncovered spaces: Yes
Features
- Levels: Two
- Stories: 2
- Patio & porch: Deck
- Exterior features: Storage
- Has private pool: Yes
- Pool features: In Ground
- Fencing: Fenced
Lot
- Size: 0.31 Acres
Living quarters
- Secondary features: Main Level Garage
Details
- Additional structures: Shed(s)
- Parcel number: 03131139
- Zoning: R3
- Special conditions: Standard
Construction
Type & style
- Home type: SingleFamily
- Architectural style: Traditional
- Property subtype: Single Family Residence
Materials
- Stone, Vinyl
- Foundation: Slab
- Roof: Shingle
Condition
- New construction: No
- Year built: 1989
Utilities & green energy
- Sewer: Public Sewer
- Water: City
Community & HOA
Community
- Subdivision: Northwoods
HOA
- Has HOA: Yes
- HOA fee: $90 semi-annually
- HOA name: Williams Douglas Property Management
Location
- Region: Charlotte
Financial & listing details
- Price per square foot: $209/sqft
- Tax assessed value: $372,400
- Annual tax amount: $3,030
- Date on market: 4/26/2024
- Cumulative days on market: 1 day
- Listing terms: Cash,Conventional,FHA,VA Loan
- Road surface type: Concrete
Price history
| Date | Event | Price |
|---|---|---|
| 5/17/2024 | Sold | $399,000$209/sqft |
Source:  Canopy MLS as distributed by MLS GRID #4129287 Report a problem Canopy MLS as distributed by MLS GRID #4129287 Report a problem | ||
| 4/27/2024 | Pending sale | $399,000$209/sqft |
Source: Canopy MLS as distributed by MLS GRID #4129287 Report a problem | ||
| 4/26/2024 | Listed for sale | $399,000+12.4%$209/sqft |
Source: Canopy MLS as distributed by MLS GRID #4129287 Report a problem | ||
| 2/7/2023 | Sold | $355,000-2.7%$186/sqft |
Source: Canopy MLS as distributed by MLS GRID #3909570 Report a problem | ||
| 1/2/2023 | Listed for sale | $365,000+2.8%$192/sqft |
Source: Canopy MLS as distributed by MLS GRID #3909570 Report a problem | ||
| 11/7/2022 | Listing removed | -- |
Source: Canopy MLS as distributed by MLS GRID #3909570 Report a problem | ||
| 11/3/2022 | Contingent | $355,000$186/sqft |
Source: Canopy MLS as distributed by MLS GRID #3909570 Report a problem | ||
| 10/21/2022 | Price change | $355,000-2.2%$186/sqft |
Source: Canopy MLS as distributed by MLS GRID #3909570 Report a problem | ||
| 10/13/2022 | Price change | $363,000-0.5%$190/sqft |
Source: Canopy MLS as distributed by MLS GRID #3909570 Report a problem | ||
| 9/30/2022 | Listed for sale | $365,000+69.8%$192/sqft |
Source: Canopy MLS as distributed by MLS GRID #3909570 Report a problem | ||
| 8/28/2020 | Sold | $215,000+48.5%$113/sqft |
Source: Public Record Report a problem | ||
| 9/1/2015 | Sold | $144,792$76/sqft |
Source: Canopy MLS as distributed by MLS GRID #3100910 Report a problem | ||
Public tax history
| Year | Property taxes | Tax assessment |
|---|---|---|
| 2025 | $3,030 +1.9% | $372,400 |
| 2024 | $2,973 +3.6% | $372,400 |
| 2023 | $2,871 +23.5% | $372,400 +63.4% |
| 2022 | $2,325 +0.5% | $227,900 |
| 2021 | $2,314 +0.3% | $227,900 |
| 2020 | $2,306 +0.7% | $227,900 |
| 2019 | $2,291 +26.3% | $227,900 +71.7% |
| 2018 | $1,814 +2.4% | $132,700 |
| 2017 | $1,771 | $132,700 |
| 2016 | $1,771 | $132,700 |
| 2015 | $1,771 +41.4% | $132,700 |
| 2014 | $1,253 | -- |
| 2013 | -- | $92,700 |
| 2012 | -- | $92,700 |
| 2011 | -- | $92,700 -35.4% |
| 2010 | -- | $143,400 |
| 2009 | -- | $143,400 |
| 2008 | -- | $143,400 |
| 2007 | -- | $143,400 |
| 2006 | -- | $143,400 |
| 2005 | -- | $143,400 |
| 2004 | -- | $143,400 |
| 2003 | -- | $143,400 +16% |
| 2002 | -- | $123,630 |
| 2001 | -- | $123,630 |
| 2000 | -- | $123,630 |
Find assessor info on the county website
Neighborhood: Coulwood West
Nearby homes
- $335,3003 bd2 ba1.7k sqft10916 Lassen Ct, Charlotte, NC 28214Off Market

- $366,1004 bd3 ba2k sqft10930 Lassen Ct, Charlotte, NC 28214Off Market
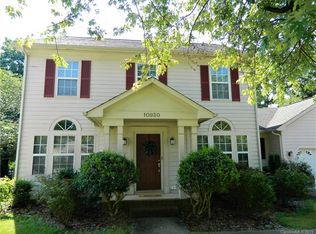
- $316,8003 bd2 ba1.5k sqft10906 Lassen Ct, Charlotte, NC 28214Off Market
- $380,0003 bd3 ba1.6k sqft10932 Lassen Ct, Charlotte, NC 28214Sold
- $331,6003 bd3 ba2k sqft1513 Pine Mountain Rd, Charlotte, NC 28214Off Market
- $330,2003 bd3 ba1.6k sqft1519 Pine Mountain Rd, Charlotte, NC 28214Off Market
- $319,5003 bd2 ba1.3k sqft10933 Lassen Ct, Charlotte, NC 28214Off Market
- $375,0003 bd2 ba1.6k sqft10929 Lassen Ct, Charlotte, NC 28214Sold
Nearby schools
GreatSchools rating
- 3/10River Oaks AcademyGrades: PK-5Distance: 0.4 mi
- 9/10Coulwood MiddleGrades: 6-8Distance: 1.5 mi
- 2/10West Mecklenburg HighGrades: 9-12Distance: 4.4 mi
Schools provided by the listing agent
- Elementary: River Oaks Academy
- Middle: Coulwood
- High: West Mecklenburg
Source: Canopy MLS as distributed by MLS GRID. This data may not be complete. We recommend contacting the local school district to confirm school assignments for this home.
Get a cash offer in 3 minutes
Find out how much your home could sell for in as little as 3 minutes with a no-obligation cash offer.
Estimated market value
$403,700
Get a cash offer in 3 minutes
Find out how much your home could sell for in as little as 3 minutes with a no-obligation cash offer.
Estimated market value
$403,700
- North Carolina
- Mecklenburg County
- Charlotte
- 28214
- Coulwood West
- 10928 Lassen Ct
Nearby cities
Nearby neighborhoods
Nearby zip codes
Other Charlotte Topics
