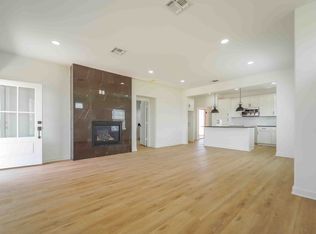
Welcome to Lubbock's Newest Community Living! This 3 Bedroom, 2.5 Bath, 2 Car Oversized Garage Ranch Style Home Features: One Ford Road's Famous Black and White Package. From Modern White Shaker Cabinets, Black Hardware and Light Fixtures to Black Marble Tile. This Open Floor-plan is the Ideal Home for Entertaining. Boasting Sleek Quartz Countertops, Stainless Steel Frigidaire Appliances and Luxurious White Oak Floating Vinyl Flooring. The Master is Secluded on the First Story while the Spacious Secondary Bedrooms are Located on the Second Story Overlooking 1 of the 9 Parks! One Ford Road will feature a collection of 126 new homes that offer versatile and open floor plans where you can enjoy the living space of your dreams. Featuring multiple parks, pickeball courts, corn hole and putting greens. Conveniently located near an abundance of outdoor recreation areas, shopping, and dining destinations, this community will be the perfect place for you to call home.
Sold
Price Unknown
10928 Norwich Ave, Lubbock, TX 79424
3beds
1,612sqft
Single Family Residence, Residential
Built in 2023
4,791 Square Feet Lot
$334,500 Zestimate®
$--/sqft
$2,056 Estimated rent
Home value
$334,500
$318,000 - $351,000
$2,056/mo
Zestimate® history
Owner options
List your home for rent
$2,056/mo
Rent Zestimate®
Find your next renter with Zillow Rental Manager. Plus, with online applications, you can quickly screen prospective tenants – for free.
$2,056/mo
Rent Zestimate®
Refinance and save
$540/mo
Est. payment
Refinancing to a lower rate could help reduce your monthly payments and save thousands over the life of the loan.
$540/mo
Est. payment
Explore your selling options
Work with a Zillow partner agent
Leverage their expertise and Zillow's premium Showcase listings to get your home seen by more buyers.
Get startedList with your own agent
Get your home in front of millions of buyers by listing it on Zillow.
Learn how to do itSell it yourself
Take full control of how buyers see your home on Zillow by listing For Sale by Owner (FSBO).
List your homeWhat's special
Zillow last checked:
Listing updated:
Listed by:
Cassie Mitchell TREC #0688177 806-790-0169,
New Home Brokers
Bought with:
Karleen Boyd, TREC #0582745
Pat Garrett, REALTORS
Source: LBMLS,MLS#: 202307550
Facts & features
Interior
Bedrooms & bathrooms
- Bedrooms: 3
- Bathrooms: 3
- Full bathrooms: 2
- 1/2 bathrooms: 1
Primary bedroom
- Features: Carpet Flooring, Dressing Area(s), Isolated
- Level: First
- Area: 182 Square Feet
- Dimensions: 14.00 x 13.00
Bedroom 2
- Features: Carpet Flooring
- Level: Second
- Area: 110 Square Feet
- Dimensions: 11.00 x 10.00
Bedroom 3
- Features: Carpet Flooring
- Level: Second
- Area: 110 Square Feet
- Dimensions: 11.00 x 10.00
Primary bathroom
- Features: Double Vanity, Quartz Counters, Separate Shower/Tub
Dining room
- Features: Kitchen/Dining Combo, Luxury Vinyl Flooring
- Level: First
- Area: 80 Square Feet
- Dimensions: 8.00 x 10.00
Kitchen
- Features: Breakfast Bar, Luxury Vinyl Flooring, Pantry, Quartz Counters, Wood Paint Cabinets
- Level: First
- Area: 195 Square Feet
- Dimensions: 15.00 x 13.00
Living room
- Features: Luxury Vinyl Flooring
- Level: First
- Area: 168 Square Feet
- Dimensions: 12.00 x 14.00
Heating
- Central, Natural Gas
Cooling
- Central Air, Electric
Appliances
- Included: Dishwasher, Disposal, Microwave
- Laundry: Electric Dryer Hookup, Laundry Room
Features
- Breakfast Bar, Ceiling Fan(s), Double Vanity, Kitchen Island, Pantry, Quartz Counters, Smart Thermostat, Storage, Walk-In Closet(s)
- Flooring: Carpet, Luxury Vinyl
- Windows: Double Pane Windows, Low Emissivity Windows, Window Coverings
- Has basement: No
- Number of fireplaces: 1
- Fireplace features: Gas Log, Living Room
Interior area
- Total structure area: 1,612
- Total interior livable area: 1,612 sqft
- Finished area above ground: 1,612
Property
Parking
- Total spaces: 2
- Parking features: Attached, Garage, Garage Door Opener, Garage Faces Side
- Attached garage spaces: 2
Features
- Patio & porch: Patio
- Fencing: Fenced
Lot
- Size: 4,791 Square Feet
- Features: Landscaped
Details
- Parcel number: TAX ID NOT FOUND
- Zoning description: Single Family
- Special conditions: Standard
Construction
Type & style
- Home type: SingleFamily
- Architectural style: Ranch
- Property subtype: Single Family Residence, Residential
Materials
- Batts Insulation, Blown-In Insulation, Other
- Foundation: Slab
- Roof: Composition
Condition
- New Construction
- New construction: Yes
- Year built: 2023
Community & HOA
Community
- Features: Park, Playground
HOA
- Has HOA: Yes
- HOA fee: $540 annually
Location
- Region: Lubbock
Financial & listing details
- Tax assessed value: $220,661
- Annual tax amount: $2,924
- Date on market: 6/8/2023
- Cumulative days on market: 42 days
- Listing terms: Cash,Conventional,FHA
- Road surface type: Paved
Price history
| Date | Event | Price |
|---|---|---|
| 4/15/2026 | Listing removed | $2,400$1/sqft |
Source: Zillow Rentals Report a problem | ||
| 4/8/2026 | Listed for rent | $2,400$1/sqft |
Source: Zillow Rentals Report a problem | ||
| 8/15/2023 | Sold | -- |
Source:  LBMLS #202307550 Report a problem LBMLS #202307550 Report a problem | ||
| 7/20/2023 | Pending sale | $339,900$211/sqft |
Source: LBMLS #202307550 Report a problem | ||
| 3/16/2023 | Listed for sale | $339,900$211/sqft |
Source: Blackstone Development Report a problem | ||
Public tax history
| Year | Property taxes | Tax assessment |
|---|---|---|
| 2025 | $2,924 -34.7% | $220,661 -19.1% |
| 2024 | $4,476 +917.8% | $272,850 +1199.3% |
| 2023 | $440 -35.6% | $21,000 -30% |
| 2022 | $683 | $30,000 |
Find assessor info on the county website
Neighborhood: 79424
Nearby homes
- $211,5002 bd2 ba1.2k sqft10926 Norwich Ave, Lubbock, TX 79424Off Market
- $214,3003 bd2 ba1.4k sqft10930 Norwich Ave, Lubbock, TX 79424Off Market

- $221,0003 bd2 ba1.4k sqft6604 110th St, Lubbock, TX 79424Off Market
- $259,5004 bd2 ba1.8k sqft10922 Norwich Ave, Lubbock, TX 79424Off Market
- $193,1002 bd2 ba1.1k sqft6606 110th St, Lubbock, TX 79424Off Market
- $258,8004 bd2 ba1.8k sqft10929 Norwich Ave, Lubbock, TX 79424Off Market
- $194,9002 bd2 ba1.1k sqft10920 Norwich Ave, Lubbock, TX 79424Off Market
- $335,3005 bd2 ba2.4k sqft10924 Norwich Ave, Lubbock, TX 79424Off Market
Nearby schools
GreatSchools rating
- 8/10Upland Heights Elementary SchoolGrades: PK-5Distance: 1 mi
- 8/10Heritage Middle SchoolGrades: 6-8Distance: 2.4 mi
- NAFrenship Memorial High SchoolGrades: 9-12Distance: 4.2 mi
Schools provided by the listing agent
- Elementary: Upland Heights
- Middle: Frenship
- High: Frenship
Source: LBMLS. This data may not be complete. We recommend contacting the local school district to confirm school assignments for this home.
Sell for more on Zillow
Get a Zillow Showcase℠ listing at no additional cost and you could sell for .
$334,500
2% more
+$6,690
With Zillow Showcase(estimated)
$341,190
- Texas
- Lubbock County
- Lubbock
- 79424
- 10928 Norwich Ave
Nearby cities
Nearby neighborhoods
Nearby zip codes
Other Lubbock Topics
