This conveniently located 4 bedroom, 2.5 bathroom home offering over 3,200 square feet in the quiet and friendly Creekside Meadows neighborhood is being offered on the market for the first time and is ready for you to move right in! Inside you'll love the spacious living areas and generously sized bedrooms each with a walk-in closet, as well as the cozy loft area upstairs that is setup perfectly as a media room, wired for surround sound and includes a 86" LG 4K TV. The Primary bedroom is 20' x 20' and has a huge walk-in closet and en-suite with garden tub, stand-up shower and solid surface double vanity. The main level has a huge inviting living room wired for surround sound that is open to the eat-in kitchen with freshly painted cabinets and stainless steel appliances included. Luxury vinyl plank flooring was installed in throughout the home in 2021. Heating and cooling system was updated just 4 years ago. Garage is EV ready with two - 220 volt plugs inside and outside of the garage. This home sits on a quarter acre lot with spacious backyard that was fully fenced with 6ft vinyl privacy fence just two years ago and has a huge 51' x 20' concrete patio with two gazebos included, making it perfect for entertaining or simply relaxing and enjoying the outdoors! There is also a 10x12x11 Deluxe Shed for extra storage that was built onsite by Five Star Industries Inc in 2023, as well as an additional smaller storage shed included in the sale. This backyard has everything you need! Close by to parks, walking trails, golf courses, shopping and many restaurant options and you are just minutes away from major interstates and highways making travel a breeze!
Sold
$310,000
10928 Spring Green Dr, Indianapolis, IN 46229
4beds
3,240sqft
Residential, Single Family Residence
Built in 2003
0.25 Acres Lot
$325,600 Zestimate®
$96/sqft
$2,431 Estimated rent
Home value
$325,600
$309,000 - $342,000
$2,431/mo
Zestimate® history
Owner options
List your home for rent
$2,431/mo
Rent Zestimate®
Find your next renter with Zillow Rental Manager. Plus, with online applications, you can quickly screen prospective tenants – for free.
$2,431/mo
Rent Zestimate®
Refinance and save
$2,321/mo
Est. payment
Refinancing to a lower rate could help reduce your monthly payments and save thousands over the life of the loan.
$2,321/mo
Est. payment
Explore your selling options
Work with a Zillow partner agent
Leverage their expertise and Zillow's premium Showcase listings to get your home seen by more buyers.
Get startedList with your own agent
Get your home in front of millions of buyers by listing it on Zillow.
Learn how to do itSell it yourself
Take full control of how buyers see your home on Zillow by listing For Sale by Owner (FSBO).
List your homeWhat's special
Zillow last checked:
Listing updated:
Listed by:
Cortney Felton 765-748-6334,
NextHome Elite Real Estate
Bought with:
Steve Lew
Steve Lew Real Estate Group, LLC
Isaiah Ullery
Steve Lew Real Estate Group, LLC
Source: MIBOR as distributed by MLS GRID,MLS#: 21952903
Facts & features
Interior
Bedrooms & bathrooms
- Bedrooms: 4
- Bathrooms: 3
- Full bathrooms: 2
- 1/2 bathrooms: 1
- Main level bathrooms: 1
Primary bedroom
- Features: Vinyl Plank
- Level: Upper
- Area: 400 Square Feet
- Dimensions: 20' x 20'
Bedroom 2
- Features: Vinyl Plank
- Level: Upper
- Area: 168 Square Feet
- Dimensions: 14' x 12'
Bedroom 3
- Features: Vinyl Plank
- Level: Upper
- Area: 168 Square Feet
- Dimensions: 14' x 12'
Bedroom 4
- Features: Vinyl Plank
- Level: Upper
- Area: 168 Square Feet
- Dimensions: 14' x 12'
Other
- Features: Vinyl Plank
- Level: Main
- Area: 78 Square Feet
- Dimensions: 13' x 6'
Dining room
- Features: Vinyl Plank
- Level: Main
- Area: 144 Square Feet
- Dimensions: 12' x 12'
Kitchen
- Features: Vinyl Plank
- Level: Main
- Area: 260 Square Feet
- Dimensions: 20' x 13'
Living room
- Features: Vinyl Plank
- Level: Main
- Area: 399 Square Feet
- Dimensions: 21' x 19'
Loft
- Features: Vinyl Plank
- Level: Upper
- Area: 260 Square Feet
- Dimensions: 20' x 13'
Office
- Features: Vinyl Plank
- Level: Main
- Area: 144 Square Feet
- Dimensions: 12' x 12'
Heating
- Electric, Forced Air, Heat Pump
Cooling
- Has cooling: Yes
Appliances
- Included: Electric Cooktop, Dishwasher, Dryer, Electric Water Heater, Disposal, Humidifier, Microwave, Electric Oven, Refrigerator, Washer, Water Heater, Water Softener Owned
- Laundry: Main Level
Features
- Vaulted Ceiling(s), High Speed Internet, Eat-in Kitchen, Walk-In Closet(s)
- Windows: Screens Some, Windows Vinyl
- Has basement: No
- Number of fireplaces: 1
- Fireplace features: Gas Starter, Living Room
Interior area
- Total structure area: 3,240
- Total interior livable area: 3,240 sqft
- Finished area below ground: 0
Property
Parking
- Total spaces: 2
- Parking features: Attached
- Attached garage spaces: 2
- Details: Garage Parking Other(Garage Door Opener)
Features
- Levels: Two
- Stories: 2
- Patio & porch: Covered, Patio
- Exterior features: Lighting, Sprinkler System
- Fencing: Privacy
- Has view: Yes
- View description: Neighborhood
Lot
- Size: 0.25 Acres
Details
- Additional structures: Storage, Gazebo
- Parcel number: 490909113010000700
- Horse amenities: None
Construction
Type & style
- Home type: SingleFamily
- Architectural style: Traditional
- Property subtype: Residential, Single Family Residence
- Attached to another structure: Yes
Materials
- Brick, Vinyl Siding
- Foundation: Slab
Condition
- New construction: No
- Year built: 2003
Utilities & green energy
- Water: Municipal/City
- Utilities for property: Electricity Connected, Sewer Connected, Water Connected
Community & HOA
Community
- Features: Park
- Subdivision: Creekside Meadows
HOA
- Has HOA: Yes
- Amenities included: Park
- Services included: Insurance, Maintenance, ParkPlayground, Snow Removal, Trash
- HOA fee: $300 annually
- HOA phone: 317-558-5358
Location
- Region: Indianapolis
Financial & listing details
- Price per square foot: $96/sqft
- Tax assessed value: $339,700
- Annual tax amount: $2,390
- Date on market: 11/12/2023
- Cumulative days on market: 7 days
- Electric utility on property: Yes
Price history
| Date | Event | Price |
|---|---|---|
| 12/20/2023 | Sold | $310,000$96/sqft |
Source:  MIBOR as distributed by MLS GRID #21952903 Report a problem MIBOR as distributed by MLS GRID #21952903 Report a problem | ||
| 11/18/2023 | Pending sale | $310,000 |
Source:  IRMLS #202341505 Report a problem IRMLS #202341505 Report a problem | ||
| 11/12/2023 | Listed for sale | $310,000 |
Source: IRMLS #202341505 Report a problem | ||
Public tax history
| Year | Property taxes | Tax assessment |
|---|---|---|
| 2025 | $3,665 +34.4% | $339,700 +5.3% |
| 2024 | $2,728 -2.1% | $322,500 +28.4% |
| 2023 | $2,787 +21.8% | $251,200 -2.1% |
| 2022 | $2,288 +56.2% | $256,700 +21% |
| 2021 | $1,465 -26.8% | $212,200 +9.6% |
| 2020 | $2,002 +27% | $193,600 +6.6% |
| 2019 | $1,576 +16.4% | $181,600 +5.6% |
| 2018 | $1,354 -3.2% | $172,000 +5.9% |
| 2017 | $1,399 +16.4% | $162,400 +3.2% |
| 2016 | $1,202 -7% | $157,300 +0.7% |
| 2014 | $1,292 -3% | $156,200 +4.5% |
| 2013 | $1,332 | $149,500 -4.8% |
| 2012 | $1,332 | $157,000 -3.6% |
| 2011 | -- | $162,800 |
| 2010 | $1,252 +10.6% | $162,800 -3.7% |
| 2009 | $1,132 | $169,100 -14.2% |
| 2007 | -- | $197,200 +11.7% |
| 2006 | -- | $176,500 +17.1% |
| 2005 | -- | $150,700 |
| 2004 | -- | $150,700 |
Find assessor info on the county website
Neighborhood: Southeast Warren
Nearby homes
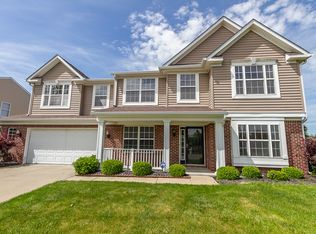
- $322,0004 bd3 ba2.8k sqft10934 Spring Green Dr, Indianapolis, IN 46229Off Market
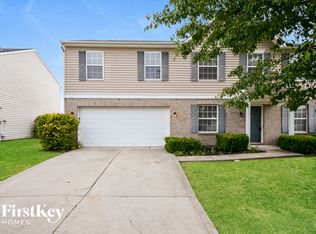
- $280,5004 bd3 ba2.5k sqft10922 Spring Green Dr, Indianapolis, IN 46229Off Market
- $256,8004 bd3 ba2.5k sqft10916 Spring Green Dr, Indianapolis, IN 46229Off Market
- $383,8005 bd4 ba4.2k sqft10931 Green Meadow Pl, Indianapolis, IN 46229Off Market
- $369,9005 bd5 ba4.2k sqft10925 Green Meadow Pl, Indianapolis, IN 46229Off Market
- $313,100-- bd1 ba2.9k sqft351 Spring Green Pl, Indianapolis, IN 46229Off Market
- $275,4004 bd3 ba2.5k sqft10921 Spring Green Dr, Indianapolis, IN 46229Off Market
- $269,600-- bd1 ba2.9k sqft10910 Spring Green Dr, Indianapolis, IN 46229Off Market
Nearby schools
GreatSchools rating
- 3/10Creston Middle SchoolGrades: 5-8Distance: 0.8 mi
- 3/10Warren Central High SchoolGrades: 9-12Distance: 2.3 mi
- 3/10Grassy Creek Elementary SchoolGrades: K-4Distance: 0.9 mi
Schools provided by the listing agent
- Elementary: Grassy Creek Elementary School
- High: Warren Central High School
Source: MIBOR as distributed by MLS GRID. This data may not be complete. We recommend contacting the local school district to confirm school assignments for this home.
Get a cash offer in 3 minutes
Find out how much your home could sell for in as little as 3 minutes with a no-obligation cash offer.
Estimated market value
$325,600
Get a cash offer in 3 minutes
Find out how much your home could sell for in as little as 3 minutes with a no-obligation cash offer.
Estimated market value
$325,600
- Indiana
- Marion County
- Indianapolis
- 46229
- Southeast Warren
- 10928 Spring Green Dr
