Welcome to this beautifully kept home, where the entry and large, formal dining room set the tone for memorable occasions. Once the model home it features numerous upgrades, including crown molding in the dining room and den, along with decorative trim throughout. The spacious, private office is perfect for working from home, and the new hardwood floors on the main level create a warm, inviting atmosphere. Cozy up to the gas fireplace in the winter or enjoy warmer months on the newly built deck, complete with privacy wall. There is an abundance of natural light flooding the home and surround sound throughout to give a relaxing feeling. A rare find, the spacious primary bedroom is conveniently located on the main floor, featuring a jetted bath and a separate shower. The kitchen features a new refrigerator as well as a newer electric stove. Head upstairs to discover 4 more large bedrooms and a versatile bonus room. The fully finished basement will impress with a large entertaining area, full bathroom and tons of storage. New roof in 2020 and new water heater in 2024 will offer peace of mind.
Sold
$525,000
10928 Tallow Wood Ln, Indianapolis, IN 46236
5beds
5,506sqft
Residential, Single Family Residence
Built in 2006
0.36 Acres Lot
$572,700 Zestimate®
$95/sqft
$3,811 Estimated rent
Home value
$572,700
$544,000 - $601,000
$3,811/mo
Zestimate® history
Owner options
List your home for rent
$3,811/mo
Rent Zestimate®
Find your next renter with Zillow Rental Manager. Plus, with online applications, you can quickly screen prospective tenants – for free.
$3,811/mo
Rent Zestimate®
Refinance and save
$3,950/mo
Est. payment
Refinancing to a lower rate could help reduce your monthly payments and save thousands over the life of the loan.
$3,950/mo
Est. payment
Explore your selling options
Work with a Zillow partner agent
Leverage their expertise and Zillow's premium Showcase listings to get your home seen by more buyers.
Get startedList with your own agent
Get your home in front of millions of buyers by listing it on Zillow.
Learn how to do itSell it yourself
Take full control of how buyers see your home on Zillow by listing For Sale by Owner (FSBO).
List your homeWhat's special
Zillow last checked:
Listing updated:
Listed by:
Barbara Bade 317-258-5307,
United Real Estate Indpls
Bought with:
Ruby D Simpson
Simpson Real Estate & Property Management, LLC
Source: MIBOR as distributed by MLS GRID,MLS#: 22000515
Facts & features
Interior
Bedrooms & bathrooms
- Bedrooms: 5
- Bathrooms: 4
- Full bathrooms: 3
- 1/2 bathrooms: 1
- Main level bathrooms: 2
- Main level bedrooms: 1
Primary bedroom
- Features: Laminate Hardwood
- Level: Main
- Area: 224 Square Feet
- Dimensions: 16x14
Bedroom 2
- Features: Carpet
- Level: Upper
- Area: 143 Square Feet
- Dimensions: 13x11
Bedroom 3
- Features: Carpet
- Level: Upper
- Area: 130 Square Feet
- Dimensions: 13x10
Bedroom 4
- Features: Carpet
- Level: Upper
- Area: 143 Square Feet
- Dimensions: 13x11
Bedroom 5
- Features: Carpet
- Level: Upper
- Area: 324 Square Feet
- Dimensions: 18x18
Bonus room
- Features: Carpet
- Level: Upper
- Area: 720 Square Feet
- Dimensions: 40x18
Bonus room
- Features: Carpet
- Level: Upper
- Area: 396 Square Feet
- Dimensions: 22x18
Breakfast room
- Features: Hardwood
- Level: Main
- Area: 143 Square Feet
- Dimensions: 13x11
Dining room
- Features: Hardwood
- Level: Main
- Area: 169 Square Feet
- Dimensions: 13x13
Great room
- Features: Hardwood
- Level: Main
- Area: 408 Square Feet
- Dimensions: 24x17
Kitchen
- Features: Hardwood
- Level: Main
- Area: 208 Square Feet
- Dimensions: 16x13
Laundry
- Features: Tile-Ceramic
- Level: Main
- Area: 48 Square Feet
- Dimensions: 8x6
Library
- Features: Hardwood
- Level: Main
- Area: 190 Square Feet
- Dimensions: 19x10
Play room
- Features: Carpet
- Level: Basement
- Area: 651 Square Feet
- Dimensions: 31x21
Heating
- Forced Air
Cooling
- Has cooling: Yes
Appliances
- Included: Dishwasher, Dryer, Disposal, Gas Water Heater, Microwave, Electric Oven, Refrigerator, Washer, Water Softener Owned
- Laundry: Main Level
Features
- Tray Ceiling(s), Hardwood Floors, Breakfast Bar, Ceiling Fan(s), High Speed Internet, Kitchen Island
- Flooring: Hardwood
- Windows: Skylight(s)
- Basement: Ceiling - 9+ feet,Finished
- Number of fireplaces: 1
- Fireplace features: Gas Log, Great Room
Interior area
- Total structure area: 5,506
- Total interior livable area: 5,506 sqft
- Finished area below ground: 2,006
Property
Parking
- Total spaces: 2
- Parking features: Attached
- Attached garage spaces: 2
Features
- Levels: Two
- Stories: 2
- Patio & porch: Deck, Covered
- Exterior features: Sprinkler System
Lot
- Size: 0.36 Acres
- Features: Sidewalks
Details
- Parcel number: 490132112002046407
- Horse amenities: None
Construction
Type & style
- Home type: SingleFamily
- Architectural style: Traditional
- Property subtype: Residential, Single Family Residence
Materials
- Brick, Cement Siding
- Foundation: Concrete Perimeter
Condition
- New construction: No
- Year built: 2006
Utilities & green energy
- Water: Municipal/City
Community & HOA
Community
- Subdivision: Preserve At Indian Lake
HOA
- Has HOA: Yes
- Services included: Insurance, Maintenance, Nature Area, Snow Removal
- HOA fee: $650 annually
Location
- Region: Indianapolis
Financial & listing details
- Price per square foot: $95/sqft
- Tax assessed value: $536,400
- Annual tax amount: $4,746
- Date on market: 9/12/2024
- Cumulative days on market: 9 days
Price history
| Date | Event | Price |
|---|---|---|
| 10/21/2024 | Sold | $525,000-1.9%$95/sqft |
Source:  MIBOR as distributed by MLS GRID #22000515 Report a problem MIBOR as distributed by MLS GRID #22000515 Report a problem | ||
| 9/20/2024 | Pending sale | $535,000$97/sqft |
Source: MIBOR as distributed by MLS GRID #22000515 Report a problem | ||
| 9/12/2024 | Listed for sale | $535,000+55.1%$97/sqft |
Source: MIBOR as distributed by MLS GRID #22000515 Report a problem | ||
| 8/27/2018 | Sold | $345,000$63/sqft |
Source: MIBOR as distributed by MLS GRID #21575237 Report a problem | ||
| 7/11/2018 | Pending sale | $345,000$63/sqft |
Source: Coldwell Banker Kaiser #21575237 Report a problem | ||
| 6/22/2018 | Price change | $345,000-1.4%$63/sqft |
Source: Coldwell Banker Kaiser Real Estate #21575237 Report a problem | ||
| 5/17/2018 | Price change | $350,000-2.8%$64/sqft |
Source: MIBOR REALTOR Association #21556772 Report a problem | ||
| 8/7/2017 | Price change | $360,000-1.4%$65/sqft |
Source: MIBOR REALTOR Association #21489342 Report a problem | ||
| 7/31/2017 | Price change | $365,000-1.4%$66/sqft |
Source: MIBOR REALTOR Association #21489342 Report a problem | ||
| 7/21/2017 | Price change | $370,000-1.3%$67/sqft |
Source: MIBOR REALTOR Association #21489342 Report a problem | ||
| 6/27/2017 | Price change | $375,000-2.6%$68/sqft |
Source: MIBOR REALTOR Association #21489342 Report a problem | ||
| 6/8/2017 | Price change | $385,000-3.8%$70/sqft |
Source: MIBOR REALTOR Association #21489342 Report a problem | ||
| 6/1/2017 | Listed for sale | $400,000+6.7%$73/sqft |
Source: MIBOR REALTOR Association #21489342 Report a problem | ||
| 1/22/2015 | Listing removed | $2,400 |
Source: F.C. Tucker Company #21331193 Report a problem | ||
| 1/14/2015 | Listed for rent | $2,400 |
Source: F.C. Tucker Company #21331193 Report a problem | ||
| 10/8/2014 | Listing removed | $2,400 |
Source: F.C. Tucker Company #21309716 Report a problem | ||
| 8/21/2014 | Price change | $2,400+20% |
Source: F.C. Tucker Company #21309716 Report a problem | ||
| 8/15/2014 | Listed for rent | $2,000 |
Source: F.C. Tucker Company #21309716 Report a problem | ||
| 1/10/2013 | Listing removed | $374,900$68/sqft |
Source: F.C. Tucker Company, Inc. #21207547 Report a problem | ||
| 12/11/2012 | Listed for sale | $374,900+5.6%$68/sqft |
Source: F.C. Tucker Company, Inc. #21207547 Report a problem | ||
| 10/18/2007 | Sold | $355,000$64/sqft |
Source: MIBOR as distributed by MLS GRID #2716421 Report a problem | ||
Public tax history
| Year | Property taxes | Tax assessment |
|---|---|---|
| 2025 | $5,460 -0.5% | $536,400 +8.1% |
| 2024 | $5,489 +15.7% | $496,200 -1.1% |
| 2023 | $4,746 +5.5% | $501,500 +17.6% |
| 2022 | $4,497 -2.5% | $426,300 +7% |
| 2021 | $4,614 +19.1% | $398,500 -1.4% |
| 2020 | $3,873 -0.9% | $404,100 +4.3% |
| 2019 | $3,910 -49.8% | $387,300 -0.9% |
| 2018 | $7,786 +1.2% | $391,000 +0.4% |
| 2017 | $7,696 +1.6% | $389,300 +2.1% |
| 2016 | $7,576 -0.9% | $381,200 -0.3% |
| 2014 | $7,648 -3.2% | $382,400 -4.6% |
| 2013 | $7,902 | $400,700 +1.4% |
| 2012 | $7,902 | $395,100 -0.4% |
| 2011 | -- | $396,500 +10.1% |
| 2010 | $3,600 | $360,000 |
| 2009 | $3,600 | $360,000 -11.3% |
| 2007 | -- | $405,700 |
Find assessor info on the county website
Neighborhood: 46236
Nearby homes
- $491,1004 bd3 ba4.4k sqft10920 Tallow Wood Ln, Indianapolis, IN 46236Off Market

- $510,0004 bd4 ba4.4k sqft10912 Tallow Wood Ln, Indianapolis, IN 46236Sold
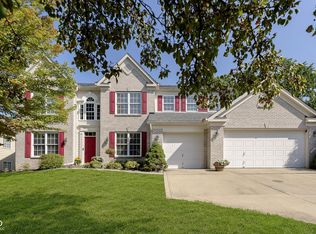
- $573,100-- bd2 ba2.5k sqft7015 Tamarind Ct, Indianapolis, IN 46236Off Market
- $507,4004 bd3 ba3.8k sqft10927 Tallow Wood Ln, Indianapolis, IN 46236Off Market
- $472,300-- bd1 ba2.6k sqft10919 Tallow Wood Ln, Indianapolis, IN 46236Off Market
- $513,400-- bd1 ba3.2k sqft7023 Tamarind Ct, Indianapolis, IN 46236Off Market
- $640,300-- bd2 ba4.2k sqft10904 Tallow Wood Ln, Indianapolis, IN 46236Off Market
- $468,7004 bd4 ba3.6k sqft10911 Tallow Wood Ln, Indianapolis, IN 46236Off Market
Nearby schools
GreatSchools rating
- NAEarly Learning CenterGrades: PK-KDistance: 0.3 mi
- 5/10Fall Creek Valley Middle SchoolGrades: 7-8Distance: 1.4 mi
- 5/10Lawrence North High SchoolGrades: 9-12Distance: 3.5 mi
Get a cash offer in 3 minutes
Find out how much your home could sell for in as little as 3 minutes with a no-obligation cash offer.
Estimated market value
$572,700
Get a cash offer in 3 minutes
Find out how much your home could sell for in as little as 3 minutes with a no-obligation cash offer.
Estimated market value
$572,700
- Indiana
- Marion County
- Lawrence
- 46236
- 10928 Tallow Wood Ln
Nearby cities
Nearby zip codes
Other Lawrence Topics
