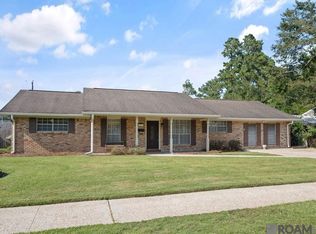
Welcome home to this beautifully maintained 3 bed, 2 bath home in Sherwood Forest Park! This centrally located home offers the perfect blend of modern updates, comfortable living spaces, and an exceptional backyard retreat that is ready for its next owner. Step inside to discover a spacious living room and an updated kitchen featuring granite countertops, stainless steel appliances, and abundant cabinet and countertop space. The open-concept kitchen and dining area is ideal for everyday living and entertaining, with seamless access to a large, covered patio that extends your living space outdoors. The fully fenced, spacious backyard is a quiet oasis in the middle of the city, featuring mature trees and ample green space to enjoy. Garden enthusiasts will appreciate the established organic, chemical-free garden area that is currently planted with seasonal fall vegetables, medicinal herbs, and fruit trees. This home is located in Flood Zone X and remained high and dry during the 2016 flood. The home is covered by an annual flood insurance policy that can be transferred to the new owner. For added peace of mind, the seller is including a one-year home warranty at closing that covers HVAC, electrical, plumbing, and minor roof repairs. Don't miss the opportunity to make this unique home your own! Schedule your private showing today to see everything this property has to offer!
Pending
$245,000
10928 Worthington Ave, Baton Rouge, LA 70815
3beds
1,905sqft
Single Family Residence, Residential
Built in 1967
0.27 Acres Lot
$-- Zestimate®
$129/sqft
$-- HOA
What's special
Fully fenced spacious backyardStainless steel appliancesAmple green spaceMature trees
- 15 days
- 561
- 80
Likely to sell faster than
Zillow last checked:
Listing updated:
Listed by:
Michele Pourciau,
LPT Realty, LLC 877-366-2213
Source: ROAM MLS,MLS#: 2026017119
Facts & features
Interior
Bedrooms & bathrooms
- Bedrooms: 3
- Bathrooms: 2
- Full bathrooms: 2
Rooms
- Room types: Bedroom, Primary Bedroom, Dining Room, Kitchen, Living Room, Storage
Primary bedroom
- Features: En Suite Bath, 2 Closets or More, Ceiling Fan(s)
- Level: First
- Area: 165.41
- Width: 11.9
Bedroom 1
- Level: First
- Area: 148.75
- Width: 11.9
Bedroom 2
- Level: First
- Area: 157.95
- Width: 11.7
Primary bathroom
- Features: Shower Only
Dining room
- Level: First
- Area: 247.5
Kitchen
- Features: Granite Counters, Pantry
- Level: First
- Area: 200
- Length: 16
Living room
- Level: First
- Area: 303.75
Heating
- Central
Cooling
- Central Air, Ceiling Fan(s)
Appliances
- Included: Electric Cooktop, Dishwasher, Disposal, Microwave, Oven, Stainless Steel Appliance(s)
- Laundry: Electric Dryer Hookup, Washer Hookup, Inside, Washer/Dryer Hookups, Laundry Room
Features
- Flooring: Carpet, Ceramic Tile
- Attic: Attic Access
Interior area
- Total structure area: 2,410
- Total interior livable area: 1,905 sqft
Property
Parking
- Total spaces: 2
- Parking features: 2 Cars Park, Attached, Garage, Concrete, Driveway, Garage Door Opener
- Has attached garage: Yes
Features
- Stories: 1
- Patio & porch: Covered, Patio
- Exterior features: Lighting, Rain Gutters
- Fencing: Chain Link,Wood
- Frontage length: 80
Lot
- Size: 0.27 Acres
- Dimensions: 76 x 155
- Features: Landscaped
Details
- Parcel number: 00950947
- Special conditions: Standard
Construction
Type & style
- Home type: SingleFamily
- Architectural style: Traditional
- Property subtype: Single Family Residence, Residential
Materials
- Brick Siding, Frame
- Foundation: Slab
- Roof: Shingle
Condition
- Cosmetic Changes,Updated/Remodeled
- New construction: No
- Year built: 1967
Utilities & green energy
- Gas: Delta Utilities
- Sewer: Public Sewer
- Water: Public
- Utilities for property: Cable Connected
Community & HOA
Community
- Security: Smoke Detector(s)
- Subdivision: Sherwood Forest Park
Location
- Region: Baton Rouge
Financial & listing details
- Price per square foot: $129/sqft
- Tax assessed value: $191,900
- Annual tax amount: $1,643
- Price range: $245K - $245K
- Date on market: 9/17/2026
- Listing terms: Cash,Conventional,FHA,VA Loan
Estimated market value
Not available
Estimated sales range
Not available
Not available
Price history
| Date | Event | Price |
|---|---|---|
| 10/1/2026 | Pending sale | $245,000$129/sqft |
Source:  ROAM MLS #2026017119 Report a problem ROAM MLS #2026017119 Report a problem | ||
| 9/17/2026 | Listed for sale | $245,000+28.9%$129/sqft |
Source: ROAM MLS #2026017119 Report a problem | ||
| 1/2/2020 | Sold | -- |
Source: ROAM MLS #2019016939 Report a problem | ||
| 11/21/2019 | Pending sale | $190,000$100/sqft |
Source: Keller Williams Realty Red Stick Partners #2019016939 Report a problem | ||
| 11/15/2019 | Price change | $190,000-2.6%$100/sqft |
Source: Keller Williams Realty Red Stick Partners #2019016939 Report a problem | ||
| 10/16/2019 | Listed for sale | $195,000$102/sqft |
Source: Keller Williams Realty Red Stick Partners #2019016939 Report a problem | ||
| 10/13/2019 | Pending sale | $195,000$102/sqft |
Source: Keller Williams Realty Red Stick Partners #2019016939 Report a problem | ||
| 10/1/2019 | Listed for sale | $195,000+1.1%$102/sqft |
Source: Keller Williams Realty Red Stick Partners #2019016939 Report a problem | ||
| 6/16/2016 | Sold | -- |
Source: ROAM MLS #2015014315 Report a problem | ||
| 5/20/2016 | Pending sale | $192,900$101/sqft |
Source: Keller Williams - Baton Rouge #2015014315 Report a problem | ||
| 12/27/2015 | Price change | $192,900+2.1%$101/sqft |
Source: Keller Williams - Baton Rouge #2015014315 Report a problem | ||
| 11/23/2015 | Price change | $189,000-2%$99/sqft |
Source: Keller Williams - Baton Rouge #2015014315 Report a problem | ||
| 10/18/2015 | Listed for sale | $192,900$101/sqft |
Source: Keller Williams - Baton Rouge #2015014315 Report a problem | ||
| 8/2/2007 | Sold | -- |
Source: Public Record Report a problem | ||
Public tax history
| Year | Property taxes | Tax assessment |
|---|---|---|
| 2025 | $1,643 +7.1% | $19,190 |
| 2024 | $1,534 +7.5% | $19,190 +6.3% |
| 2023 | $1,426 -0.2% | $18,050 |
| 2022 | $1,429 +2.1% | $18,050 |
| 2021 | $1,400 +0.2% | $18,050 |
| 2020 | $1,398 -40.7% | $18,050 -4.2% |
| 2019 | $2,358 +1.2% | $18,850 |
| 2018 | $2,330 +52.3% | $18,850 |
| 2017 | $1,529 | $18,850 |
| 2016 | $1,529 +2.2% | $18,850 +19.3% |
| 2015 | $1,496 +31.4% | $15,800 |
| 2014 | $1,139 | $15,800 |
| 2013 | $1,139 -38% | $15,800 |
| 2012 | $1,838 +8.8% | $15,800 |
| 2011 | $1,689 +0% | $15,800 |
| 2010 | $1,689 +71% | $15,800 |
| 2009 | $988 -0.5% | $15,800 |
| 2008 | $993 +575.2% | $15,800 +100% |
| 2007 | $147 +0.2% | $7,900 |
| 2006 | $147 +0.4% | $7,900 |
| 2005 | $146 +1.1% | $7,900 |
| 2004 | $145 -3% | $7,900 |
| 2003 | $149 +0% | $7,900 |
| 2002 | $149 +0% | $7,900 |
| 2001 | $149 +46.6% | $7,900 |
| 2000 | $102 | $7,900 |
Find assessor info on the county website
Monthly payment
Est. payment
Payment breakdown
Explore the cost of this home by adjusting the details. Changes won't be saved.Climate risks
Neighborhood: Sherwood Forest
Nearby schools
Schools provided by the listing agent
- District: East Baton Rouge
Source: ROAM MLS. This data may not be complete. We recommend contacting the local school district to confirm school assignments for this home.
- $239,900-- bd-- ba2.2k sqft10912 Worthington Ave, Baton Rouge, LA 70815Off Market
- $245,4004 bd2 ba2.2k sqft10946 Worthington Ave, Baton Rouge, LA 70815Off Market

- $309,400-- bd-- ba2.7k sqft10900 Worthington Ave, Baton Rouge, LA 70815Off Market
- $240,7003 bd3 ba1.9k sqft10921 Worthington Ave, Baton Rouge, LA 70815Off Market

Similar homes
- $259,9003 bd2 ba2k sqft11065 Bellarbor Dr, Baton Rouge, LA 70815For Sale
 MLS ID #2026015860, Windy Dugas, Burns & Co., Inc.. ROAM MLS
 - $249,9003 bd3 ba1.8k sqft9369 W Pomona Dr, Baton Rouge, LA 70815For Sale
 MLS ID #2026010769, Aaron Goolsby, Covington & Associates Real Estate, LLC. ROAM MLS
 - $220,0003 bd2 ba1.6k sqft715 Cora Dr, Baton Rouge, LA 70815For Sale
 MLS ID #2026010200, Sharon Dallalio, LPT Realty, LLC. ROAM MLS
 - $259,9003 bd2 ba1.7k sqft1311 Tallwood Dr, Baton Rouge, LA 70816For Sale
 MLS ID #2026017196, Molly Desselle, Coldwell Banker ONE. ROAM MLS
 - $275,0004 bd4 ba2.5k sqft555 Lonita St, Baton Rouge, LA 70815For SaleMLS ID #2026013628, Dalton Adams, CENTURY 21 Bessette Flavin. ROAM MLS
- $244,5003 bd2 ba2k sqft9525 Redwood Dr, Baton Rouge, LA 70814For Sale
 MLS ID #2600005200, Blake Weaver, EXP Realty, LLC. RAA
 - $205,0003 bd2 ba1.8k sqft9170 Redbud St, Baton Rouge, LA 70815For SaleMLS ID #2026014894, Carnie Mitchell, Compass - Perkins. ROAM MLS
- $259,0003 bd2 ba1.9k sqft1967 Potwin Dr, Baton Rouge, LA 70810For SaleMLS ID #2026013659, Edie Sotor, Edie Sotor Realty, LLC. ROAM MLS
- $215,0003 bd2 ba1.7k sqft3224 Kings Canyon Dr, Baton Rouge, LA 70814For SaleMLS ID #2026007479, Ijella Hannon, Goodwood Realty. ROAM MLS
- $225,0003 bd2 ba1.3k sqft3650 Olga Lee Dr, Baton Rouge, LA 70816For SaleMLS ID #2026016894, Melicia Grady, Keller Williams Realty Premier Partners. ROAM MLS
- $295,0003 bd2 ba1.8k sqft955 Lils Ct, Baton Rouge, LA 70806For SaleMLS ID #2026016959, Glenda Pollard, Pollard Partners. ROAM MLS
- $219,9004 bd2 ba1.6k sqft8166 Franwood Dr, Baton Rouge, LA 70806For SaleMLS ID #2026015820, Sharon Vennen, Pennant Real Estate. ROAM MLS
- $284,9003 bd3 ba2.2k sqft13350 S Fairview Ave, Baton Rouge, LA 70816For SaleMLS ID #2026015936, Tyler LaBauve, NexaEdge Realty Partners LLC. ROAM MLS
- $210,0003 bd2 ba1.5k sqft8635 Graham Dr, Baton Rouge, LA 70814For SaleMLS ID #2026011845, Priya Jacob, eXp Realty. ROAM MLS
- $244,9003 bd2 ba1.5k sqft301 Leslie St, Denham Springs, LA 70726For SaleMLS ID #2026014759, Sherry Stears, Covington & Associates Real Estate, LLC. ROAM MLS
- $228,0002 bd2 ba1.5k sqft2331 Torrey Pine Dr, Baton Rouge, LA 70816For SaleMLS ID #2026008946, Michele Pourciau, LPT Realty, LLC. ROAM MLS
- $239,0003 bd2 ba1.5k sqft23717 Hoo Shoo Too Rd, Baton Rouge, LA 70817For SaleMLS ID #2026012165, Heather Hebert, PINO & Associates. ROAM MLS
- $325,0005 bd4 ba2.7k sqft12645 Warwick Ave, Baton Rouge, LA 70815For SaleMLS ID #2026007594, Mark Akchin, Property First Realty Group. ROAM MLS
- $259,9003 bd2 ba1.4k sqft6061 Evans St, Baton Rouge, LA 70806For SaleMLS ID #2026002391, Andrew Chidlow, CENTURY 21 Bessette Flavin. ROAM MLS
