Skip main navigation
Off market
  • Price Unknown

    10929 73rd Ave NW #Mf, Edmonton, AB T6G 0C3

    4beds
    804sqft
    Apartment
    Built in ----
    -- sqft lot
    $-- Zestimate®
    C$--/sqft
    C$2,075 Estimated rent

    Home value

    Not available

    Estimated sales range

    Not available

    Not available

    Loading
    Loading...

    Owner options

    List your home for rent

    C$2,075/mo

    Rent Zestimate®

    Find your next renter with Zillow Rental Manager. Plus, with online applications, you can quickly screen prospective tenants – for free.

    Learn more

    C$2,075/mo

    Rent Zestimate®

    Refinance and save

    Refinancing to a lower rate could help reduce your monthly payments and save thousands over the life of the loan.

    See today's rates

    Explore your selling options

    Work with a Zillow partner agent

    Leverage their expertise and Zillow's premium Showcase listings to get your home seen by more buyers.

    Get started

    List with your own agent

    Get your home in front of millions of buyers by listing it on Zillow.

    Learn how to do it

    Sell it yourself

    Take full control of how buyers see your home on Zillow by listing For Sale by Owner (FSBO).

    List your home

    What's special

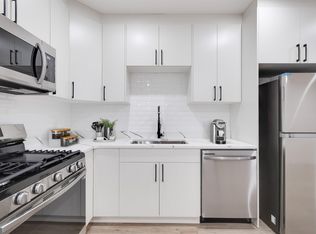

    Spacious open-concept livingHigh-end finishesGourmet kitchenGas stoveExtra-wide microwaveDetachable sink headLuxury flooring

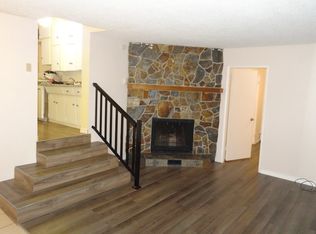
    Luxury 4-Bedroom, 3-Bath Home $300 utilities | 1 Months Rent Deposit | One-year lease | Credit check required Two floors with spacious, open-concept living! First Floor: 1 bedroom/office perfect for flexible use 1 full bathroom with high-end finishes Gourmet kitchen with: - Gas stove - Extra-wide microwave - Detachable sink head - Luxury flooring and soft-close drawers - Central island facing the living room Large, open-concept living room with plenty of windows for natural light - 8-foot doors and 9-foot ceilings, adding a grand sense of space 3-foot wide staircase leading to the upper level Second Floor: Expansive master bedroom with a massive accent wall and luxury finishes Oversized walk-in closet in the master suite Ensuite bathroom featuring a deep, freestanding tub Laundry room conveniently located near the master bedroom Additional Features: - Basement rented separately with a private entrance - High-end finishes and modern touches throughout - Abundant natural light throughout the home - Perfect for those seeking luxury living in Edmonton, this property combines modern design, comfort, and elegance. Call or message us for a viewing today!

    This property is off market, which means it's not currently listed for sale or rent on Zillow. This may be different from what's available on other websites or public sources.

    Zillow last checked:

    Listing updated:

    Source: Zillow Rentals

    Facts & features

    Interior

    Bedrooms & bathrooms
    • Bedrooms: 4
    • Bathrooms: 3
    • Full bathrooms: 3
    Appliances
    • Included: Dishwasher, Dryer, Microwave, Refrigerator, Washer
    • Laundry: In Unit
    Features
    • Walk In Closet
    • Flooring: Carpet, Hardwood
    Interior area
    • Total interior livable area: 804 sqft

    Property

    Parking
    • Parking features: Detached
    • Details: Contact manager
    Features
    • Exterior features: Walk In Closet

    Construction

    Type & style
    • Home type: Apartment
    • Property subtype: Apartment

    Community & HOA

    Community
    • Deposit fee: C$2,300
    Location
    • Region: Edmonton

    Financial & listing details

    • Date on market: 2/7/2025
    • Date available: 02/07/2025
    • Lease term: 1 Year

    Price history

    DateEventPrice
    2/22/2025Listing removedC$2,300C$3/sqft
    Source: Zillow Rentals Report a problem
    2/7/2025Listed for rentC$2,300C$3/sqft
    Source: Zillow Rentals Report a problem

    Public tax history

    Tax history is unavailable.

    Neighborhood: McKernan

    Nearby schools

    GreatSchools rating

    No schools nearby

    We couldn't find any schools near this home.