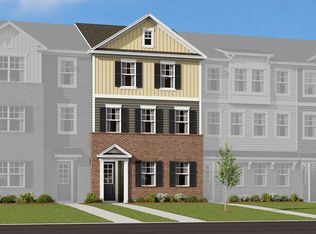
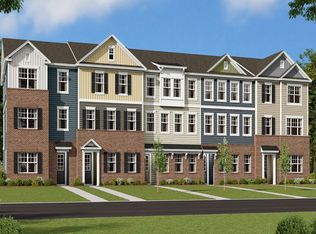
The two-story Ridgewood home design offers you 2,452+ square feet of living space. It has an inviting curb appeal and a great interior design.The front door is accessed through a broad front porch that opens into a long foyer running adjacent to the formal dining room, which can be an option for a 4th bedroom with full bath instead of the powder room.The core of this new home plan is a large, open-concept family room with a seamless transition to the gourmet kitchen plus breakfast area and access to the back patio. The kitchen is also conveniently connected to the garage entry and large pantry. If you need more space for cars or storage, you can choose to have a 3-car front carriage garage.Upstairs, a generous loft area provides an abundance of flexible living space to be shared with the owner's suite and two more secondary bedrooms, all offering spacious closet space. Enter your spa-inspired owner's bath, complete with a walk-in shower, double vanities, and a large walk-in closet. The laundry room is also located upstairs.The Ridgewood comes with our smart home technology package called TechConnect and will be built to our Whole Home Building Standards. It will even come with our 10-Year Transferable Structural Warranty. No other new home builder in the Charlotte area can offer you this peace of mind when it comes to home construction.Contact our team to learn more or schedule a tour today.
This property is off market, which means it's not currently listed for sale or rent on Zillow. This may be different from what's available on other websites or public sources.