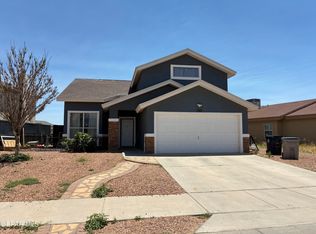
Conveniently located near Fort Bliss with easy access to schools, parks, shopping, and dining, this beautifully updated 3-bedroom, 2.5-bath home offers 2,119 square feet of living space.
The open floor plan creates a seamless flow between the living, dining, and kitchen areas, while the fireplace serves as a welcoming focal point. Upstairs, the versatile loft offers space for a home office, media room, game room, or additional living area with mountain views.
The primary suite features dual vanities, a large walk-in shower, separate jetted tub, and an oversized walk-in closet. Additional bedrooms provide flexibility for guests, hobbies, or remote work.
Outside, enjoy a private walled backyard with an automatic sprinkler system and plenty of space for relaxing or entertaining. Complete with refrigerated air and a double garage, this move-in-ready home offers the perfect blend of space, comfort, and convenience.
For sale
$316,875
10929 Bullseye St, El Paso, TX 79934
3beds
2,119sqft
Single Family Residence
Built in 2006
5,662 Square Feet Lot
$313,400 Zestimate®
$150/sqft
$-- HOA
What's special
Open floor planPrivate walled backyardMountain viewsDouble garageLarge walk-in showerSeparate jetted tubOversized walk-in closet
- 29 days |
- 291 |
- 19 |
Zillow last checked:
Listing updated:
Listed by:
Adam Froisland 0679058 915-207-6962,
Haggerty Company
Source: GEPAR,MLS#: 946314
Facts & features
Interior
Bedrooms & bathrooms
- Bedrooms: 3
- Bathrooms: 3
- Full bathrooms: 2
- 1/2 bathrooms: 1
Heating
- Central, Forced Air
Cooling
- Refrigerated, Central Air
Appliances
- Included: Dishwasher, Gas Cooktop, Gas Water Heater, Microwave, Refrigerator
- Laundry: Electric Dryer Hookup, Washer Hookup
Features
- Double Vanity, Cathedral Ceiling(s), 2+ Living Areas, Cable TV, Ceiling Fan(s), MB Jetted Tub, Pantry
- Flooring: Tile, Carpet
- Windows: No Treatments
- Number of fireplaces: 1
Interior area
- Total structure area: 2,119
- Total interior livable area: 2,119 sqft
Video & virtual tour
Property
Parking
- Total spaces: 2
- Parking features: Garage
- Garage spaces: 2
Features
- Exterior features: Walled Backyard
- Pool features: None
Lot
- Size: 5,662 Square Feet
- Features: Standard Lot, Subdivided
Details
- Parcel number: S13799900104800
- Zoning: R3A
- Special conditions: Owner Agent
Construction
Type & style
- Home type: SingleFamily
- Architectural style: 2 Story
- Property subtype: Single Family Residence
Materials
- Stucco
- Roof: Shingle
Condition
- Year built: 2006
Utilities & green energy
- Water: City
Community & HOA
Community
- Subdivision: Sandstone Ranch
HOA
- Has HOA: No
Location
- Region: El Paso
Financial & listing details
- Price per square foot: $150/sqft
- Tax assessed value: $269,127
- Annual tax amount: $7,053
- Date on market: 6/23/2026
- Cumulative days on market: 31 days
- Listing terms: Assumable,Cash,Conventional,FHA,VA Loan
Estimated market value
$313,400
$298,000 - $329,000
$2,065/mo
Price history
| Date | Event | Price |
|---|---|---|
| 6/23/2026 | Listed for sale | $316,875+81.2%$150/sqft |
Source:  GEPAR #946314 Report a problem GEPAR #946314 Report a problem | ||
| 11/23/2024 | Listing removed | $1,935$1/sqft |
Source: Zillow Rentals Report a problem | ||
| 11/8/2024 | Listed for rent | $1,935+38.7%$1/sqft |
Source: Zillow Rentals Report a problem | ||
| 9/12/2019 | Listing removed | $1,395$1/sqft |
Source: Century 21 Haggerty Co., REALTORS mgt Report a problem | ||
| 8/27/2019 | Listed for rent | $1,395$1/sqft |
Source: Century 21 Haggerty Co., REALTORS mgt Report a problem | ||
| 4/10/2017 | Listing removed | $174,900$83/sqft |
Source: CENTURY 21 Haggerty Co., Realtor #713025 Report a problem | ||
| 1/13/2017 | Listing removed | $1,395-3.8%$1/sqft |
Source: Century 21 Haggerty Company #713320 Report a problem | ||
| 1/9/2017 | Listed for sale | $174,900-5.5%$83/sqft |
Source: Century 21 Haggerty Company #713025 Report a problem | ||
| 11/21/2014 | Listing removed | $1,450$1/sqft |
Source: Appfolio Report a problem | ||
| 11/6/2014 | Price change | $1,450-3.3%$1/sqft |
Source: DKD ASSOCIATES, INC. Report a problem | ||
| 10/30/2014 | Listed for rent | $1,500-3.2%$1/sqft |
Source: DKD ASSOCIATES, INC. Report a problem | ||
| 10/10/2014 | Listing removed | $185,000$87/sqft |
Source: DKD Associates Realty #559194 Report a problem | ||
| 8/20/2014 | Listing removed | $1,550$1/sqft |
Source: DKD ASSOCIATES, INC. Report a problem | ||
| 7/31/2014 | Listed for sale | $185,000+12.1%$87/sqft |
Source: DKD Associates Realty #559194 Report a problem | ||
| 7/26/2014 | Listed for rent | $1,550$1/sqft |
Source: DKD ASSOCIATES, INC. Report a problem | ||
| 5/20/2013 | Sold | -- |
Source: GEPAR #532138 Report a problem | ||
| 1/10/2013 | Price change | $165,000-2.9%$78/sqft |
Source: Coldwell Banker DeWetter Hovious, Inc. #522134 Report a problem | ||
| 9/18/2012 | Price change | $169,900-2.3%$80/sqft |
Source: Coldwell Banker De Wetter Hovi #522134 Report a problem | ||
| 7/4/2012 | Listed for sale | $173,950$82/sqft |
Source: ERA Sellers, Buyers & Assocs. #522134 Report a problem | ||
Public tax history
| Year | Property taxes | Tax assessment |
|---|---|---|
| 2025 | -- | $269,127 |
| 2024 | $6,986 -5.6% | $269,127 +0.6% |
| 2023 | $7,402 +7.1% | $267,574 +14.6% |
| 2022 | $6,910 +10.2% | $233,448 +16.3% |
| 2021 | $6,270 +8.5% | $200,677 +8.4% |
| 2020 | $5,778 +1.6% | $185,061 |
| 2019 | $5,688 +16.1% | $185,061 +13.1% |
| 2018 | $4,897 +1.1% | $163,599 |
| 2017 | $4,842 +5.9% | $163,599 +0.8% |
| 2016 | $4,573 +2.3% | $162,368 |
| 2015 | $4,469 | $162,368 -0.6% |
| 2014 | $4,469 | $163,325 |
| 2013 | -- | $163,325 |
| 2012 | -- | $163,325 -0.2% |
| 2011 | -- | $163,581 +0.9% |
| 2010 | -- | $162,082 +3.9% |
| 2009 | -- | $156,034 |
| 2008 | -- | -- |
| 2007 | -- | -- |
Find assessor info on the county website
Monthly payment
Est. payment
Payment breakdown
Explore the cost of this home by adjusting the details. Changes won't be saved.Climate risks
Neighborhood: Sandstone Ranch Estates
Nearby schools
GreatSchools rating
- 7/10Tom Lea Jr Elementary SchoolGrades: PK-5Distance: 0.4 mi
- 4/10Richardson Middle SchoolGrades: 6-8Distance: 0.7 mi
- 3/10Andress High SchoolGrades: 9-12Distance: 1.7 mi
Schools provided by the listing agent
- Elementary: Tom Lea Jr
- Middle: Richardson
- High: Andress
Source: GEPAR. This data may not be complete. We recommend contacting the local school district to confirm school assignments for this home.
- $--4 bd3 ba2.1k sqft10933 Bullseye St, El Paso, TX 79934Sold
- $291,6004 bd3 ba2.1k sqft10925 Bullseye St, El Paso, TX 79934Off Market

- $280,6003 bd10 ba1.9k sqft10921 Bullseye St, El Paso, TX 79934Off Market
- $254,6003 bd2 ba2k sqft10937 Bullseye St, El Paso, TX 79934Off Market
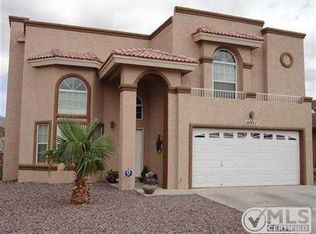
- $285,5004 bd2 ba2.1k sqft10928 Acoma St, El Paso, TX 79934Off Market
- $2,0754 bd3 ba2.1k sqft10932 Acoma St, El Paso, TX 79934For Rent
- $245,1003 bd2 ba1.6k sqft10924 Acoma St, El Paso, TX 79934Off Market
- $269,0003 bd2 ba1.9k sqft10920 Acoma St, El Paso, TX 79934Off Market
A local agent can set up tours, give advice and negotiate with sellers.
A local lender can help you make sure your offer is ready when you are.
Similar homes
- $--3 bd3 ba1.8k sqft11901 Mesquite Rock Dr, El Paso, TX 79934Auction
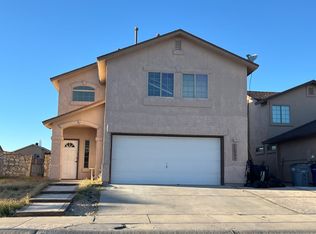 Auction.com 2
 - $260,0004 bd3 ba1.6k sqft11333 Manuel Moreno Dr, El Paso, TX 79934For Sale
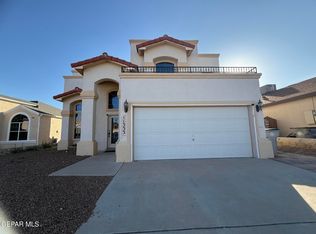
 MLS ID #948030, Serena Gervasi, eXp Realty LLC. GEPAR
 - $250,0004 bd2 ba1.9k sqft5452 Santiago Roque Dr, El Paso, TX 79934For Sale
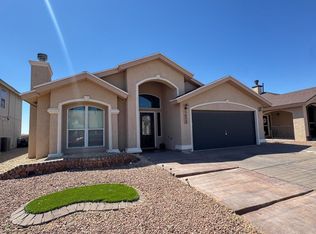 MLS ID #947755, Iskra Gabriela Avila, Home Pros Real Estate Group. GEPAR
 - $269,9003 bd3 ba1.5k sqft7113 Mesquite Tree Ln, El Paso, TX 79934For Sale
 MLS ID #946993, Hector Arroyo, Real Estate Consulting Firm. GEPAR
 - $329,9503 bd3 ba1.6k sqft5708 Adamsville, El Paso, TX 79934For SaleMLS ID #945892, Irma Gabriela Baca, ERA Sellers & Buyers Real Esta. GEPAR
- $329,9504 bd3 ba1.7k sqft5704 Adamsville, El Paso, TX 79934For SaleMLS ID #945896, Irma Gabriela Baca, ERA Sellers & Buyers Real Esta. GEPAR
- $259,0003 bd2 ba2.4k sqft4620 Capricorn Dr, El Paso, TX 79924For SaleMLS ID #943391, Ralph A Pena, RP Realty Inc.. GEPAR
- $315,0003 bd3 ba2k sqft1404 Black Ridge Dr, El Paso, TX 79912For SaleMLS ID #943580, John Michael Olivas, Dan Olivas & Associates. GEPAR
- $244,5003 bd3 ba1.5k sqft11628 Mesquite Miel Dr, El Paso, TX 79934For SaleMLS ID #942831, Christine Kemp, ClearView Realty. GEPAR
- $249,0004 bd2 ba2k sqft5102 Beals Dr, El Paso, TX 79924For SaleMLS ID #947257, Eric Smith, Cornerstone Realty. GEPAR
- $305,0004 bd2 ba2.2k sqft2112 Sea Palm Dr, El Paso, TX 79936For SaleMLS ID #947427, Martin F Armendariz, Stanton Realty. GEPAR
- $310,0003 bd2 ba1.7k sqft7417 Red Cedar Dr, El Paso, TX 79911For SaleMLS ID #936514, Victor M Vazquez, Realty One Group Mendez Burk. GEPAR
- $285,5003 bd3 ba1.4k sqft12320 Ben Dowell Way, El Paso, TX 79934For SaleMLS ID #946591, Oscar Alvarado, Keller Williams Realty. GEPAR
- $190,0003 bd2 ba1k sqft6236 London Bridge Dr, El Paso, TX 79934For SaleMLS ID #942548, Allyson C Ingalls, Ingalls Real Estate Inc. GEPAR
- $314,9505 bd3 ba2.7k sqft3100 Tierra Nora, El Paso, TX 79938For SaleMLS ID #946007, Alex Carrillo, Colonial Real Estate. GEPAR
- $340,0004 bd2 ba1.8k sqft7616 Dawnlight Ln, El Paso, TX 79911For SaleMLS ID #944522, Nathan Armendariz, ElPaso RealEstate Services.com. GEPAR
- $248,9503 bd2 ba1.5k sqft9204 Igoe Pl, El Paso, TX 79924For SaleMLS ID #944441, Patricia Borschow, Cornerstone Realty. GEPAR
- $324,9504 bd2 ba1.7k sqft7553 Red Cedar Dr, El Paso, TX 79911For SaleMLS ID #933098, Jessica S Mendoza, The Real Estate Power Houses. GEPAR
- $292,0004 bd3 ba2.3k sqft4825 Kimberly Nicole Pl, El Paso, TX 79938For SaleMLS ID #947241, Karina Ochoa, ERA Sellers & Buyers Real Esta. GEPAR
- $274,9503 bd3 ba2.1k sqft3081 Tierra Humeda Dr, El Paso, TX 79938For SaleMLS ID #946646, Ericka L Nevarez Torres, Realty One Group Mendez Burk. GEPAR
