Skip main navigation
Sold
  • Price Unknown

    10929 Fernald Ave, Dallas, TX 75218

    4beds
    2,064sqft
    Single Family Residence
    Built in 1968
    8,799.12 Square Feet Lot
    $658,700 Zestimate®
    $--/sqft
    $3,377 Estimated rent

    Home value

    $658,700

    $606,000 - $725,000

    $3,377/mo

    Zestimate® history
    Loading
    Loading...

    Owner options

    List your home for rent

    $3,377/mo

    Rent Zestimate®

    Find your next renter with Zillow Rental Manager. Plus, with online applications, you can quickly screen prospective tenants – for free.

    Learn more

    $3,377/mo

    Rent Zestimate®

    Refinance and save

    Refinancing to a lower rate could help reduce your monthly payments and save thousands over the life of the loan.

    See today's rates

    Explore your selling options

    Work with a Zillow partner agent

    Leverage their expertise and Zillow's premium Showcase listings to get your home seen by more buyers.

    Get started

    List with your own agent

    Get your home in front of millions of buyers by listing it on Zillow.

    Learn how to do it

    Sell it yourself

    Take full control of how buyers see your home on Zillow by listing For Sale by Owner (FSBO).

    List your home

    What's special

    Stylish ventBeamed ceilingsHardwood floorOpen floor planBreakfast nookBay windowsDining room
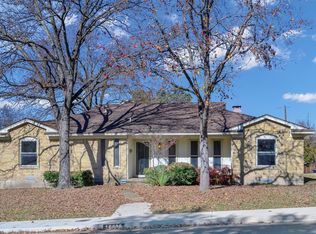
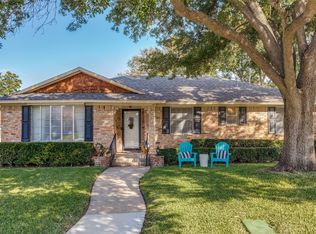
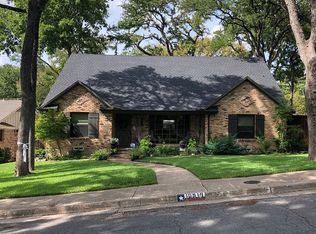
    Located in the sought-after Lochwood neighborhood, this home offers the best of both worlds — a peaceful retreat within reach of the city's vibrant amenities. Enjoy the convenience of nearby shopping, dining, and entertainment options, as well as easy access to major transportation routes. Only a short drive to White Rock Lake, a DART rail station & downtown Dallas. Formal living, dining room with bay windows flank the foyer. The family room offers a woodburning fireplace, built-ins, vaulted, beamed ceilings and hardwood floor. Breakfast nook is enhanced with convenient built-ins and CF. The kitchen is outfitted with a gas cook top and a stylish vent that opens to the family room. The open floor plan creates an inviting space perfect for entertaining family and friends. Primary with private ensuite. Split 4th bedroom. The shady, terraced backyard offers an escape to enjoy a beverage on the patio. New roof May 2023. Ask us about CLOSING COST ASSISTANCE!

    Zillow last checked:

    Listing updated:

    Listed by:

    Suzanne Athey 0387765 469-916-1222,

    RE/MAX Dallas Suburbs PM 469-916-1222

    Bought with:

    Taylor Wilson

    Keller Williams Realty Allen

    Source: NTREIS,MLS#: 20344113

    Facts & features

    Interior

    Bedrooms & bathrooms
    • Bedrooms: 4
    • Bathrooms: 3
    • Full bathrooms: 2
    • 1/2 bathrooms: 1
    Primary bedroom
    • Features: Linen Closet
    • Level: First
    • Dimensions: 15 x 11
    Bedroom
    • Level: First
    • Dimensions: 12 x 10
    Bedroom
    • Level: First
    • Dimensions: 13 x 10
    Bedroom
    • Level: First
    • Dimensions: 14 x 11
    Breakfast room nook
    • Level: First
    • Dimensions: 10 x 9
    Dining room
    • Level: First
    • Dimensions: 11 x 9
    Kitchen
    • Level: First
    • Dimensions: 11 x 9
    Living room
    • Level: First
    • Dimensions: 12 x 11
    Living room
    • Level: First
    • Dimensions: 15 x 15
    Utility room
    • Features: Built-in Features, Utility Room
    • Level: First
    • Dimensions: 6 x 5
    Heating
    • Central, Natural Gas
    Cooling
    • Central Air, Ceiling Fan(s), Electric
    Appliances
    • Included: Dishwasher, Disposal, Gas Range, Refrigerator
    Features
    • Open Floorplan, Cable TV, Vaulted Ceiling(s)
    • Flooring: Carpet, Ceramic Tile, Laminate
    • Windows: Bay Window(s), Window Coverings
    • Has basement: No
    • Number of fireplaces: 1
    • Fireplace features: Gas Starter, Masonry
    Interior area
    • Total interior livable area: 2,064 sqft

    Property

    Parking
    • Total spaces: 2
    • Parking features: Garage, Garage Door Opener, Garage Faces Rear
    • Attached garage spaces: 2
    Features
    • Levels: One
    • Stories: 1
    • Patio & porch: Patio, Terrace, Covered
    • Pool features: None
    • Fencing: Fenced,Wood
    Lot
    • Size: 8,799 sqft
    • Features: Interior Lot, Landscaped, Many Trees
    Details
    • Parcel number: 00000764461000000

    Construction

    Type & style
    • Home type: SingleFamily
    • Architectural style: Traditional,Detached
    • Property subtype: Single Family Residence
    Materials
    • Brick, Other
    • Foundation: Slab
    • Roof: Composition
    Condition
    • Year built: 1968

    Utilities & green energy

    • Sewer: Public Sewer
    • Water: Public
    • Utilities for property: Sewer Available, Water Available, Cable Available

    Community & neighborhood

    Security
    • Security features: Smoke Detector(s)
    Community
    • Community features: Curbs
    Location
    • Region: Dallas
    • Subdivision: Lochwood Meadows Rev 01

    Other

    Other facts
    • Listing terms: Cash,Conventional,FHA,Other,VA Loan

    Price history

    DateEventPrice
    9/28/2023Sold--
    Source: NTREIS #20344113 Report a problem
    9/28/2023Pending sale$600,000$291/sqft
    Source: NTREIS #20344113 Report a problem
    9/8/2023Contingent$600,000$291/sqft
    Source: NTREIS #20344113 Report a problem
    6/6/2023Listed for sale$600,000$291/sqft
    Source: NTREIS #20344113 Report a problem
    11/22/2016Listing removed$2,350+2.2%$1/sqft
    Source: Remarkable Property Management Report a problem
    12/1/2015Listing removed$2,300$1/sqft
    Source: RE/MAX Dallas Suburbs PM #13255832 Report a problem
    10/10/2015Listed for rent$2,300$1/sqft
    Source: RE/MAX Dallas Suburbs PM #13255832 Report a problem
    5/27/2015Listing removed$2,300$1/sqft
    Source: Remarkable Property Management Report a problem
    5/6/2015Listed for rent$2,300+4.5%$1/sqft
    Source: RE/MAX Dallas Suburbs PM #13144962 Report a problem
    5/12/2014Listing removed$2,200$1/sqft
    Source: RE/MAX DFW ASSOCIATES VIII #12135580 Report a problem
    5/4/2014Listed for rent$2,200+10%$1/sqft
    Source: RE/MAX DFW ASSOCIATES VIII #12135580 Report a problem
    8/15/2011Listing removed$2,000$1/sqft
    Source: RE/MAX About Dallas #11631877 Report a problem
    7/23/2011Listed for rent$2,000$1/sqft
    Source: RE/MAX About Dallas #11631877 Report a problem

    Public tax history

    YearProperty taxesTax assessment
    2025$12,581 -0.4%$565,000
    2024$12,628 +4.5%$565,000 +7.3%
    2023$12,085 -8.6%$526,640
    2022$13,221 +22%$526,640 +28.2%
    2021$10,837 -2.8%$410,820
    2020$11,145 +7.6%$410,820 +8.4%
    2019$10,358 -3.9%$378,920
    2018$10,781 +10.5%$378,920 +5.6%
    2017$9,754 +124.3%$358,720 +19.9%
    2016$4,348 +4.2%$299,170 +9.4%
    2015$4,172 $273,390 +3.7%
    2014$4,172 $263,720
    2013-- --
    2012-- --
    2011-- --
    2010-- --
    2009-- --
    2008-- --
    2007-- --
    2005-- --
    2004-- --
    2003-- --
    2002-- --
    2001-- --

    Find assessor info on the county website

    Neighborhood: Lochwood

    Nearby schools

    GreatSchools rating
    Schools provided by the listing agent
    • Elementary: Reilly
    • Middle: Hill
    • High: Adams
    • District: Dallas ISD

    Source: NTREIS. This data may not be complete. We recommend contacting the local school district to confirm school assignments for this home.

    Get a cash offer in 3 minutes
    Find out how much your home could sell for in as little as 3 minutes with a no-obligation cash offer.
    Estimated market value
    $658,700
    Get a cash offer in 3 minutes
    Find out how much your home could sell for in as little as 3 minutes with a no-obligation cash offer.
    Estimated market value
    $658,700